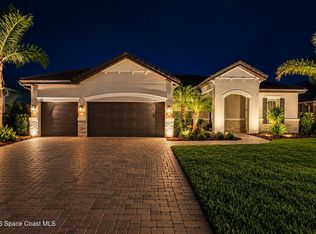
Luxury Water & Preserve Views in Gated Laurasia! Experience refined living in this smart executive pool home, perfectly positioned on a corner lot with water and preserve views. Designed for modern, open concept living, it features 12 ft ceilings, 8 ft doors, and tile flooring throughout the main living areas, plus a private study with French doors. At the center of the home, the chef's kitchen showcases an oversized quartz island, matching quartz countertops, a striking backsplash, and a cozy dining café. The great room offers an inviting space to unwind around the electric fireplace, while the primary suite provides a huge master bath—floor to ceiling tile, dual shower heads, double vanities, and separate his and hers closets. Step outside to a heated saltwater pool and hot tub overlooking tranquil water and nature views. Additional features include an ADT security system and 5.1 ceiling mounted speakers in the great room. 10 Year (3rd party) Structural Warranty (transferrable) Located in a golf cart friendly community just minutes from A rated schools, The Avenue Viera, golf courses, the Brevard Zoo, I 95, and Space Coast beaches—plus only 45 minutes to Orlando and Disney.
For sale
Price cut: $14.5K (8/22)
$985,000
2382 Edestus Dr, Melbourne, FL 32940
3beds
2,937sqft
Single Family Residence
Built in 2024
0.33 Acres Lot
$968,800 Zestimate®
$335/sqft
$155/mo HOA
What's special
Floor to ceiling tileMatching quartz countertopsWater and preserve viewsGreat roomOversized quartz islandCorner lotPrimary suite
- 169 days
- 1,633
- 99
Zillow last checked:
Listing updated:
Listed by:
Catalina Schreader 321-544-3308,
Nexthome Coastal Vista
Source: Space Coast AOR,MLS#: 1077651
Facts & features
Interior
Bedrooms & bathrooms
- Bedrooms: 3
- Bathrooms: 4
- Full bathrooms: 3
- 1/2 bathrooms: 1
Heating
- Central, Natural Gas
Cooling
- Central Air, Electric
Appliances
- Included: Dishwasher, Disposal, Dryer, Electric Cooktop, Gas Oven, Gas Water Heater, Microwave, Refrigerator, Tankless Water Heater, Washer
Features
- Breakfast Nook, Ceiling Fan(s), Eat-in Kitchen, His and Hers Closets, Kitchen Island, Open Floorplan, Primary Bathroom -Tub with Separate Shower, Primary Downstairs, Smart Home, Split Bedrooms, Walk-In Closet(s)
- Flooring: Carpet, Tile
- Number of fireplaces: 1
- Fireplace features: Electric
Interior area
- Total interior livable area: 2,937 sqft
Video & virtual tour
Property
Parking
- Total spaces: 3
- Parking features: Attached, Garage, Garage Door Opener
- Attached garage spaces: 3
Features
- Levels: One
- Stories: 1
- Patio & porch: Patio, Rear Porch
- Exterior features: Storm Shutters
- Has private pool: Yes
- Pool features: Heated, In Ground
- Fencing: Back Yard
- Has view: Yes
- View description: Pond, Protected Preserve
- Has water view: Yes
- Water view: Pond
- Waterfront features: Lake Front
Lot
- Size: 0.33 Acres
- Features: Corner Lot, Sprinklers In Front, Sprinklers In Rear
Details
- Additional parcels included: 3030295
- Parcel number: 263628ym0000k.00006.00
- Special conditions: Standard
Construction
Type & style
- Home type: SingleFamily
- Architectural style: Contemporary
- Property subtype: Single Family Residence
Materials
- Concrete, Stucco
- Roof: Tile
Condition
- New construction: No
- Year built: 2024
Utilities & green energy
- Sewer: Public Sewer
- Water: Public
- Utilities for property: Cable Connected, Electricity Connected, Natural Gas Connected, Sewer Connected, Water Connected
Community & HOA
Community
- Security: Security Gate, Security System Owned
- Subdivision: Laurasia
HOA
- Has HOA: Yes
- Amenities included: Gated, Jogging Path, Management - Full Time, Management - Off Site, Playground
- Services included: Cable TV, Internet
- HOA fee: $400 quarterly
- HOA name: Fairway Management
- Second HOA fee: $260 annually
Location
- Region: Melbourne
Financial & listing details
- Price per square foot: $335/sqft
- Tax assessed value: $762,080
- Annual tax amount: $9,877
- Date on market: 5/18/2026
- Listing terms: Cash,Conventional,FHA,VA Loan
- Road surface type: Asphalt
Estimated market value
$968,800
$920,000 - $1.02M
$5,685/mo
Price history
| Date | Event | Price |
|---|---|---|
| 8/22/2026 | Price change | $985,000-1.5%$335/sqft |
Source: Space Coast AOR #1077651 Report a problem | ||
| 7/21/2026 | Price change | $999,500-11.2%$340/sqft |
Source: Space Coast AOR #1077651 Report a problem | ||
| 7/8/2026 | Price change | $1,125,000-2.2%$383/sqft |
Source: Space Coast AOR #1077651 Report a problem | ||
| 6/23/2026 | Price change | $1,150,000-4.2%$392/sqft |
Source: Space Coast AOR #1077651 Report a problem | ||
| 5/18/2026 | Listed for sale | $1,200,000+35.6%$409/sqft |
Source: Space Coast AOR #1077651 Report a problem | ||
| 5/29/2024 | Sold | $885,100+68.3%$301/sqft |
Source: Public Record Report a problem | ||
| 9/27/2019 | Sold | $525,900$179/sqft |
Source: Public Record Report a problem | ||
Public tax history
| Year | Property taxes | Tax assessment |
|---|---|---|
| 2025 | $9,877 +360.3% | $724,010 +1106.7% |
| 2024 | $2,146 +31.8% | $60,000 +50% |
| 2023 | $1,628 +307.9% | $40,000 +18.8% |
| 2022 | $399 | $33,660 |
Find assessor info on the county website
Monthly payment
Est. payment
Payment breakdown
Explore the cost of this home by adjusting the details. Changes won't be saved.Climate risks
Neighborhood: 32940
Nearby schools
Schools provided by the listing agent
- Elementary: Viera
- Middle: Viera
- High: Viera
Source: Space Coast AOR. This data may not be complete. We recommend contacting the local school district to confirm school assignments for this home.
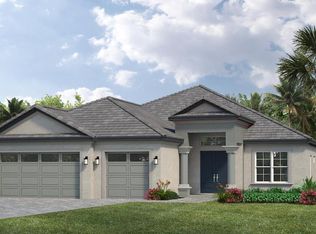
Similar homes
- $999,0003 bd4 ba3.5k sqft804 Chatsworth Dr, Melbourne, FL 32940For Sale
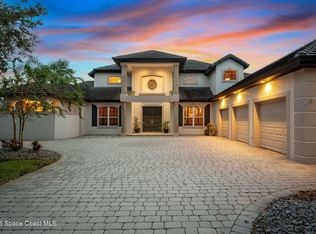 MLS ID #1087886, Stephanie Moss Dandridge. Space Coast AOR
- $724,0003 bd3 ba2.3k sqft1092 Great Belt Cir, Melbourne, FL 32940For Sale
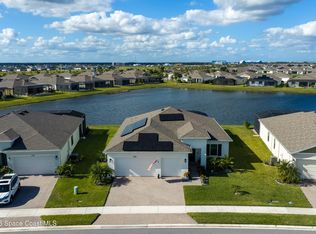 MLS ID #1090664, Toni L Maupin. Space Coast AOR
- $974,9004 bd3 ba2.1k sqft5327 Kirkwall Cir, Melbourne, FL 32940For Sale
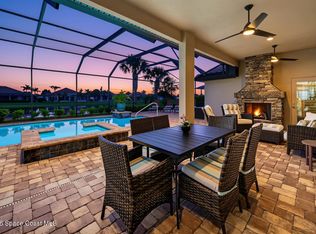 MLS ID #1088365, Grace Vista. Space Coast AOR
- $949,9004 bd3 ba2.3k sqft3671 Durksly Dr, Melbourne, FL 32940For Sale
 MLS ID #1090143, Isabella Oliveira Fumagalli. Space Coast AOR
