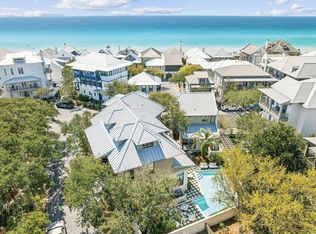
Direct Gulf frontage, private beach access, and a setting shared by just four residences distinguish this concrete home in Escape, a four-residence community in Inlet Beach. The three-level residence pairs coastal architecture with fortified construction, energy-efficient features, and carefully selected finishes. Gulf views extend throughout the home, with spacious interiors and porches designed to take advantage of the beachfront setting.
The first level includes three ensuite bedrooms, a spacious laundry room with an ice maker, and a morning kitchen. A rotunda porch provides a place to enjoy the coastal views, while a private beach walkover provides direct access to the sand.
The second level features 14-foot ceilings and an open living and dining area connected to a well-appointed kitchen. Appliances include a 42-inch Sub-Zero French door refrigerator, a 36-inch Wolf dual-fuel range, two ASKO dishwashers, and a Wolf under-counter microwave drawer. The large island is finished in polished marble and includes bar seating, while a walk-in pantry and outdoor grilling area add functionality. This floor also accommodates a bedroom, full bathroom, and a spacious porch suitable for outdoor dining and enjoying the Gulf breezes.
The third level is reserved for the primary suite, featuring a vaulted ceiling, freestanding oval tub, and walk-in closet with ample storage. The suite opens onto a private balcony overlooking the Gulf. The primary bathroom incorporates tongue-and-groove detailing and a generous layout, while a second laundry room on this level adds convenience.
The grounds are landscaped, with Belgian cobblestone pavers extending toward the garage. Community amenities include an L-shaped pool shared among residents, a rooftop sun deck with Gulf views, an outdoor gathering area with a summer kitchen, and an indoor meeting space with a second kitchen.
Construction details include concrete barrel-vaulted tile roofs and three-coat stucco applied over concrete walls. With direct beach access, Gulf views from every level, and the privacy of a four-home community, this residence provides a distinctive setting for beachfront living in Inlet Beach.
For sale
$8,450,000
24 E Scape Dr, Inlet Beach, FL 32461
5beds
3,859sqft
Single Family Residence
Built in 2018
10,454 Square Feet Lot
$-- Zestimate®
$2,190/sqft
$-- HOA
What's special
Spacious interiorsPrivate beach accessThree ensuite bedroomsOutdoor grilling areaCoastal architectureDirect gulf frontageFreestanding oval tub
- 9 days
- 784
- 47
Zillow last checked:
Listing updated:
Listed by:
Steve Koleno 804-656-5007,
Beycome of Florida LLC
Source: Navarre Area BOR,MLS#: 1014534
Facts & features
Interior
Bedrooms & bathrooms
- Bedrooms: 5
- Bathrooms: 5
- Full bathrooms: 5
Primary bedroom
- Level: First
- Area: 224
- Dimensions: 14 x 16
Bedroom
- Level: First
- Area: 224
- Dimensions: 14 x 16
Bedroom
- Level: First
- Area: 192
- Dimensions: 12 x 16
Bedroom
- Level: Third
- Area: 224
- Dimensions: 14 x 16
Bedroom
- Level: Second
- Area: 210
- Dimensions: 14 x 15
Primary bathroom
- Level: Second
- Area: 360
- Dimensions: 20 x 18
Breakfast room
- Level: Second
- Area: 672
- Dimensions: 28 x 24
Dining room
- Level: Second
- Area: 672
- Dimensions: 28 x 24
Kitchen
- Level: Second
- Area: 672
- Dimensions: 28 x 24
Living room
- Level: Second
- Area: 672
- Dimensions: 28 x 24
Appliances
- Included: Dishwasher, Disposal, Dryer, Freezer, Microwave, Range Hood, Refrigerator, Trash Compactor, Washer
- Laundry: Washer/Dryer Hookup
Features
- Breakfast Bar, Crown Molding, Tray Ceiling(s), Kitchen Island, Recessed Lighting, Newly Painted, Owner's Closet, Pantry, Wet Bar, Natural Woodwork
- Flooring: Marble, Tile
- Windows: Window Treatments, Bay Window(s), Garden Window(s)
- Furnished: Yes
Interior area
- Total structure area: 3,859
- Total interior livable area: 3,859 sqft
Property
Parking
- Total spaces: 6
- Parking features: Garage Door Opener, Garage Detached
- Garage spaces: 2
Features
- Levels: Tri-Level
- Stories: 3
- Patio & porch: Deck Covered, Porch, Porch Open
- Exterior features: Outdoor Grill, Balcony, Columns, Outdoor Shower, Sprinkler System, Outdoor Kitchen
- Pool features: Heated
- Has spa: Yes
- Spa features: Heated
- Fencing: Fenced Lot-All,Privacy
- On waterfront: Yes
- Waterfront features: Gulf
Lot
- Size: 10,454 Square Feet
- Dimensions: 60 x 184
- Features: Coastal Setback
Details
- Parcel number: 363s18161130000030
- Zoning: Resid Single Family
Construction
Type & style
- Home type: SingleFamily
- Architectural style: Beach House
- Property subtype: Single Family Residence
Materials
- Block, Concrete
Condition
- Construction Complete,Renovated
- Year built: 2018
Community & HOA
Community
- Security: Fire Alarm, Security System, Smoke Detector(s)
- Subdivision: E-SCAPE
HOA
- Has HOA: Yes
Location
- Region: Inlet Beach
Financial & listing details
- Price per square foot: $2,190/sqft
- Tax assessed value: $6,704,146
- Annual tax amount: $58,153
- Date on market: 10/29/2026
Estimated market value
Not available
Estimated sales range
Not available
Not available
Price history
| Date | Event | Price |
|---|---|---|
| 10/29/2026 | Listed for sale | $8,450,000+12.7%$2,190/sqft |
Source:  Navarre Area BOR #1014534 Report a problem | ||
| 1/15/2026 | Sold | $7,500,000-6.1%$1,944/sqft |
Source: Public Record Report a problem | ||
| 4/21/2025 | Listing removed | $7,990,000$2,070/sqft |
Source:  ECAOR #966239 Report a problem | ||
| 1/13/2025 | Listed for sale | $7,990,000+45.5%$2,070/sqft |
Source: ECAOR #966239 Report a problem | ||
| 6/24/2020 | Sold | $5,490,000+5.6%$1,423/sqft |
Source: Public Record Report a problem | ||
| 4/22/2019 | Sold | $5,200,000+235.5%$1,347/sqft |
Source: ECAOR #817231 Report a problem | ||
| 9/14/2015 | Sold | $1,550,000+67.6%$402/sqft |
Source: Public Record Report a problem | ||
| 12/27/2013 | Sold | $925,000$240/sqft |
Source: Public Record Report a problem | ||
Public tax history
| Year | Property taxes | Tax assessment |
|---|---|---|
| 2025 | $60,577 +5.3% | $6,704,146 +6.8% |
| 2024 | $57,519 +5.6% | $6,276,161 +10% |
| 2023 | $54,459 +5.3% | $5,705,601 +10% |
| 2022 | $51,742 +13.4% | $5,186,910 +10% |
| 2021 | $45,643 +18.5% | $4,715,373 +22.2% |
| 2020 | $38,534 +66.5% | $3,860,154 +68.9% |
| 2019 | $23,137 | $2,285,009 +61.4% |
| 2018 | $23,137 +63.9% | $1,416,000 -5% |
| 2017 | $14,119 -4.4% | $1,490,207 +9.2% |
| 2016 | $14,770 +8.1% | $1,365,000 +59.4% |
| 2015 | $13,659 +60.6% | $856,157 +15.5% |
| 2014 | $8,506 | $741,261 +420.2% |
| 2013 | -- | $142,500 |
| 2012 | -- | $142,500 -5% |
| 2011 | -- | $150,000 |
| 2010 | -- | $150,000 +7.1% |
| 2009 | -- | $140,000 |
Find assessor info on the county website
Monthly payment
Est. payment
Payment breakdown
Explore the cost of this home by adjusting the details. Changes won't be saved.Climate risks
Neighborhood: 32461
Nearby schools
Schools provided by the listing agent
- Elementary: Dune Lakes
- Middle: Seaside
- High: South Walton
Source: Navarre Area BOR. This data may not be complete. We recommend contacting the local school district to confirm school assignments for this home.


Similar homes
- $8,100,0006 bd6 ba5.1k sqft216 Round Rd, Rosemary Beach, FL 32461For Sale
 MLS ID #1011704, Burke Group, Scenic Sotheby's International Realty. ECAOR
- $5,275,0006 bd8 ba4.7k sqft325 Walton Rose Ln, Inlet Beach, FL 32461For Sale
 MLS ID #797240, Clay Owens. CPAR
- $7,960,0004 bd5 ba3.5k sqft21 S Charles St, Inlet Beach, FL 32461For Sale
 MLS ID #1007862, Tosha Corrigan Group, Keller Williams Realty SRB. ECAOR
- $9,200,0004 bd5 ba3.8k sqft62 S Charles St, Inlet Beach, FL 32461For Sale
 MLS ID #790602, Jerri Ann A Guss. CPAR
- $8,499,0004 bd7 ba3.8k sqft101 Whalebone Aly, Inlet Beach, FL 32461For SaleMLS ID #997113, Stacey L Wright, Compass. ECAOR
- $8,875,0004 bd5 ba4.4k sqft195 N Charles St, Inlet Beach, FL 32461For SaleMLS ID #1012168, Robbie Roberts, Alys Beach Properties Llc. ECAOR
- $4,950,0005 bd6 ba4.1k sqft123 E Kingston Rd, Inlet Beach, FL 32461For SaleMLS ID #1013965, Karon D Higginbotham, Compass. ECAOR
- $8,477,4504 bd6 ba3.9k sqft91 Plumbago Ln, Inlet Beach, FL 32461For SaleMLS ID #1011083, Elijah P Ridgeway, Watersound Real Estate. ECAOR
- $5,950,0006 bd6 ba3.4k sqft25 Saint Georges Ln, Inlet Beach, FL 32461For SaleMLS ID #994342, Karen N Otten, Rosemary Beach Realty LLC. ECAOR
- $6,995,0006 bd8 ba5.2k sqft244 W Park Place Ave, Inlet Beach, FL 32461For SaleMLS ID #1012842, Anne Winicki, Scenic Sotheby's International Realty. ECAOR
- $5,990,0005 bd6 ba4.5k sqft48 Paradise By The Sea Blvd, Inlet Beach, FL 32461For SaleMLS ID #999796, Blankenship Watkins Advisory Group, Christies International Real Estate Emerald Coast. ECAOR
- $4,899,0004 bd4 ba2.8k sqft174 Round Rd, Inlet Beach, FL 32461For SaleMLS ID #1011875, Smith & Southern Collective, Rosemary Beach Realty LLC. ECAOR
- $4,350,0005 bd6 ba4.2k sqft9 Tidepool Ln, Inlet Beach, FL 32461For SaleMLS ID #1014641, Greg Bahr, The Mary Stephens Team. ECAOR
- $5,650,0005 bd8 ba5.7k sqft99 Morning Light Way, Inlet Beach, FL 32461For SaleMLS ID #1015025, Jenny S Burdick, Realty ONE Group Emerald Coast. ECAOR
- $5,980,0004 bd5 ba3.1k sqft74 Nonesuch Way, Alys Beach, FL 32461For SaleMLS ID #1011240, Dahler & Co., Scenic Sotheby's International Realty. ECAOR
- $4,295,0005 bd6 ba3.4k sqft63 Johnstown Ln, Rosemary Beach, FL 32461For SaleMLS ID #994627, Tom Fitzpatrick, Scenic Sotheby's International Realty. ECAOR
- $9,495,0004 bd6 ba3.6k sqft112 Lupin Beach Dr W, Rosemary Beach, FL 32461For SaleMLS ID #990108, Christopher A Abbott, Scenic Sotheby's International Realty. ECAOR
- $5,495,0005 bd6 ba5.4k sqft26 Patience Ln, Inlet Beach, FL 32461For SaleMLS ID #1014611, Marla Hanna, Corcoran Reverie SRB. ECAOR
- $6,249,0005 bd7 ba4.7k sqft125 Coopersmith Ln, Watersound, FL 32461For SaleMLS ID #1013924, Anne Winicki, Scenic Sotheby's International Realty. ECAOR
- $5,495,0004 bd5 ba2.9k sqft94 Nonesuch Way, Alys Beach, FL 32461For SaleMLS ID #1006954, Sarah P Stone, Scenic Sotheby's International Realty. ECAOR
