GATED POOL COMMUNITY IN THE HEART OF SE OCALA! MOVE-IN READY 4BR/2BA/2GA HOME features 2,227 sf living area, vaulted ceilings, wood floors, & walls of windows.. Charming curb appeal with stacked stone exterior & mature trees plus private fenced backyard & sidewalk-lined streets.. Welcoming foyer leads to open light-filled living room with wood floors, cathedral ceilings & stacked stone fireplace for cozy nights, formal dining room with lighted tray ceiling & wall of windows, dreamy, remodeled kitchen with quartz counters, custom cabinetry, double ovens & pantry closet, breakfast room overlooking the backyard, primary suite with fireplace, double walk-in closets & luxe bath w/separate vanities, free-standing soak tub & glassed shower with seating, 3 ample-guest bedrooms with large closets, guest bathroom with glassed shower, laundry room with closet & cabinets.. HUGE 39x10 back screened porch for year-round comfort boasts summer kitchen & opens to cedar deck with built-in seating & lush private backyard for playtime.. Extras include updated ROOF/HVAC, sleek SS appliances, vaulted ceilings, modern ceiling fans, neutral color palette, wood floors, 2 fireplaces on propane tank, 2 water heaters with primary suite on its own, garage with auto opener, wood privacy fenced backyard, wired for security system.. Woodland Estates features gated entry, community pool, tennis/pickleball court, & large clubhouse with beautiful pond views all within minutes to historic downtown Ocala, shopping, dining & hospitals.. YOUR DREAM HOME AWAITS!
For sale
$450,000
2406 SE 23RD PLACE, OCALA, FL 34471
4beds
2,227sqft
Single Family Residence
Built in 1998
0.25 Acres Lot
$-- Zestimate®
$202/sqft
$123/mo HOA
What's special
Stacked stone fireplaceModern ceiling fansWalls of windowsWall of windowsSummer kitchenMature treesCharming curb appeal
- 9 days
- 518
- 55
Likely to sell faster than
Zillow last checked:
Listing updated:
Listed by:
Summer Robinson 352-427-7333,
COLDWELL BANKER ELLISON REALTY O 352-732-8350
Source: Stellar MLS,MLS#: OM734568 Originating MLS: Ocala - Marion
Facts & features
Interior
Bedrooms & bathrooms
- Bedrooms: 4
- Bathrooms: 2
- Full bathrooms: 2
Rooms
- Room types: Dining Room, Utility Room
Primary bedroom
- Features: Ceiling Fan(s), Dual Closets
- Level: First
Bedroom 2
- Features: Ceiling Fan(s), Walk-In Closet(s)
- Level: First
Bedroom 3
- Features: Built-in Closet
- Level: First
Bedroom 4
- Features: Built-in Closet
- Level: First
Primary bathroom
- Features: Built-In Shower Bench, En Suite Bathroom, Exhaust Fan, Split Vanities, Tall Countertops, Tub with Separate Shower Stall, Window/Skylight in Bath, Storage Closet
- Level: First
Bathroom 1
- Features: Shower No Tub, Single Vanity, Window/Skylight in Bath
- Level: First
Balcony porch lanai
- Level: First
Dinette
- Level: First
Dining room
- Level: First
Foyer
- Level: First
Kitchen
- Features: Breakfast Bar, Pantry, Kitchen Island, Stone Counters, Storage Closet
- Level: First
Laundry
- Features: Built-in Closet
- Level: First
Living room
- Features: Ceiling Fan(s)
- Level: First
Heating
- Central, Electric
Cooling
- Central Air
Appliances
- Included: Oven, Cooktop, Dishwasher, Dryer, Electric Water Heater, Microwave, Range Hood, Refrigerator, Washer
- Laundry: Laundry Room
Features
- Cathedral Ceiling(s), Ceiling Fan(s), Chair Rail, Crown Molding, Eating Space In Kitchen, High Ceilings, Split Bedroom, Stone Counters, Tray Ceiling(s), Walk-In Closet(s), Wet Bar
- Flooring: Carpet, Ceramic Tile, Hardwood
- Doors: French Doors
- Windows: Window Treatments
- Has fireplace: Yes
- Fireplace features: Gas, Living Room, Master Bedroom, Stone
Interior area
- Total structure area: 3,148
- Total interior livable area: 2,227 sqft
Video & virtual tour
Property
Parking
- Parking features: Garage - Attached
- Has attached garage: Yes
- Details: Garage Dimensions: 23x24
Features
- Levels: One
- Stories: 1
- Patio & porch: Deck, Rear Porch, Screened
- Exterior features: Rain Gutters
- Fencing: Wood
- Has view: Yes
- View description: Trees/Woods
Lot
- Size: 0.25 Acres
- Dimensions: 90 x 120
Details
- Parcel number: 2862601017
- Zoning: PD05
- Special conditions: None
Construction
Type & style
- Home type: SingleFamily
- Property subtype: Single Family Residence
Materials
- Stone, Stucco, Wood Frame
- Foundation: Slab, Stem Wall
- Roof: Shingle
Condition
- New construction: No
- Year built: 1998
Utilities & green energy
- Sewer: Public Sewer
- Water: Public
- Utilities for property: Electricity Connected, Fiber Optics, Propane, Sewer Connected, Street Lights, Underground Utilities, Water Connected
Community & HOA
Community
- Features: Clubhouse, Gated Community - No Guard, Pool, Tennis Court(s)
- Security: Gated Community, Security System, Smoke Detector(s)
- Pet fee: $0 monthly
- Subdivision: WOODLAND ESTATES
HOA
- Has HOA: Yes
- Services included: Community Pool, Maintenance Grounds, Pool Maintenance, Private Road, Recreational Facilities
- HOA fee: $123 monthly
- HOA name: Vine Management/Josh
- HOA phone: 352-812-8086
Location
- Region: Ocala
Financial & listing details
- Price per square foot: $202/sqft
- Tax assessed value: $377,148
- Annual tax amount: $3,246
- Date on market: 10/23/2026
- Cumulative days on market: 10 days
- Listing terms: Cash,Conventional,FHA,VA Loan
- Ownership: Fee Simple
- Total actual rent: 0
- Electric utility on property: Yes
- Road surface type: Paved
Estimated market value
Not available
Estimated sales range
Not available
Not available
Price history
| Date | Event | Price |
|---|---|---|
| 10/23/2026 | Listed for sale | $450,000$202/sqft |
Source:  Stellar MLS #OM734568 Report a problem | ||
| 5/11/2023 | Sold | $450,000-4.1%$202/sqft |
Source: Public Record Report a problem | ||
| 4/18/2023 | Pending sale | $469,000$211/sqft |
Source: Stellar MLS #OM656183 Report a problem | ||
| 4/11/2023 | Listed for sale | $469,000+27.1%$211/sqft |
Source: Stellar MLS #OM656183 Report a problem | ||
| 9/21/2018 | Listing removed | $1,850$1/sqft |
Source: GREATER OCALA PROPERTIES, INC #543252 Report a problem | ||
| 9/15/2018 | Listed for rent | $1,850$1/sqft |
Source: GREATER OCALA PROPERTIES, INC #543252 Report a problem | ||
| 3/2/2009 | Listing removed | $369,000$166/sqft |
Source: Listhub #311889 Report a problem | ||
| 2/15/2009 | Listed for sale | $369,000+79.1%$166/sqft |
Source: Listhub #311889 Report a problem | ||
| 11/28/2001 | Sold | $206,000$93/sqft |
Source: Public Record Report a problem | ||
Public tax history
| Year | Property taxes | Tax assessment |
|---|---|---|
| 2025 | $3,246 +1.6% | $209,416 +2.9% |
| 2024 | $3,195 -42.6% | $203,514 -26.8% |
| 2023 | $5,568 +12.1% | $277,890 +10% |
| 2022 | $4,966 +12.6% | $252,627 +10% |
| 2021 | $4,409 +15.5% | $229,661 +10% |
| 2020 | $3,817 +3.2% | $208,783 +4.2% |
| 2019 | $3,699 | $200,318 -3.3% |
| 2018 | $3,699 +0.9% | $207,245 +4.4% |
| 2017 | $3,665 +17.1% | $198,447 +9.5% |
| 2016 | $3,129 | $181,257 +10% |
| 2015 | $3,129 +11.6% | $164,779 +3.9% |
| 2014 | $2,804 +0.4% | $158,610 +1.2% |
| 2013 | $2,792 +3.3% | $156,708 +4.6% |
| 2012 | $2,702 -7.2% | $149,751 -8.1% |
| 2011 | $2,910 -4.6% | $162,910 -7.1% |
| 2010 | $3,052 -16.8% | $175,271 -20% |
| 2009 | $3,670 -9.3% | $218,974 -11.6% |
| 2008 | $4,046 +56.6% | $247,750 +33.2% |
| 2007 | $2,584 -11.1% | $186,068 +2.5% |
| 2006 | $2,908 -0.3% | $181,530 +3% |
| 2005 | $2,918 | $176,243 +3% |
| 2004 | $2,918 -3.3% | $171,110 +4.3% |
| 2002 | $3,018 +10.3% | $163,985 +32.7% |
| 2001 | $2,738 | $123,622 |
| 2000 | $2,738 | $123,622 |
Find assessor info on the county website
Monthly payment
Est. payment
Payment breakdown
Explore the cost of this home by adjusting the details. Changes won't be saved.Climate risks
Neighborhood: 34471


Similar homes
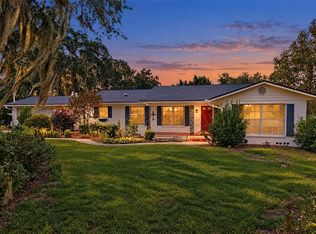
- $425,0003 bd2 ba2.5k sqft2143 SE 3RD STREET, OCALA, FL 34471For Sale
 MLS ID #OM734847, Jamie Arnold, HOMERUN REALTY. Stellar MLS
- $406,0003 bd2 ba2.2k sqft3202 SE 24TH AVENUE, OCALA, FL 34471For Sale
 MLS ID #OM734478, William Blankenship, BERKSHIRE HATHAWAY HS FLORIDA. Stellar MLS
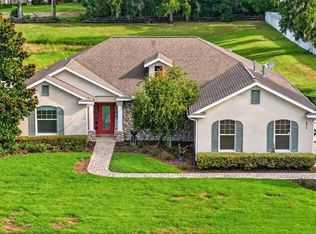
- $425,0004 bd3 ba2.2k sqft4015 SE 22ND STREET, OCALA, FL 34471For Sale
 MLS ID #OM731251, Tasha Osbourne, GOLDEN OCALA REAL ESTATE INC. Stellar MLS
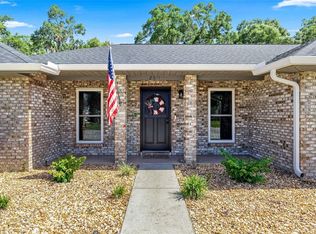
- $499,0005 bd3 ba3.1k sqft2611 SE 27TH STREET, OCALA, FL 34471For Sale
 MLS ID #OM728454, TaMara York, ENGEL & VOLKERS OCALA. Stellar MLS
- $388,5004 bd2 ba2.1k sqft3810 SE 22ND PLACE, OCALA, FL 34471For SaleMLS ID #O6378128, Lorena Hernandez, SAFETYNET REALTY. Stellar MLS
- $379,0004 bd2 ba2.2k sqft3925 SE 17TH STREET, OCALA, FL 34471For SaleMLS ID #OM734668, Randy Barnes, RE/MAX PREMIER REALTY. Stellar MLS
- $649,0005 bd4 ba3.2k sqft2631 SE 27TH STREET, OCALA, FL 34471For SaleMLS ID #FC322400, Anna DiCrescenzo, CENTURY 21 REALTY EXCHANGE. Stellar MLS
- $424,9003 bd2 ba2k sqft1912 SE TWIN BRIDGE CIRCLE, OCALA, FL 34471For SaleMLS ID #OM730683, Laurie Ann Truluck, NEXT GENERATION REALTY OF MARION COUNTY. Stellar MLS
- $419,0003 bd2 ba2.1k sqft2320 SE 33RD PLACE, OCALA, FL 34471For SaleMLS ID #OM716624, Billy Rodgers, III, BILL RODGERS REALTY. Stellar MLS
- $415,0004 bd2 ba2.3k sqft275 SE 34TH PLACE, OCALA, FL 34471For SaleMLS ID #OM724126, Jamie Arnold, HOMERUN REALTY. Stellar MLS
- $519,0004 bd4 ba2.7k sqft537 SE 19TH STREET, OCALA, FL 34471For SaleMLS ID #OM734644, Stephen Sturgill, PLATINUM HOMES AND LAND REALTY. Stellar MLS
- $390,0005 bd3 ba2.2k sqft1413 SE 36TH AVENUE, OCALA, FL 34471For SaleMLS ID #OM733812, Nicole Salisbury, SELLSTATE NEXT GENERATION REALTY. Stellar MLS
- $424,5003 bd2 ba1.7k sqft1502 SE 16TH AVENUE, OCALA, FL 34471For SaleMLS ID #OM726973, Crystal McCall, KELLER WILLIAMS CORNERSTONE RE. Stellar MLS
- $464,9005 bd3 ba2.8k sqft4033 SE 15TH ST, OCALA, FL 34471For SaleMLS ID #OM731273, Bill Cammarn, OAKSTRAND REALTY. Stellar MLS
- $369,0003 bd2 ba2.1k sqft2045 SE 32ND STREET, OCALA, FL 34471For SaleMLS ID #OM728835, Alexis Gaynor, GLOBALWIDE REALTY LLC. Stellar MLS
- $425,0003 bd2 ba2k sqft1210 SE 14TH AVENUE, OCALA, FL 34471For SaleMLS ID #OM725113, Rene Bartum, EXP REALTY LLC. Stellar MLS
- $314,9004 bd3 ba1.9k sqft1324 SE 33RD TERRACE, OCALA, FL 34471For SaleMLS ID #G5119311, Larry Quartararo, III, RE/MAX PREMIER REALTY LADY LK. Stellar MLS
- $495,0004 bd3 ba3k sqft2300 SE 38TH COURT, OCALA, FL 34471For SaleMLS ID #OM726151, Marie Evans, RE/MAX PREMIER REALTY. Stellar MLS
- $345,0003 bd2 ba1.9k sqft1930 SE CLATTER BRIDGE ROAD, OCALA, FL 34471For SaleMLS ID #OM729998, Kent Leeward, ALOFT REAL ESTATE SERVICES, IN. Stellar MLS
- $463,9004 bd3 ba2.5k sqft3015 SE 40TH STREET, OCALA, FL 34480For SaleMLS ID #OM725348, Liz Mitchell, JASON MITCHELL REAL ESTATE FLO. Stellar MLS
