Opportunity awaits at 2418 N Rural Street! This fixer-upper offers plenty of potential for investors, renovators, or buyers looking to bring their vision to life. Situated on Indianapolis' near east side, the property offers an opportunity to invest in an area with ongoing revitalization and redevelopment potential. With its proximity to downtown Indianapolis, local amenities, and surrounding neighborhood improvements, this property presents an opportunity to add value through thoughtful renovations. Bring your creativity and unlock the possibilities!
Active
$84,900
2418 N Rural St, Indianapolis, IN 46218
5beds
2,980sqft
Residential, Single Family Residence
Built in 1920
4,356 Square Feet Lot
$-- Zestimate®
$28/sqft
$-- HOA
What's special
- 10 days
- 526
- 39
Likely to sell faster than
Zillow last checked:
Listing updated:
Listed by:
Hayley Wild hayley.wild@compass.com,
Compass Indiana, LLC
Source: MIBOR as distributed by MLS GRID,MLS#: 22131215
Facts & features
Interior
Bedrooms & bathrooms
- Bedrooms: 5
- Bathrooms: 3
- Full bathrooms: 3
- Main level bathrooms: 1
- Main level bedrooms: 2
Primary bedroom
- Level: Main
- Dimensions: x
Bedroom 2
- Level: Main
- Dimensions: x
Bedroom 3
- Level: Upper
- Dimensions: x
Bedroom 4
- Level: Upper
- Dimensions: x
Bedroom 5
- Level: Upper
- Dimensions: x
Kitchen
- Features: Tile-Ceramic
- Level: Main
- Dimensions: x
Living room
- Level: Main
- Dimensions: x
Heating
- Forced Air
Cooling
- None
Appliances
- Included: Refrigerator
Features
- Ceiling Fan(s)
- Basement: Unfinished
Interior area
- Total structure area: 2,980
- Total interior livable area: 2,980 sqft
- Finished area below ground: 0
Property
Parking
- Total spaces: 2
- Parking features: Detached
- Garage spaces: 2
Features
- Levels: Two
- Stories: 2
Lot
- Size: 4,356 Square Feet
Details
- Parcel number: 490729125003000101
- Special conditions: As Is
- Horse amenities: None
Construction
Type & style
- Home type: SingleFamily
- Architectural style: Traditional
- Property subtype: Residential, Single Family Residence
Materials
- Wood Siding
- Foundation: Block, Crawl Space
Condition
- Fixer
- New construction: No
- Year built: 1920
Utilities & green energy
- Water: Public
Community & HOA
Community
- Subdivision: No Subdivision
HOA
- Has HOA: No
Location
- Region: Indianapolis
Financial & listing details
- Price per square foot: $28/sqft
- Tax assessed value: $76,000
- Annual tax amount: $510
- Date on market: 10/21/2026
- Cumulative days on market: 11 days
Estimated market value
Not available
Estimated sales range
Not available
Not available
Price history
| Date | Event | Price |
|---|---|---|
| 10/21/2026 | Listed for sale | $84,900-0.1%$28/sqft |
Source:  MIBOR as distributed by MLS GRID #22131215 Report a problem | ||
| 12/17/2025 | Listing removed | $85,000$29/sqft |
Source: MIBOR as distributed by MLS GRID #22071100 Report a problem | ||
| 12/15/2025 | Listed for sale | $85,000$29/sqft |
Source: MIBOR as distributed by MLS GRID #22071100 Report a problem | ||
| 11/28/2025 | Pending sale | $85,000$29/sqft |
Source: MIBOR as distributed by MLS GRID #22071100 Report a problem | ||
| 11/19/2025 | Price change | $85,000-19%$29/sqft |
Source: MIBOR as distributed by MLS GRID #22071100 Report a problem | ||
| 11/10/2025 | Price change | $104,990-4.6%$35/sqft |
Source: MIBOR as distributed by MLS GRID #22071100 Report a problem | ||
| 10/31/2025 | Listed for sale | $110,000$37/sqft |
Source: MIBOR as distributed by MLS GRID #22071100 Report a problem | ||
Public tax history
| Year | Property taxes | Tax assessment |
|---|---|---|
| 2025 | $422 +4.9% | $76,000 +23.4% |
| 2024 | $402 -8.2% | $61,600 |
| 2023 | $438 +22.6% | $61,600 |
| 2022 | $357 +25.4% | $61,600 +30.5% |
| 2021 | $285 -1.6% | $47,200 +24.9% |
| 2020 | $289 +0.1% | $37,800 |
| 2019 | $289 +2.1% | $37,800 +3% |
| 2018 | $283 -8.6% | $36,700 +1.1% |
| 2017 | $310 +9.4% | $36,300 +1.4% |
| 2016 | $283 -59.5% | $35,800 -1.6% |
| 2014 | $699 +1084.2% | $36,400 |
| 2013 | $59 | $36,400 +2% |
| 2012 | -- | $35,700 -22.2% |
| 2011 | -- | $45,900 |
| 2010 | -- | $45,900 |
| 2009 | -- | $45,900 -7.8% |
| 2007 | -- | $49,800 -2.7% |
| 2006 | -- | $51,200 +6.2% |
| 2005 | -- | $48,200 |
| 2004 | -- | $48,200 |
| 2003 | -- | $48,200 +106% |
| 2002 | -- | $23,400 +200% |
| 2001 | -- | $7,800 |
| 2000 | -- | $7,800 |
Find assessor info on the county website
Monthly payment
Est. payment
Payment breakdown
Explore the cost of this home by adjusting the details. Changes won't be saved.Climate risks
Neighborhood: Martindale-Brightwood
Nearby schools
Schools provided by the listing agent
- High: Arsenal Technical High School
Source: MIBOR as distributed by MLS GRID. This data may not be complete. We recommend contacting the local school district to confirm school assignments for this home.

Similar homes
- $89,9003 bd1 ba2k sqft3436 N Temple Ave, Indianapolis, IN 46218Active
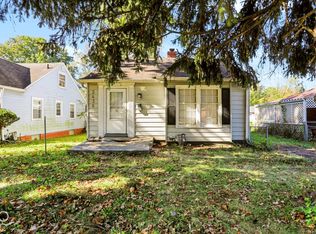 MLS ID #22133023, Stuart Houghton, Keller Williams Indy Metro Partners. MIBOR as distributed by MLS GRID
- $64,9005 bd2 ba2.1k sqft2437 N Dearborn St, Indianapolis, IN 46218Active
 MLS ID #22126900, Ashley Marino, Berkshire Hathaway HomeServices. MIBOR as distributed by MLS GRID
- $85,0003 bd2 ba1.7k sqft3512 Brouse Ave, Indianapolis, IN 46218Active
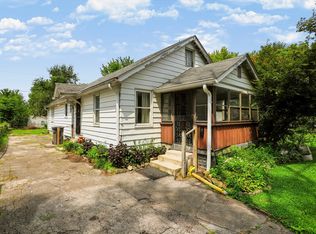 MLS ID #22120127, Mitzy Shupert, Mark Dietel Realty, LLC. MIBOR as distributed by MLS GRID
- $90,0003 bd3 ba2.5k sqft3701 N Parker Ave, Indianapolis, IN 46218Active
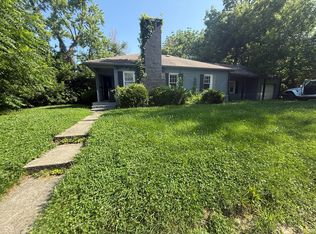 MLS ID #22110919, Tatyana Nelson, Indiana Homestore, LLC. MIBOR as distributed by MLS GRID
- $94,9003 bd1 ba1.8k sqft3671 Creston Dr, Indianapolis, IN 46222For Sale
 MLS ID #110346, BRANDON WARFIELD, CARPENTER REALTORS. THAAR
