Welcome to 2422 Edgewater Drive, an exceptional waterfront opportunity in Niceville offering approximately 90 feet of waterfront, expansive living spaces, and breathtaking water views from nearly every room. With its impressive size, soaring ceilings, incredible parking, and private dock, this home is ready for a new owner to bring their vision and personal style to a truly special property.
Designed with both everyday living and entertaining in mind, the home features two spacious living areas, two dining spaces, three gas fireplaces, and generously sized rooms throughout. Tall, dramatic ceilings create an open and airy feel while walls of windows showcase the surrounding water and fill the home with natural light. The oversized rooms provide endless possibilities for updating, decorating, and creating a custom waterfront retreat.
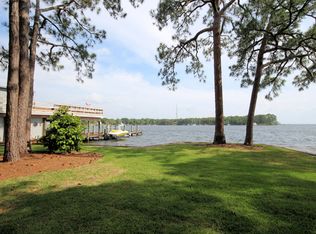
Outside, the lifestyle is just as impressive. Approximately 90 feet of waterfront leads to a private dock equipped with both a boat lift and jet ski lift, making it easy to enjoy days on the water right from your backyard. Whether boating, fishing, paddleboarding, or simply relaxing while taking in the views, this property offers the waterfront experience buyers dream about.
The oversized three-car garage is complemented by a massive driveway with abundant additional parking, including space for a boat or RV. With no HOA, homeowners have even more flexibility to enjoy the property and all it has to offer.
Offering an exceptional combination of waterfront, space, privacy, and potential, 2422 Edgewater Drive is a rare opportunity to create a spectacular home in one of Niceville's most desirable settings. Bring your vision and transform this impressive waterfront property into the showplace it was meant to be.
Property is being offered and sold AS-IS. Buyer to verify all measurements, dimensions, and information deemed important to the buyer. Roof 2014, HVAC 2x 2024, WH, 2x 2026 and 2014, GE electrical panels
Sold for $1,607,770
$1,607,770
2422 Edgewater Dr, Niceville, FL 32578
4beds
3,919sqft
Single Family Residence
Built in 1994
0.59 Acres Lot
$1,607,800 Zestimate®
$410/sqft
$4,424 Estimated rent
Home value
$1,607,800
$1.51M - $1.72M
$4,424/mo
Zestimate® history
Owner options
List your home for rent
$4,424/mo
Rent Zestimate®
Find your next renter with Zillow Rental Manager. Plus, with online applications, you can quickly screen prospective tenants – for free.
$4,424/mo
Rent Zestimate®
Refinance and save
$10,885/mo
Est. payment
Refinancing to a lower rate could help reduce your monthly payments and save thousands over the life of the loan.
$10,885/mo
Est. payment
Explore your selling options
Work with a Zillow partner agent
Leverage their expertise and Zillow's premium Showcase listings to get your home seen by more buyers.
Get startedList with your own agent
Get your home in front of millions of buyers by listing it on Zillow.
Learn how to do itSell it yourself
Take full control of how buyers see your home on Zillow by listing For Sale by Owner (FSBO).
List your homeWhat's special
Private dockThree gas fireplacesOversized three-car garageGenerously sized rooms throughoutOversized roomsSoaring ceilingsTwo dining spaces
Zillow last checked:
Listing updated:
Listed by:
The Probst George Group 850-830-4414,
EXP Realty LLC
Bought with:
Robyn E Riddle, 3212231
Nautical Real Estate LLC
Source: ECAOR,MLS#: 1013040
Facts & features
Interior
Bedrooms & bathrooms
- Bedrooms: 4
- Bathrooms: 4
- Full bathrooms: 3
- 1/2 bathrooms: 1
Primary bedroom
- Level: First
- Area: 354 Square Feet
- Dimensions: 20 x 17.7
Bedroom
- Level: First
- Area: 202.8 Square Feet
- Dimensions: 13 x 15.6
Bedroom
- Level: First
- Area: 192 Square Feet
- Dimensions: 12 x 16
Primary bathroom
- Level: First
- Area: 180.6 Square Feet
- Dimensions: 17.2 x 10.5
Bathroom
- Level: First
- Area: 68.64 Square Feet
- Dimensions: 8.8 x 7.8
Breakfast room
- Level: First
- Area: 151.84 Square Feet
- Dimensions: 14.6 x 10.4
Dining room
- Level: First
- Area: 232.4 Square Feet
- Dimensions: 14 x 16.6
Foyer
- Level: First
- Area: 106.02 Square Feet
- Dimensions: 11.4 x 9.3
Kitchen
- Level: First
- Area: 244.2 Square Feet
- Dimensions: 16.5 x 14.8
Laundry
- Level: First
- Area: 245.7 Square Feet
- Dimensions: 23.4 x 10.5
Living room
- Level: First
- Area: 400.8 Square Feet
- Dimensions: 16.7 x 24
Living room
- Level: First
- Area: 625 Square Feet
- Dimensions: 25 x 25
Pantry
- Level: First
- Area: 28.09 Square Feet
- Dimensions: 5.3 x 5.3
Screened porch
- Level: First
- Area: 372 Square Feet
- Dimensions: 31 x 12
Heating
- Natural Gas
Cooling
- Central Air
Appliances
- Included: Cooktop, Dishwasher, Disposal, Microwave, Refrigerator, Electric Water Heater, Gas Water Heater
- Laundry: Washer/Dryer Hookup
Features
- Bookcases, Vaulted Ceiling(s), Tray Ceiling(s), Kitchen Island, Recessed Lighting, Pantry, Split Bedroom, Wallpaper, Wet Bar
- Flooring: Parquet, Tile, Carpet
- Windows: Window Treatments, Hurricane Shutters
- Has fireplace: Yes
- Fireplace features: Gas, Fireplace 2+
- Common walls with other units/homes: No Common Walls
Interior area
- Total structure area: 3,919
- Total interior livable area: 3,919 sqft
Property
Parking
- Total spaces: 13
- Parking features: Garage Door Opener, Boat, Oversized, RV Access/Parking, Garage
- Attached garage spaces: 3
Accessibility
- Accessibility features: Handicap Provisions
Features
- Stories: 1
- Patio & porch: Enclosed, Porch, Screened
- Exterior features: Boat Slip, Boatlift, Dock, Outdoor Shower, Sprinkler System, Rain Gutters
- Has view: Yes
- View description: Bayou
- Has water view: Yes
- Water view: Bayou
- Waterfront features: Bayou, Seawall
Lot
- Size: 0.59 Acres
- Dimensions: 95 x 318 x 265 x 100
- Features: Cul-De-Sac, Dead End, Within 1/2 Mile to Water
Details
- Additional structures: Boat House
- Parcel number: 091S22073000060060
- Zoning description: Resid Single Family
Construction
Type & style
- Home type: SingleFamily
- Architectural style: Traditional
- Property subtype: Single Family Residence
Materials
- Brick, Trim Vinyl
- Foundation: Slab
- Roof: Shingle
Condition
- Construction Complete
- New construction: No
- Year built: 1994
Utilities & green energy
- Water: Public
Community & HOA
Community
- Security: Smoke Detector(s)
- Subdivision: EDGEWATER
Location
- Region: Niceville
Financial & listing details
- Price per square foot: $410/sqft
- Tax assessed value: $1,139,679
- Annual tax amount: $7,887
- Date on market: 10/1/2026
- Road surface type: Paved
Price history
| Date | Event | Price |
|---|---|---|
| 10/29/2026 | Sold | $1,607,770+2.7%$410/sqft |
Source:  ECAOR #1013040 Report a problem | ||
| 10/4/2026 | Pending sale | $1,565,900$400/sqft |
Source: ECAOR #1013040 Report a problem | ||
| 10/1/2026 | Listed for sale | $1,565,900$400/sqft |
Source: ECAOR #1013040 Report a problem | ||
Public tax history
| Year | Property taxes | Tax assessment |
|---|---|---|
| 2025 | $7,888 +6.9% | $620,215 +2.9% |
| 2024 | $7,382 +2.5% | $602,736 +3% |
| 2023 | $7,205 +3.8% | $585,181 +3% |
| 2022 | $6,939 +0.4% | $568,137 +3% |
| 2021 | $6,915 +0.8% | $551,589 +1.4% |
| 2020 | $6,861 +1.2% | $543,973 +2.3% |
| 2019 | $6,782 +0.9% | $531,743 +1.9% |
| 2018 | $6,723 | $521,828 +2.1% |
| 2017 | $6,723 +0.5% | $511,095 +2.1% |
| 2016 | $6,691 +2.7% | $500,583 +0.7% |
| 2015 | $6,514 -1.9% | $497,103 +0.8% |
| 2014 | $6,642 | $493,158 +1.5% |
| 2013 | -- | $485,870 +1.7% |
| 2012 | -- | $477,748 +3% |
| 2011 | -- | $463,833 +1.5% |
| 2010 | -- | $456,978 +2.7% |
| 2009 | -- | $444,964 +0.1% |
| 2008 | -- | $444,519 +3% |
| 2007 | -- | $431,572 +2.5% |
| 2006 | -- | $421,046 +3% |
| 2005 | -- | $408,783 +3% |
| 2004 | -- | $396,877 +1.9% |
| 2003 | -- | $389,477 +2.4% |
| 2002 | -- | $380,349 +1.6% |
| 2001 | -- | $374,359 |
Find assessor info on the county website
Neighborhood: 32578
Nearby homes
- $826,7002 bd2 ba2.1k sqft2424 Edgewater Dr, Niceville, FL 32578Off Market
- $1,428,3005 bd4 ba3.8k sqft2420 Edgewater Dr, Niceville, FL 32578Off Market

- $936,4003 bd2 ba2.3k sqft2426 Edgewater Dr, Niceville, FL 32578Off Market
- $1,271,9003 bd3 ba3.5k sqft2418 Edgewater Dr, Niceville, FL 32578Off Market
- $118,1990.56 acresEdgewater Dr, Niceville, FL 32578Off Market
- $572,0040.72 acresEdgewater Dr, Niceville, FL 32578Off Market
- $89,4400.43 acresEdgewater Dr, Niceville, FL 32578Off Market
- $451,7003 bd3 ba2.2k sqft2419 Edgewater Dr, Niceville, FL 32578Off Market
Nearby schools
GreatSchools rating
- 9/10James E Plew Elementary SchoolGrades: PK-5Distance: 1.2 mi
- 9/10C. W. Ruckel Middle SchoolGrades: 6-8Distance: 2.1 mi
- 7/10Niceville Senior High SchoolGrades: 9-12Distance: 2.2 mi
Schools provided by the listing agent
- Elementary: Plew
- Middle: Ruckel
- High: Niceville
Source: ECAOR. This data may not be complete. We recommend contacting the local school district to confirm school assignments for this home.
Sell for more on Zillow
Get a Zillow Showcase℠ listing at no additional cost and you could sell for .
$1,607,800
2% more
+$32,156
With Zillow Showcase(estimated)
$1,639,956
Sell for more on Zillow
Get a Zillow Showcase℠ listing at no additional cost and you could sell for .
$1,607,800
2% more
+$32,156
With Zillow Showcase(estimated)
$1,639,956
- Florida
- Okaloosa County
- Niceville
- 32578
- 2422 Edgewater Dr
