Discover the potential of this 2-story, 3-bedroom home in the Martindale-Brightwood Neighborhood! Featuring a covered front porch, a spacious living area, and all three bedrooms located upstairs, this property offers a great starting point for your vision. Enjoy the added outdoor space with a wooden deck overlooking the large back yard, perfect for relaxing or creating your own outdoor retreat. Whether you're an investor looking for your next project or a buyer ready to add personal touches and make a home your own, this property offers a wonderful opportunity. Conveniently located near downtown Indianapolis, with access to city amenities and local dining. Bring your ideas and explore the possibilities. Schedule your showing today!
Active
Price cut: $15K (11/9)
$199,900
2425 N Dearborn St, Indianapolis, IN 46218
3beds
1,840sqft
Residential, Single Family Residence
Built in 2023
6,534 Square Feet Lot
$198,900 Zestimate®
$109/sqft
$-- HOA
What's special
Covered front porch
- 25 days
- 323
- 26
Zillow last checked:
Listing updated:
Listed by:
Chris Price chris@kwtips.com,
Keller Williams Indy Metro Partners
Source: MIBOR as distributed by MLS GRID,MLS#: 22133350
Facts & features
Interior
Bedrooms & bathrooms
- Bedrooms: 3
- Bathrooms: 3
- Full bathrooms: 2
- 1/2 bathrooms: 1
- Main level bathrooms: 1
Primary bedroom
- Features: Luxury Vinyl Plank
- Level: Upper
- Area: 168 Square Feet
- Dimensions: 14x12
Bedroom 2
- Features: Luxury Vinyl Plank
- Level: Upper
- Area: 120 Square Feet
- Dimensions: 12x10
Bedroom 3
- Features: Luxury Vinyl Plank
- Level: Upper
- Area: 100 Square Feet
- Dimensions: 10x10
Dining room
- Features: Luxury Vinyl Plank
- Level: Main
- Area: 132 Square Feet
- Dimensions: 12x11
Kitchen
- Features: Luxury Vinyl Plank
- Level: Main
- Area: 120 Square Feet
- Dimensions: 12x10
Laundry
- Features: Luxury Vinyl Plank
- Level: Upper
- Area: 40 Square Feet
- Dimensions: 8x5
Living room
- Features: Luxury Vinyl Plank
- Level: Main
- Area: 176 Square Feet
- Dimensions: 16x11
Heating
- Forced Air
Cooling
- Central Air
Appliances
- Included: Dishwasher, Electric Water Heater, Microwave, Electric Oven, Refrigerator
- Laundry: Connections All, Upper Level
Features
- Ceiling Fan(s), Pantry, Smart Thermostat
- Has basement: No
Interior area
- Total structure area: 1,840
- Total interior livable area: 1,840 sqft
Property
Parking
- Parking features: On Street
Features
- Levels: Two
- Stories: 2
- Patio & porch: Covered, Deck
- Has view: Yes
- View description: Neighborhood, Trees/Woods
Lot
- Size: 6,534 Square Feet
- Features: Curbs, Sidewalks, Street Lights, Mature Trees, Trees-Small (Under 20 Ft)
Details
- Parcel number: 490729155150000101
- Special conditions: As Is
- Horse amenities: None
Construction
Type & style
- Home type: SingleFamily
- Architectural style: Traditional
- Property subtype: Residential, Single Family Residence
Materials
- Vinyl Siding
- Foundation: Crawl Space, Concrete Perimeter, Block
Condition
- Fixer
- New construction: No
- Year built: 2023
Utilities & green energy
- Electric: 200+ Amp Service, Circuit Breakers
- Water: Public
- Utilities for property: Electricity Connected, Sewer Connected, Water Connected
Community & HOA
Community
- Security: Smoke Detector(s)
- Subdivision: E T Fletchers Brightwood
HOA
- Has HOA: No
Location
- Region: Indianapolis
Financial & listing details
- Price per square foot: $109/sqft
- Tax assessed value: $201,500
- Annual tax amount: $4,808
- Date on market: 10/26/2026
- Cumulative days on market: 64 days
- Electric utility on property: Yes
Estimated market value
$198,900
$189,000 - $209,000
$2,231/mo
Price history
| Date | Event | Price |
|---|---|---|
| 11/9/2026 | Price change | $199,900-7%$109/sqft |
Source:  MIBOR as distributed by MLS GRID #22133350 Report a problem | ||
| 10/26/2026 | Listed for sale | $214,900$117/sqft |
Source: MIBOR as distributed by MLS GRID #22133350 Report a problem | ||
| 10/25/2026 | Listing removed | $214,900$117/sqft |
Source: MIBOR as distributed by MLS GRID #22123935 Report a problem | ||
| 9/18/2026 | Listed for sale | $214,900+38.6%$117/sqft |
Source: MIBOR as distributed by MLS GRID #22123935 Report a problem | ||
| 7/22/2026 | Sold | $155,000+933.3%$84/sqft |
Source: Public Record Report a problem | ||
| 6/20/2023 | Sold | $15,000-11.8%$8/sqft |
Source: Public Record Report a problem | ||
| 4/29/2022 | Sold | $17,000$9/sqft |
Source: Public Record Report a problem | ||
Public tax history
| Year | Property taxes | Tax assessment |
|---|---|---|
| 2025 | $524 +391.3% | $201,500 +811.8% |
| 2024 | $107 +0.5% | $22,100 +391.1% |
| 2023 | $106 +2.3% | $4,500 |
| 2022 | $104 +103.8% | $4,500 |
| 2021 | $51 -1.9% | $4,500 +104.5% |
| 2020 | $52 -0.9% | $2,200 |
| 2019 | $52 -46% | $2,200 |
| 2018 | $97 -2.1% | $2,200 |
| 2017 | $99 +104.3% | $2,200 |
| 2016 | $48 +1.9% | $2,200 |
| 2014 | $48 -3.6% | $2,200 |
| 2013 | $49 | $2,200 |
| 2012 | $49 | $2,200 -37.1% |
| 2011 | -- | $3,500 |
| 2010 | $73 -2.5% | $3,500 |
| 2009 | $75 | $3,500 |
| 2007 | -- | $3,500 |
Find assessor info on the county website
Monthly payment
Est. payment
Payment breakdown
Explore the cost of this home by adjusting the details. Changes won't be saved.Climate risks
Neighborhood: Martindale-Brightwood
Nearby schools
Schools provided by the listing agent
- High: Arsenal Technical High School
Source: MIBOR as distributed by MLS GRID. This data may not be complete. We recommend contacting the local school district to confirm school assignments for this home.

Similar homes
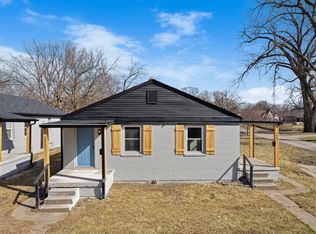
- $179,9004 bd2 ba2k sqft3415 E 26th St, Indianapolis, IN 46218Active
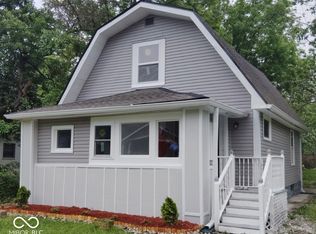 MLS ID #22104298, Kristin Tomyn, United Real Estate Indpls. MIBOR as distributed by MLS GRID
- $165,0003 bd2 ba2.5k sqft2702 Caroline Ave, Indianapolis, IN 46218Active
 MLS ID #22109452, Jeffrey Allen, eXp Realty, LLC. MIBOR as distributed by MLS GRID
- $210,0002 bd2 ba1.5k sqft1624 N Tacoma Ave, Indianapolis, IN 46218Active
 MLS ID #22104932, Dana Willis, Silver Key Realty, LLC. MIBOR as distributed by MLS GRID
- $200,0003 bd2 ba1.8k sqft6732 E 18th St, Indianapolis, IN 46219Active
 MLS ID #22129748, Selene Jaimes, My Agent. MIBOR as distributed by MLS GRID
