Beautifully remodeled single-family home situated on a private one-acre lot with no HOA, offering the perfect blend of modern living and country lifestyle. The interior has been fully updated with thoughtful finishes throughout, making this home truly move-in ready. Currently set up for small-scale farming with chickens and goats, the property offers excellent flexibility or homesteading, gardening, animals, or simply enjoying wide open space. The expansive lot provides multiple use possibilities including future expansion, workshops, recreational space, or additional outdoor amenities. Enjoy peaceful, secluded living with a serene wooded backdrop and forest views, creating a quiet and private setting. Whether you’re seeking a full-time residence, hobby farm, or a retreat from city living, this property offers exceptional versatility and long-term value.
For sale
$549,000
2426 GRESHAM DRIVE, ORLANDO, FL 32807
4beds
2,506sqft
Single Family Residence
Built in 1981
1.06 Acres Lot
$-- Zestimate®
$219/sqft
$-- HOA
What's special
Beautifully remodeled single-family homeExpansive lot
- 284 days
- 523
- 45
Zillow last checked:
Listing updated:
Listed by:
Monica Perlas 407-446-8086,
COLDWELL BANKER REALTY 407-352-1040
Source: Stellar MLS,MLS#: O6376402 Originating MLS: Orlando Regional
Facts & features
Interior
Bedrooms & bathrooms
- Bedrooms: 4
- Bathrooms: 2
- Full bathrooms: 2
Primary bedroom
- Features: Built-in Closet
- Level: First
- Area: 210 Square Feet
- Dimensions: 15x14
Family room
- Level: First
- Area: 210 Square Feet
- Dimensions: 15x14
Great room
- Level: First
- Area: 414 Square Feet
- Dimensions: 18x23
Kitchen
- Level: First
- Area: 260 Square Feet
- Dimensions: 26x10
Heating
- Electric
Cooling
- Central Air
Appliances
- Included: Bar Fridge, Dishwasher, Disposal, Electric Water Heater, Microwave, Range, Refrigerator
- Laundry: Laundry Room
Features
- Ceiling Fan(s), Eating Space In Kitchen, High Ceilings, Kitchen/Family Room Combo, Living Room/Dining Room Combo, Primary Bedroom Main Floor, Stone Counters
- Flooring: Ceramic Tile, Laminate, Vinyl
- Has fireplace: Yes
- Fireplace features: Wood Burning
Interior area
- Total structure area: 2,644
- Total interior livable area: 2,506 sqft
Video & virtual tour
Property
Features
- Levels: One
- Stories: 1
- Patio & porch: Rear Porch
- Exterior features: Private Entrance, Private Yard
- Has view: Yes
- View description: Trees/Woods
Lot
- Size: 1.06 Acres
- Features: Farm
Details
- Additional structures: Barn(s), Kennel/Dog Run, Shed(s)
- Parcel number: 142230000000064
- Zoning: R-1A
- Special conditions: None
Construction
Type & style
- Home type: SingleFamily
- Property subtype: Single Family Residence
Materials
- Block, Concrete, Stucco
- Foundation: Slab
- Roof: Shingle
Condition
- Completed
- New construction: No
- Year built: 1981
Utilities & green energy
- Sewer: Septic Tank
- Water: Well
- Utilities for property: Electricity Connected, Natural Gas Connected, Water Connected
Community & HOA
Community
- Pet fee: $0 monthly
- Subdivision: TIFFANY ACRES
HOA
- Has HOA: No
Location
- Region: Orlando
Financial & listing details
- Price per square foot: $219/sqft
- Tax assessed value: $516,976
- Annual tax amount: $8,623
- Date on market: 1/23/2026
- Cumulative days on market: 285 days
- Ownership: Fee Simple
- Total actual rent: 0
- Electric utility on property: Yes
- Road surface type: Paved
Estimated market value
Not available
Estimated sales range
Not available
Not available
Price history
| Date | Event | Price |
|---|---|---|
| 5/26/2026 | Price change | $549,000-1.8%$219/sqft |
Source:  Stellar MLS #O6376402 Report a problem | ||
| 5/20/2026 | Price change | $559,000-2.8%$223/sqft |
Source: Stellar MLS #O6376402 Report a problem | ||
| 4/20/2026 | Price change | $574,900-4%$229/sqft |
Source: Stellar MLS #O6376402 Report a problem | ||
| 4/16/2026 | Price change | $599,000-3.2%$239/sqft |
Source: Stellar MLS #O6376402 Report a problem | ||
| 3/24/2026 | Price change | $619,000-4.8%$247/sqft |
Source: Stellar MLS #O6376402 Report a problem | ||
| 2/19/2026 | Price change | $650,000-13.3%$259/sqft |
Source: Stellar MLS #O6376402 Report a problem | ||
| 1/23/2026 | Listed for sale | $750,000+14900%$299/sqft |
Source: Stellar MLS #O6376402 Report a problem | ||
| 5/20/2025 | Listing removed | $5,000$2/sqft |
Source:  GAMLS #10519966 Report a problem | ||
| 5/11/2025 | Listed for sale | $5,000-98.9%$2/sqft |
Source: GAMLS #10519966 Report a problem | ||
| 9/18/2024 | Listing removed | $475,000-1%$190/sqft |
Source: Stellar MLS #O5958517 Report a problem | ||
| 9/18/2023 | Listing removed | -- |
Source: Stellar MLS #O5958517 Report a problem | ||
| 9/23/2021 | Sold | $480,000+1.1%$192/sqft |
Source: Public Record Report a problem | ||
| 8/4/2021 | Pending sale | $475,000$190/sqft |
Source: Stellar MLS #O5958517 Report a problem | ||
| 7/14/2021 | Listed for sale | $475,000+79.2%$190/sqft |
Source: Stellar MLS #O5958517 Report a problem | ||
| 7/21/2017 | Sold | $265,000$106/sqft |
Source: Agent Provided Report a problem | ||
| 5/5/2017 | Pending sale | $265,000$106/sqft |
Source: Coldwell Banker Residential Real Estate - Winter Springs/Oviedo #O5504968 Report a problem | ||
| 4/19/2017 | Listed for sale | $265,000$106/sqft |
Source: Coldwell Banker Residential Real Estate - Winter Springs/Oviedo #O5504968 Report a problem | ||
Public tax history
| Year | Property taxes | Tax assessment |
|---|---|---|
| 2024 | $8,624 +10.9% | $516,976 +7.8% |
| 2023 | $7,777 +10.8% | $479,379 +10% |
| 2022 | $7,022 +91.5% | $435,799 +70.6% |
| 2021 | $3,667 +0.9% | $255,448 +1.4% |
| 2020 | $3,636 +1.3% | $251,921 +2.3% |
| 2019 | $3,589 +1.2% | $246,257 +21.8% |
| 2018 | $3,548 | $202,145 +22.7% |
| 2017 | $3,548 +20% | $164,797 +3.3% |
| 2016 | $2,956 +3.9% | $159,593 +2.9% |
| 2015 | $2,845 +12% | $155,101 +14.6% |
| 2014 | $2,541 +12.9% | $135,323 +17.8% |
| 2013 | $2,250 +0.4% | $114,840 +1.1% |
| 2012 | $2,241 -8.9% | $113,563 -9.5% |
| 2011 | $2,459 +30% | $125,428 -8.4% |
| 2010 | $1,891 | $136,865 -20.9% |
| 2009 | -- | $172,988 -20.7% |
| 2008 | $1,741 -5.8% | $218,230 -7.2% |
| 2007 | $1,848 -5.2% | $235,165 +7% |
| 2006 | $1,950 +1.2% | $219,769 +55% |
| 2005 | $1,927 +4.9% | $141,742 +1.8% |
| 2004 | $1,837 +0.6% | $139,233 +3.6% |
| 2003 | $1,826 -25.7% | $134,333 +8.4% |
| 2002 | $2,458 | $123,972 |
Find assessor info on the county website
Monthly payment
Est. payment
Payment breakdown
Explore the cost of this home by adjusting the details. Changes won't be saved.Climate risks
Neighborhood: 32807
Similar homes
- $540,0003 bd2 ba1.5k sqft1241 ANGELINE AVENUE, ORLANDO, FL 32807For Sale
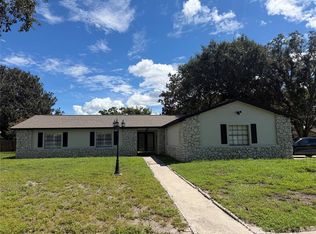
 MLS ID #O6418387, Rosmery Carter, OLYMPUS EXECUTIVE REALTY INC. Stellar MLS
- $519,0004 bd3 ba1.5k sqft2524 GOOD HOMES ROAD, ORLANDO, FL 32818For Sale
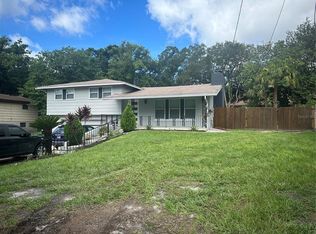 MLS ID #G5085539, Ranji Seepersaud, PA, FORTUNE REALTY OF CLERMONT. Stellar MLS
- $515,0003 bd3 ba1.6k sqft7641 VILLAGE GREEN Drive, Winter Park, FL 32792For Sale

 MLS ID #B26090649, Jannett Jhasmin Marten, Compass Florida, LLC. BeachesMLS
- $430,0004 bd2 ba1.6k sqft730 PARK MANOR DRIVE, ORLANDO, FL 32825For Sale
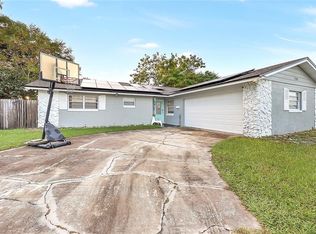 MLS ID #O6453206, Evelyn Tejada, REGENCY REAL ESTATE LLC. Stellar MLS
- $650,0004 bd2 ba1.6k sqft2322 WOODCREST DRIVE, WINTER PARK, FL 32792For SaleMLS ID #O6445796, Jill Healey, KELLER WILLIAMS WINTER PARK. Stellar MLS
- $525,0003 bd3 ba1.7k sqft5443 BAYTOWNE PLACE, OVIEDO, FL 32765For SaleMLS ID #O6425388, Carolyn Dickinson, JBM REALTY LLC. Stellar MLS
- $549,9006 bd4 ba3.6k sqft230 BAY MEADOW ROAD, LONGWOOD, FL 32750For SaleMLS ID #O6433179, Nadine Abu Jubara, NB ELITE REALTY. Stellar MLS
- $545,0003 bd2 ba1.8k sqft2400 LAUDERDALE COURT, ORLANDO, FL 32805For SaleMLS ID #O6421364, Steve Clark, CHARLES RUTENBERG REALTY ORLANDO. Stellar MLS
- $545,0004 bd3 ba2.3k sqft1748 FLORENCE VISTA BOULEVARD, ORLANDO, FL 32818For SaleMLS ID #G5115807, Christine Newsome, OLYMPUS EXECUTIVE REALTY INC. Stellar MLS
- $610,0003 bd3 ba1.9k sqft1903 COLLIER DRIVE, FERN PARK, FL 32730For SaleMLS ID #O6448162, Bryce Jones, D & D PROPERTY MANAGEMENT SOLUTIONS LLC. Stellar MLS
- $339,9004 bd2 ba1.4k sqft908 S SOLANDRA DRIVE, ORLANDO, FL 32807For SaleMLS ID #O6428157, Pedro Hernandez, COLDWELL BANKER REALTY. Stellar MLS
- $587,0004 bd3 ba2.4k sqft1200 WAVERLY WAY, LONGWOOD, FL 32750For SaleMLS ID #O6421707, Milena Phan, UNITED REAL ESTATE PREFERRED. Stellar MLS
- $545,0003 bd3 ba1.8k sqft759 LAKE BALDWIN LANE, ORLANDO, FL 32803For SaleMLS ID #R4911663, Diana Joseph, THE ESTATES HOME SALES AND RENTALS LLC.. Stellar MLS
- $470,0004 bd2 ba2.2k sqft2008 Houndslake Dr, Winter Park, FL 32792For Sale
 MLS ID #1227585, Kevin McCulty, Mark Spain Real Estate. DBAMLS
- $645,0005 bd2 ba1.5k sqft1604 BRYN MAWR STREET, ORLANDO, FL 32804For SaleMLS ID #O6435891, Kristen Macnamara, LINEAGE REALTY GROUP, LLC. Stellar MLS
- $649,9994 bd2 ba2k sqft1255 2ND AVENUE, CHULUOTA, FL 32766For SaleMLS ID #O6449594, Robert Arnold, Jr, SAND DOLLAR REALTY GROUP INC. Stellar MLS
- $649,9004 bd3 ba2.5k sqft100 PALM LAKE COURT, LONGWOOD, FL 32779For SaleMLS ID #R4912179, Richard Gutierrez, PLATINUM PROPERTY REALTY LLC. Stellar MLS
- $379,9004 bd2 ba2.4k sqft4217 WD JUDGE DRIVE #W, ORLANDO, FL 32808For SaleMLS ID #O6391090, Valentina Genovese, PRISTINE INTERNATIONAL REALTY LLC. Stellar MLS
- $559,0004 bd3 ba2.6k sqft5260 HAMMOCK CIRCLE, ST CLOUD, FL 34771For SaleMLS ID #TB8428256, Tanya Friedman, THE PROPERTY PROS REAL ESTATE. Stellar MLS
- $389,9904 bd2 ba1.9k sqft4440 BLEASDALE AVENUE, ORLANDO, FL 32808For SaleMLS ID #O6435113, Donna Morton, FLORIDA SUMMER HOMES REALTY. Stellar MLS
