Experience the perfect blend of luxury, comfort, and Florida living in this beautifully designed 4-bedroom, 3-bath residence offering nearly 3,000 square feet of that perfect comfy home throughout. A grand foyer welcomes you into the home, where your eyes are immediately drawn through the expansive living area to the impressive quad sliding glass doors that open to the screened lanai and sparkling pool. Soaring 12-foot ceilings and oversized windows flood the home with natural light, creating a bright, open, and inviting atmosphere. Designed for both everyday living and effortless entertaining, the spacious open-concept floor plan centers around a beautifully appointed kitchen featuring abundant cabinetry, a walk-in pantry, and an elevated breakfast bar overlooking the inviting family room with a cozy gas fireplace. A formal dining room, sunny breakfast nook, and generous office or flex space provide exceptional versatility to fit your lifestyle. The private owner's suite offers a peaceful retreat with direct lanai access, an oversized walk-in closet, and a spa-inspired en suite bath designed for relaxation. Three additional bedrooms provide ample space for family and guests, including a private guest suite with its own full bath and convenient access to the pool area. Step outside to your own backyard oasis, where the screened lanai and sparkling pool create the perfect setting for entertaining or unwinding. The fully fenced backyard features mature landscaping and an additional fenced garden or play area, ideal for children, pets, or gardening enthusiasts. Located in the highly sought-after Murabella community, residents enjoy exceptional resort-style amenities, including an Olympic-size swimming pool, waterslide, splash park, fitness center, tennis and pickleball courts, sports fields, playgrounds, and scenic walking trails. Situated within one of St. Johns County's top-rated school districts and just minutes from Flagler Health+, shopping, dining, golf, and convenient I-95 access, this exceptional home offers an easy commute to historic St. Augustine and everything it has to offer, beautiful Atlantic beaches, and downtown Jacksonville.
For sale
Price cut: $19K (10/8)
$720,000
2429 E Caparina Dr, Saint Augustine, FL 32092
4beds
2,983sqft
Single Family Residence
Built in 2006
0.31 Acres Lot
$-- Zestimate®
$241/sqft
$7/mo HOA
What's special
Cozy gas fireplaceScreened lanaiDirect lanai accessOversized windowsThree additional bedroomsSunny breakfast nookBackyard oasis
- 110 days
- 1,254
- 80
Zillow last checked:
Listing updated:
Listed by:
J. Eric Beardsley 904-599-3644,
St Augustine Realty
Source: St Augustine St Johns County BOR,MLS#: 263278
Facts & features
Interior
Bedrooms & bathrooms
- Bedrooms: 4
- Bathrooms: 3
- Full bathrooms: 3
Rooms
- Room types: Bonus Room
Primary bedroom
- Level: First
- Area: 270
- Dimensions: 18 x 15
Bedroom 2
- Area: 168
- Dimensions: 14 x 12
Primary bathroom
- Features: Jetted Tub, Tub/Shower Separate
Dining room
- Features: Formal
- Area: 169
- Dimensions: 13 x 13
Kitchen
- Area: 240
- Dimensions: 16 x 15
Living room
- Area: 456
- Dimensions: 24 x 19
Office
- Area: 231
- Dimensions: 21 x 11
Heating
- Central, Electric, Fireplace(s)
Cooling
- Central Air, Electric
Appliances
- Included: Dishwasher, Disposal, Dryer, Microwave, Range, Refrigerator, Washer, Washer/Dryer
Features
- Bedroom Downstairs, Ceiling Fan(s)
- Flooring: Carpet, Tile
- Windows: Insulated Windows, Window Treatments
- Has fireplace: Yes
Interior area
- Total structure area: 6,847
- Total interior livable area: 2,983 sqft
Property
Parking
- Total spaces: 2
- Parking features: 2 Car Garage, Guest, Off Street, Garage Door Opener
- Garage spaces: 2
Features
- Levels: Split
- Stories: 1
- Entry location: Ground Level
- Patio & porch: Screened Porch
- Exterior features: Well, Irrigation System/Well
- Has private pool: Yes
- Pool features: In Ground, Screen Enclosure
- Has spa: Yes
- Spa features: Bath
- Fencing: Full
- Has view: Yes
- View description: Water
- Has water view: Yes
- Water view: Water
- Waterfront features: Retention Pond
Lot
- Size: 0.31 Acres
- Features: Cul-De-Sac, Paved, 1/4 to 1/2 Acre
Details
- Parcel number: 0286852980
- Zoning: RES
Construction
Type & style
- Home type: SingleFamily
- Property subtype: Single Family Residence
Materials
- Stucco, Concrete Fiber Board
- Foundation: Slab
- Roof: Shingle
Condition
- New construction: No
- Year built: 2006
Utilities & green energy
- Sewer: Public Sewer
- Water: County, Well
Community & HOA
Community
- Features: Clubhouse, Fitness Center, Tennis Court(s), HOA
- Security: Security System
- Subdivision: Murabella
HOA
- Has HOA: Yes
- HOA fee: $80 annually
Location
- Region: Saint Augustine
Financial & listing details
- Price per square foot: $241/sqft
- Tax assessed value: $551,820
- Annual tax amount: $7,694
- Price range: $720K - $720K
- Date on market: 7/15/2026
- Listing terms: Cash,Conventional,FHA,VA Loan
- Lease term: 6 Months
Estimated market value
Not available
Estimated sales range
Not available
Not available
Price history
| Date | Event | Price |
|---|---|---|
| 10/8/2026 | Price change | $720,000-2.6%$241/sqft |
Source:  St Augustine St Johns County BOR #263278 Report a problem | ||
| 7/15/2026 | Listed for sale | $739,000+260.5%$248/sqft |
Source: St Augustine St Johns County BOR #263278 Report a problem | ||
| 5/14/2013 | Sold | $205,000-18%$69/sqft |
Source:  realMLS #625619 Report a problem | ||
| 1/12/2013 | Listing removed | $249,900$84/sqft |
Source: Davidson Realty, Inc. #625619 Report a problem | ||
| 6/13/2012 | Listed for sale | $249,900-35.9%$84/sqft |
Source: Davidson Realty, Inc. #625619 Report a problem | ||
| 11/29/2006 | Sold | $390,000$131/sqft |
Source: Public Record Report a problem | ||
Public tax history
| Year | Property taxes | Tax assessment |
|---|---|---|
| 2025 | $7,695 +8.3% | $345,127 +2.9% |
| 2024 | $7,107 +3.8% | $335,400 +3% |
| 2023 | $6,849 +2.9% | $325,631 +3% |
| 2022 | $6,658 +0.3% | $316,147 +3% |
| 2021 | $6,635 -7.6% | $306,939 -1.7% |
| 2020 | $7,177 +14.7% | $312,285 +15.2% |
| 2019 | $6,259 | $271,158 +1.9% |
| 2018 | $6,259 +0.8% | $266,102 +2.1% |
| 2017 | $6,208 | $260,629 -0.9% |
| 2016 | $6,208 +1.7% | $262,926 +0.7% |
| 2015 | $6,104 +0.5% | $261,099 +5.3% |
| 2014 | $6,073 | $247,971 +3.1% |
| 2013 | -- | $240,431 +7.8% |
| 2012 | -- | $223,123 -3.8% |
| 2011 | -- | $231,999 -7.3% |
| 2010 | -- | $250,223 -7.3% |
| 2009 | -- | $270,064 -8.1% |
| 2008 | -- | $293,738 -5.5% |
| 2007 | -- | $310,955 |
Find assessor info on the county website
Monthly payment
Est. payment
Payment breakdown
Explore the cost of this home by adjusting the details. Changes won't be saved.Climate risks
Neighborhood: 32092
Nearby schools
Schools provided by the listing agent
- Elementary: Mill Creek Elementary
- Middle: Mill Creek Academy
- High: Tocoi Creek
Source: St Augustine St Johns County BOR. This data may not be complete. We recommend contacting the local school district to confirm school assignments for this home.
- $556,7005 bd3 ba2.9k sqft2433 E Caparina Dr, Saint Augustine, FL 32092Off Market
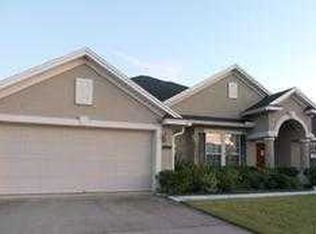
- $627,5005 bd3 ba2.9k sqft2425 E Caparina Dr, Saint Augustine, FL 32092Off Market
- $490,0004 bd3 ba2.3k sqft2839 S Portofino Rd, Saint Augustine, FL 32092Off Market
- $451,9004 bd3 ba2.2k sqft2437 E Caparina Dr, Saint Augustine, FL 32092Off Market

Similar homes
- $659,9004 bd3 ba2.3k sqft298 PORTA ROSA Circle, St. Augustine, FL 32092For Sale
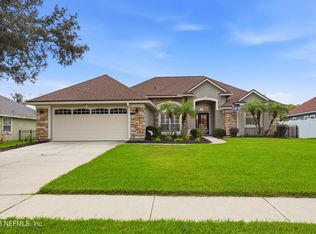 MLS ID #2164028, ERIN M SMITH. realMLS
- $759,0004 bd3 ba3.3k sqft3112 TROUT CREEK Court, St. Augustine, FL 32092For Sale
 MLS ID #2165063, TIMOTHY COOPER. realMLS
- $609,0005 bd3 ba2.7k sqft5112 FOLIAGE Way, St. Augustine, FL 32092For Sale
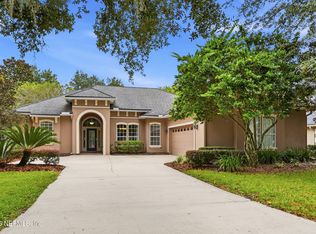 MLS ID #2171407, KELLY CROUSE. realMLS
- $624,9003 bd2 ba2k sqft4216 S FRANKLINIA Street, St. Augustine, FL 32092For Sale
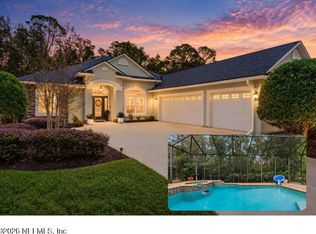 MLS ID #2171695, JENNIFER PREDEEK LLC. realMLS
