Welcome to this impressive custom home in the desirable Holley by the Sea community! Situated on a landscaped 0.55-acre corner lot, this brick residence offers approximately 3,288 square feet with great entertaining space. With over $200K in upgrades and metal storm shutters, the split floor plan features soaring 13-foot ceilings, crown molding, formal living and dining areas, and multiple fireplaces. French doors lead to a bright sunroom with a wet bar and access to the backyard patio. The kitchen offers upgraded appliances, ample cabinetry, granite countertops, and a large pantry. This 3-bedroom home features two primary-style suites: one with a fireplace, jetted tub, and walk-in shower, the other opening to a window-lined enclosed porch, heated and cooled for year-round use. A separate office adds flexible space for work or play. The oversized 3-car garage includes a climate-controlled section and half bath, and a matching brick outbuilding adds storage. Updates include newer HVAC systems, 2022 roof with transferable warranty, dog run, fans and lights, flooring, fence, garage doors, hybrid tankless water heater, and more. The home also has solar panels and is plumbed for gas, capped for future connection. Ownership includes recreation center membership: pools, clay tennis courts, fitness center, sound-side beach, fishing pier, and boat launch. The Club at Hidden Creek golf course is within the community. Come see all this Navarre home offers!
For sale
Price cut: $25K (10/30)
$650,000
2446 Knotty Pine Dr, Navarre, FL 32566
3beds
3,288sqft
Single Family Residence
Built in 1997
0.55 Acres Lot
$-- Zestimate®
$198/sqft
$50/mo HOA
What's special
Multiple fireplacesSeparate officeLarge pantryTwo primary-style suitesGranite countertopsBrick residenceGarage doors
- 64 days
- 518
- 38
Zillow last checked:
Listing updated:
Listed by:
Brendon Wung 470-549-8164,
EXP Realty, LLC
Source: PAR,MLS#: 688206
Facts & features
Interior
Bedrooms & bathrooms
- Bedrooms: 3
- Bathrooms: 3
- Full bathrooms: 2
- 1/2 bathrooms: 2
Rooms
- Room types: Sun Room
Primary bedroom
- Level: First
- Area: 270
- Dimensions: 18 x 15
Kitchen
- Level: First
- Area: 180
- Dimensions: 15 x 12
Heating
- Central
Cooling
- Central Air, Ceiling Fan(s)
Appliances
- Included: Electric Water Heater, Built In Microwave, Dishwasher, Disposal, Refrigerator, Oven
- Laundry: W/D Hookups
Features
- Baseboards, Ceiling Fan(s), Crown Molding, High Ceilings, Recessed Lighting
- Flooring: Tile
- Windows: Double Pane Windows, Some Blinds
- Has basement: No
- Has fireplace: Yes
- Fireplace features: Two or More
Interior area
- Total structure area: 3,288
- Total interior livable area: 3,288 sqft
Video & virtual tour
Property
Parking
- Total spaces: 3
- Parking features: 3 Car Garage, Guest
- Garage spaces: 3
Features
- Levels: One
- Stories: 1
- Exterior features: Rain Gutters
- Pool features: None, Community
- Fencing: Back Yard
- Waterfront features: Beach
Lot
- Size: 0.55 Acres
- Features: Central Access, Corner Lot, Sprinkler
Details
- Parcel number: 182s261920144000050
- Zoning description: Res Single
Construction
Type & style
- Home type: SingleFamily
- Architectural style: Contemporary
- Property subtype: Single Family Residence
Materials
- Brick
- Foundation: Slab
- Roof: Composition,See Remarks
Condition
- Resale
- New construction: No
- Year built: 1997
Utilities & green energy
- Electric: Circuit Breakers
- Sewer: Septic Tank
- Water: Public
Green energy
- Energy efficient items: Passive Solar Features
Community & HOA
Community
- Features: Community Room, Dock, Fitness Center, Fishing, Golf, Picnic Area, Tennis Court(s)
- Security: Smoke Detector(s)
- Subdivision: Holley By The Sea
HOA
- Has HOA: Yes
- Services included: Association, Deed Restrictions, Recreation Facility
- HOA fee: $595 annually
Location
- Region: Navarre
Financial & listing details
- Price per square foot: $198/sqft
- Tax assessed value: $610,549
- Annual tax amount: $7,323
- Price range: $650K - $650K
- Date on market: 8/28/2026
- Cumulative days on market: 65 days
- Road surface type: Paved
Estimated market value
Not available
Estimated sales range
Not available
Not available
Price history
| Date | Event | Price |
|---|---|---|
| 10/30/2026 | Price change | $650,000-3.7%$198/sqft |
Source:  ECAOR #1010810 Report a problem | ||
| 9/10/2026 | Price change | $675,000-3.4%$205/sqft |
Source: ECAOR #1010810 Report a problem | ||
| 8/28/2026 | Listed for sale | $699,000-7.9%$213/sqft |
Source: ECAOR #1010810 Report a problem | ||
| 9/26/2024 | Listing removed | $759,000$231/sqft |
Source: ECAOR #948577 Report a problem | ||
| 4/29/2024 | Listed for sale | $759,000+80.3%$231/sqft |
Source: ECAOR #948577 Report a problem | ||
| 12/11/2019 | Sold | $421,000-6.4%$128/sqft |
Source: ECAOR #827252 Report a problem | ||
| 10/23/2019 | Pending sale | $449,900$137/sqft |
Source: Keller Williams Emerald Coast Realty #827252 Report a problem | ||
| 8/6/2019 | Price change | $449,900-4.3%$137/sqft |
Source: Keller Williams Emerald Coast Realty #827252 Report a problem | ||
| 7/16/2019 | Listed for sale | $469,900+74%$143/sqft |
Source: Keller Williams Realty Navarre #827252 Report a problem | ||
| 6/8/2004 | Sold | $270,000+1321.1%$82/sqft |
Source: Public Record Report a problem | ||
| 8/14/1996 | Sold | $19,000$6/sqft |
Source: Public Record Report a problem | ||
Public tax history
| Year | Property taxes | Tax assessment |
|---|---|---|
| 2025 | $7,323 +18.3% | $610,549 +10.5% |
| 2024 | $6,192 +1.9% | $552,331 +3% |
| 2023 | $6,078 +2.4% | $536,244 +3% |
| 2022 | $5,936 +11.8% | $520,625 +24.6% |
| 2021 | $5,311 +7.2% | $417,739 +8.9% |
| 2020 | $4,955 +35.6% | $383,468 +22.4% |
| 2019 | $3,655 | $313,262 +1.9% |
| 2018 | $3,655 +0.3% | $307,421 +2.1% |
| 2017 | $3,643 | $301,098 +2.1% |
| 2016 | $3,643 +3.7% | $294,905 +0.7% |
| 2015 | $3,513 -2% | $292,855 +0.8% |
| 2014 | $3,583 | $290,531 +1.5% |
| 2013 | -- | $286,237 +1.7% |
| 2012 | -- | $281,452 -3.6% |
| 2011 | -- | $292,089 +1.3% |
| 2010 | -- | $288,325 +2.7% |
| 2009 | -- | $280,745 -14.6% |
| 2008 | -- | $328,817 |
| 2007 | -- | -- |
| 2006 | -- | -- |
| 2005 | -- | -- |
| 2004 | -- | -- |
| 2003 | -- | -- |
| 2002 | -- | -- |
| 2001 | -- | -- |
| 2000 | -- | -- |
Find assessor info on the county website
Monthly payment
Est. payment
Payment breakdown
Explore the cost of this home by adjusting the details. Changes won't be saved.Climate risks
Neighborhood: 32566
Nearby schools
Schools provided by the listing agent
- Elementary: West Navarre
- Middle: WOODLAWN BEACH
- High: Navarre
Source: PAR. This data may not be complete. We recommend contacting the local school district to confirm school assignments for this home.

Similar homes
- $659,9004 bd4 ba2.8k sqft2597 New Haven Blvd, Navarre, FL 32566For Sale

 MLS ID #1013170, Jordan M Dennis, EXP Realty LLC. ECAOR
- $650,0004 bd3 ba3k sqft1732 Magnolia Harbor Dr, Navarre, FL 32566For Sale
 MLS ID #686894, Sandy Blanton, TEAM SANDY BLANTON REALTY, INC. PAR
- $574,7004 bd3 ba2.8k sqft6539 Redfield St, Navarre, FL 32566For Sale
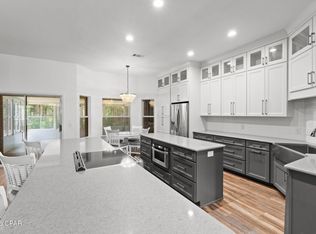 MLS ID #794473, Clay H Dalton. CPAR
- $625,0003 bd2 ba2.3k sqft1420 Castnet Dr, Navarre, FL 32566For Sale
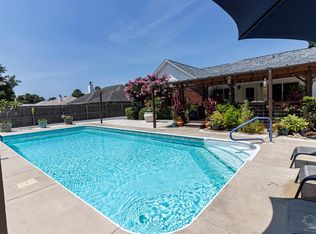 MLS ID #684991, Mandani Bell, Coldwell Banker Realty. PAR
- $775,0003 bd3 ba2.5k sqft6902 Santa Clara Dr, Navarre, FL 32566For Sale
 MLS ID #1001504, Kathy Spady, Realty Solutions NWF LLC.. Navarre Area BOR
- $479,9004 bd3 ba2.2k sqft2029 Colby Ct, Navarre, FL 32566For SaleMLS ID #1010683, Nicole M Schoettler, Keller Williams Realty Navarre. ECAOR
- $570,0005 bd3 ba2.7k sqft1960 Edgewood Dr, Navarre, FL 32566For SaleMLS ID #1005831, Jessica N Drew, Keller Williams Realty Navarre. ECAOR
- $800,0003 bd4 ba2.3k sqft7109 Wells Ave, Navarre, FL 32566For SaleMLS ID #1011671, Todd Siegrist, Dalton Wade Inc. ECAOR
- $540,0005 bd3 ba2.5k sqft2607 Lovewood Dr, Navarre, FL 32566For SaleMLS ID #1010425, Ashley Merrick, MERRICK REALTY. Navarre Area BOR
- $485,0003 bd2 ba1.9k sqft6642 Bellingham St, Navarre, FL 32566For SaleMLS ID #1005055, Nick Colangelo, Emerald Shores Realty. Navarre Area BOR
- $515,0003 bd2 ba1.8k sqft9651 Sunnybrook Dr, Navarre, FL 32566For SaleMLS ID #1010227, The White Sands Team, Levin Rinke Realty. ECAOR
