MOTIVATE SELLER! Live the coastal lifestyle just half a mile from the ocean! This beautifully renovated 4BR/2,5BA pool home in Jacksonville Beach offers luxury finishes and exceptional outdoor living. The designer kitchen features quartz countertops, tile backsplash, and gas range. Wide-plank blonde engineered wood floors, renovated bathrooms, and designer lighting enhance the interiors. Fresh paint and professional landscaping with well-fed irrigation complete the setting. The spacious backyard is an entertainer's paradise, featuring a custom pool built 5 years ago, sun deck, poolside bar, dedicated outdoor cooking and dining areas, covered lounge space, and hot/cold outdoor shower. Recent improvements include a roof replaced six years ago and HVAC replaced two years ago. Complete with a 2-car garage, this move-in-ready coastal retreat is minutes from dining, shopping, and the beach! Book your showing today! Occupied. Pets in the home. Appointments and advanced notice required.
Active under contract
Price cut: $16K (10/28)
$1,149,000
2450 PULLIAN Street, Jacksonville Beach, FL 32250
4beds
2,140sqft
Single Family Residence
Built in 2000
7,840 Square Feet Lot
$1,110,200 Zestimate®
$537/sqft
$-- HOA
What's special
Luxury finishesRenovated bathroomsFresh paintSun deckQuartz countertopsGas rangeSpacious backyard
- 28 days
- 2,090
- 172
Likely to sell faster than
Zillow last checked:
Listing updated:
Listed by:
JULIE GEISSMANN 904-568-7289,
FLUID REALTY, LLC. 904-270-9898,
NOEL M BROWN 904-228-3266
Source: realMLS,MLS#: 2167936
Facts & features
Interior
Bedrooms & bathrooms
- Bedrooms: 4
- Bathrooms: 3
- Full bathrooms: 2
- 1/2 bathrooms: 1
Heating
- Central
Cooling
- Central Air
Appliances
- Included: Dishwasher, Disposal, Dryer, Gas Oven, Gas Range, Gas Water Heater, Ice Maker, Refrigerator, Washer
- Laundry: Lower Level
Features
- Breakfast Nook, Ceiling Fan(s), Entrance Foyer, His and Hers Closets, Kitchen Island, Open Floorplan, Pantry, Primary Bathroom -Tub with Separate Shower, Master Downstairs, Vaulted Ceiling(s), Walk-In Closet(s)
Interior area
- Total interior livable area: 2,140 sqft
Property
Parking
- Total spaces: 2
- Parking features: Additional Parking, Garage Door Opener
- Garage spaces: 2
Features
- Stories: 2
- Patio & porch: Deck, Front Porch, Patio
- Exterior features: Balcony, Outdoor Shower
- Pool features: In Ground
- Fencing: Back Yard,Full,Privacy,Wood
Lot
- Size: 7,840 Square Feet
- Features: Few Trees, Sprinklers In Front
Details
- Parcel number: 1798360050
- Zoning description: Residential
Construction
Type & style
- Home type: SingleFamily
- Architectural style: Traditional
- Property subtype: Single Family Residence
Materials
- Frame, Vinyl Siding
- Roof: Shingle
Condition
- Updated/Remodeled
- New construction: No
- Year built: 2000
Utilities & green energy
- Sewer: Public Sewer
- Water: Public
- Utilities for property: Electricity Connected, Sewer Connected, Water Connected, Propane
Community & HOA
Community
- Security: Carbon Monoxide Detector(s), Smoke Detector(s), Other
- Subdivision: Williams Coastal
HOA
- Has HOA: No
Location
- Region: Jacksonville Beach
Financial & listing details
- Price per square foot: $537/sqft
- Tax assessed value: $610,464
- Annual tax amount: $6,838
- Date on market: 10/17/2026
- Listing terms: Cash,Conventional,VA Loan
- Road surface type: Paved
Estimated market value
$1,110,200
$1.05M - $1.17M
$6,227/mo
Price history
| Date | Event | Price |
|---|---|---|
| 10/28/2026 | Price change | $1,149,000-1.4%$537/sqft |
Source:  realMLS #2167936 Report a problem | ||
| 10/23/2026 | Price change | $1,165,000-0.9%$544/sqft |
Source: realMLS #2167936 Report a problem | ||
| 10/17/2026 | Listed for sale | $1,175,000+158.2%$549/sqft |
Source: realMLS #2167936 Report a problem | ||
| 1/25/2019 | Sold | $455,000-4.2%$213/sqft |
Source: realMLS #956639 Report a problem | ||
| 12/12/2018 | Pending sale | $475,000$222/sqft |
Source: YELLOWFIN REALTY GROUP LLC #956639 Report a problem | ||
| 11/1/2018 | Price change | $475,000-2.1%$222/sqft |
Source: YELLOWFIN REALTY GROUP LLC #956639 Report a problem | ||
| 9/12/2018 | Price change | $485,000-2.6%$227/sqft |
Source: YELLOWFIN REALTY GROUP LLC #954666 Report a problem | ||
| 8/28/2018 | Listed for sale | $498,000+126.4%$233/sqft |
Source: YELLOWFIN REALTY ST JOHNS #954666 Report a problem | ||
| 10/14/2002 | Sold | $220,000+300%$103/sqft |
Source: Public Record Report a problem | ||
| 7/16/2002 | Sold | $55,000+266.7%$26/sqft |
Source: Public Record Report a problem | ||
| 6/13/2002 | Sold | $15,000$7/sqft |
Source: Public Record Report a problem | ||
Public tax history
| Year | Property taxes | Tax assessment |
|---|---|---|
| 2025 | $6,839 +2.4% | $412,633 +2.9% |
| 2024 | $6,676 +2.8% | $401,004 +3% |
| 2023 | $6,493 +9.1% | $389,325 +3% |
| 2022 | $5,954 +8.2% | $377,986 +9.8% |
| 2021 | $5,500 -8.5% | $344,147 -7% |
| 2020 | $6,011 +58.8% | $370,186 +50.8% |
| 2019 | $3,784 +1.4% | $245,522 +1.9% |
| 2018 | $3,733 | $240,945 +2.1% |
| 2017 | $3,733 +1.3% | $235,990 +2.1% |
| 2016 | $3,684 +1.7% | $231,137 +0.7% |
| 2015 | $3,624 -1.5% | $229,531 +0.8% |
| 2014 | $3,678 | $227,710 +1.5% |
| 2013 | -- | $224,345 +1.7% |
| 2012 | -- | $220,595 -3.9% |
| 2011 | -- | $229,553 -13.1% |
| 2010 | -- | $264,058 -18.8% |
| 2009 | -- | $325,142 -7.6% |
| 2006 | -- | $351,748 +6.1% |
| 2005 | $6,365 | $331,668 +52.9% |
| 2004 | -- | $216,937 +2% |
| 2003 | $4,419 | $212,775 |
Find assessor info on the county website
Monthly payment
Est. payment
Payment breakdown
Explore the cost of this home by adjusting the details. Changes won't be saved.Climate risks
Neighborhood: 32250
Nearby schools
Schools provided by the listing agent
- Elementary: Seabreeze
- Middle: Fletcher Jr High
- High: Duncan Fletcher
Source: realMLS. This data may not be complete. We recommend contacting the local school district to confirm school assignments for this home.
- $754,6003 bd2 ba2.4k sqft921 Osceola Ave, Jacksonville Beach, FL 32250Off Market

- $600,6003 bd2 ba1.3k sqft920 Theodore Ave, Jacksonville Beach, FL 32250Off Market

- $787,7004 bd3 ba2.3k sqft981 Osceola Ave, Jacksonville Beach, FL 32250Off Market
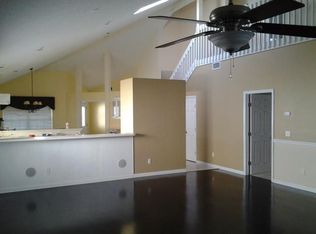
- $655,0003 bd2 ba1.4k sqft960 Theodore Ave, Jacksonville Beach, FL 32250Sold

Similar homes
- $990,0004 bd3 ba2.6k sqft562 14TH Avenue S, Jacksonville Beach, FL 32250For Sale
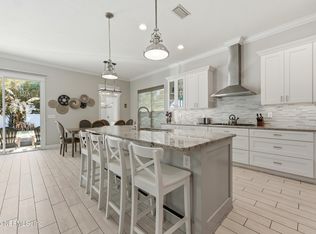 MLS ID #2166616, LAURA A SANDERS. realMLS
- $999,9004 bd4 ba2.5k sqft2480 S BEACH Parkway, Jacksonville Beach, FL 32250For Sale
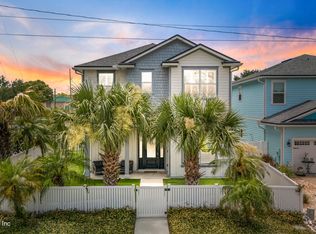 MLS ID #2132427, NICHOLAS EKLUND. realMLS
- $1,298,0004 bd4 ba2.8k sqft1005 9TH Avenue N, Jacksonville Beach, FL 32250For Sale
 MLS ID #2171444, JORDAN HOOTEN. realMLS
- $624,5004 bd2 ba1.4k sqft25 SANDRA Drive, Jacksonville Beach, FL 32250For Sale
 MLS ID #2168457, BRETT NISSEN. realMLS
