Welcome to 246 Hillside Drive in Niceville -- a spacious 3-bedroom, 2.5-bath home offering approximately 2,473 square feet of living space on a 0.34-acre cul-de-sac lot. The home features a bright, open layout with raised ceilings, abundant natural light, wood-look flooring, recessed lighting, and a striking brick gas fireplace that anchors the main living area.
The updated kitchen offers white cabinetry, stone-style countertops, stainless steel appliances, a gas range, pantry, and an eat-in area with convenient access to the outdoor living spaces. The main-level primary suite includes a spacious walk-in closet and a beautifully updated bathroom with dual vanities, a freestanding soaking tub, and separate shower. Upstairs, two additional bedrooms and a loft provide flexible space for a home office, playroom, study area, or second living space.
Additional features include a dedicated laundry area, multiple living and dining spaces, a two-car garage, screened and open porch areas, and a privacy-fenced backyard with plenty of room to enjoy the outdoors. The home is located in the established Rockywood community and offers convenient access to Niceville-area shopping, dining, schools, Eglin AFB, and the surrounding Emerald Coast. All information is deemed reliable but not guaranteed.
For sale
Price cut: $10K (10/28)
$589,900
246 Hillside Dr, Niceville, FL 32578
3beds
2,500sqft
Single Family Residence
Built in 1994
0.34 Acres Lot
$-- Zestimate®
$236/sqft
$-- HOA
What's special
Two-car garageBeautifully updated bathroomAbundant natural lightGas rangeDedicated laundry areaEat-in areaMain-level primary suite
- 51 days
- 586
- 59
Zillow last checked:
Listing updated:
Listed by:
Justin W Watson 850-496-1501,
Watson International Realty Inc,
Wyatt J Castro 920-901-9914,
Watson International Realty Inc
Source: ECAOR,MLS#: 1011782
Facts & features
Interior
Bedrooms & bathrooms
- Bedrooms: 3
- Bathrooms: 3
- Full bathrooms: 2
- 1/2 bathrooms: 1
Bedroom
- Level: Second
- Area: 180 Square Feet
- Dimensions: 15 x 12
Bedroom
- Level: Second
- Area: 144 Square Feet
- Dimensions: 12 x 12
Primary bathroom
- Level: First
- Area: 260 Square Feet
- Dimensions: 20 x 13
Dining area
- Level: First
- Area: 133.4 Square Feet
- Dimensions: 11.6 x 11.5
Family room
- Level: First
- Area: 180.2 Square Feet
- Dimensions: 17 x 10.6
Garage
- Level: First
- Area: 462 Square Feet
- Dimensions: 22 x 21
Kitchen
- Level: First
- Area: 198 Square Feet
- Dimensions: 18 x 11
Living room
- Level: First
- Area: 332.5 Square Feet
- Dimensions: 19 x 17.5
Loft
- Level: Second
- Area: 120 Square Feet
- Dimensions: 15 x 8
Pantry
- Level: First
- Area: 15 Square Feet
- Dimensions: 5 x 3
Heating
- Natural Gas
Appliances
- Included: Dishwasher, Microwave, Refrigerator, Gas Water Heater
Features
- Vaulted Ceiling(s), Recessed Lighting, Pantry
- Flooring: Hardwood
- Has fireplace: Yes
- Fireplace features: EPA Qualified Fireplace, Gas
- Common walls with other units/homes: No Common Walls
Interior area
- Total structure area: 2,500
- Total interior livable area: 2,500 sqft
Property
Parking
- Total spaces: 4
- Parking features: Garage
- Garage spaces: 2
Features
- Stories: 2
- Patio & porch: Porch, Screened
- Exterior features: Lawn Pump, Separate Living Area
- Fencing: Privacy
Lot
- Size: 0.34 Acres
- Dimensions: 140 x 110 x 118 x irr
- Features: Cul-De-Sac, Irregular Lot
Details
- Parcel number: 091S22319C00000470
- Zoning description: Resid Single Family
Construction
Type & style
- Home type: SingleFamily
- Architectural style: Traditional
- Property subtype: Single Family Residence
Materials
- Brick, Trim Vinyl
Condition
- Construction Complete,Renovated
- New construction: No
- Year built: 1994
Utilities & green energy
- Water: Public
Community & HOA
Community
- Subdivision: ROCKYWOOD PH 3
Location
- Region: Niceville
Financial & listing details
- Price per square foot: $236/sqft
- Tax assessed value: $413,508
- Annual tax amount: $5,676
- Date on market: 9/11/2026
- Road surface type: Paved
Estimated market value
Not available
Estimated sales range
Not available
Not available
Price history
| Date | Event | Price |
|---|---|---|
| 10/28/2026 | Price change | $589,900-1.7%$236/sqft |
Source:  ECAOR #1011782 Report a problem | ||
| 9/11/2026 | Listed for sale | $599,900+20%$240/sqft |
Source: ECAOR #1011782 Report a problem | ||
| 9/9/2026 | Price change | $3,500-2.8%$1/sqft |
Source: Zillow Rentals Report a problem | ||
| 8/18/2026 | Listed for rent | $3,600+2.9%$1/sqft |
Source: Zillow Rentals Report a problem | ||
| 8/17/2026 | Listing removed | $3,500$1/sqft |
Source: Zillow Rentals Report a problem | ||
| 7/9/2026 | Listed for rent | $3,500$1/sqft |
Source: Zillow Rentals Report a problem | ||
| 6/29/2023 | Listing removed | -- |
Source: ECAOR #871268 Report a problem | ||
| 12/22/2022 | Listing removed | -- |
Source: Zillow Rentals Report a problem | ||
| 12/14/2022 | Listed for rent | $3,500$1/sqft |
Source: Zillow Rentals Report a problem | ||
| 10/14/2022 | Listing removed | $499,900-5.7%$200/sqft |
Source: ECAOR #871268 Report a problem | ||
| 6/28/2021 | Sold | $530,000+6%$212/sqft |
Source: ECAOR #871268 Report a problem | ||
| 5/14/2021 | Pending sale | $499,900$200/sqft |
Source: ECAOR #871268 Report a problem | ||
| 5/10/2021 | Listed for sale | $499,900+37.5%$200/sqft |
Source: ECAOR #871268 Report a problem | ||
| 6/18/2019 | Sold | $363,500-1.7%$145/sqft |
Source: ECAOR #819240 Report a problem | ||
| 5/17/2019 | Pending sale | $369,900$148/sqft |
Source: Keller Williams Emerald Coast Realty #819240 Report a problem | ||
| 4/8/2019 | Price change | $369,900-1.1%$148/sqft |
Source: Keller Williams Emerald Coast Realty #819240 Report a problem | ||
| 3/30/2019 | Listed for sale | $373,900$150/sqft |
Source: Keller Williams Emerald Coast Realty #819240 Report a problem | ||
Public tax history
| Year | Property taxes | Tax assessment |
|---|---|---|
| 2025 | $5,677 +7.7% | $413,508 +3.8% |
| 2024 | $5,270 -1% | $398,265 -0.3% |
| 2023 | $5,324 +7.6% | $399,357 +6% |
| 2022 | $4,947 +269.4% | $376,598 +32.5% |
| 2021 | $1,339 -59.2% | $284,279 +1.4% |
| 2020 | $3,283 -10.8% | $280,354 +4.9% |
| 2019 | $3,680 +102.9% | $267,287 +58.3% |
| 2018 | $1,814 | $168,822 +2.1% |
| 2017 | $1,814 +0.9% | $165,350 +2.1% |
| 2016 | $1,797 +2.8% | $161,949 +0.7% |
| 2015 | $1,748 -2% | $160,823 +0.8% |
| 2014 | $1,783 | $159,547 +1.5% |
| 2013 | -- | $157,189 +1.7% |
| 2012 | -- | $154,561 +3% |
| 2011 | -- | $150,059 +1.5% |
| 2010 | -- | $147,841 +2.7% |
| 2009 | -- | $143,954 +0.1% |
| 2008 | -- | $143,810 +3% |
| 2007 | -- | $139,621 +2.5% |
| 2006 | -- | $136,216 +3% |
| 2005 | -- | $132,249 +3% |
| 2004 | -- | $128,397 +1.9% |
| 2003 | -- | $126,003 +2.4% |
| 2002 | -- | $123,050 +1.6% |
| 2001 | -- | $121,112 |
Find assessor info on the county website
Monthly payment
Est. payment
Payment breakdown
Explore the cost of this home by adjusting the details. Changes won't be saved.Climate risks
Neighborhood: 32578
Nearby schools
Schools provided by the listing agent
- Elementary: Plew
- Middle: Ruckel
- High: Niceville
Source: ECAOR. This data may not be complete. We recommend contacting the local school district to confirm school assignments for this home.


Similar homes
- $620,0005 bd3 ba2.5k sqft1702 Dellmont Cv, Niceville, FL 32578For Sale
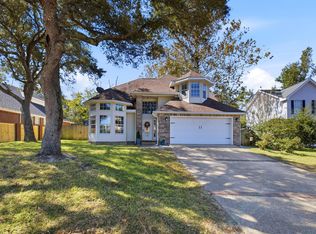
 MLS ID #1014364, The Locals Group, Christies International Real Estate Emerald Coast. ECAOR
- $565,0003 bd2 ba2k sqft4267 Armadillo Trl, Niceville, FL 32578For Sale
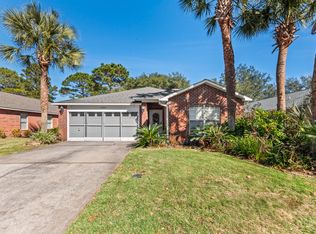 MLS ID #1011494, Athena P Riley, Berkshire Hathaway Home Services PenFed Realty. ECAOR
- $499,0003 bd2 ba2.1k sqft4092 Rocky Dr, Niceville, FL 32578For Sale
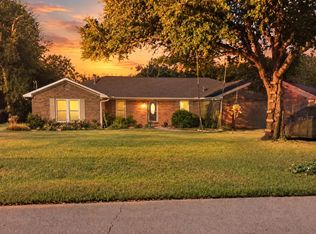 MLS ID #1012954, Britni A Dunn, Keller Williams Realty Nville. ECAOR
- $479,9004 bd2 ba2.1k sqft301 17th St, Niceville, FL 32578For Sale
 MLS ID #1014096, The Probst George Group, EXP Realty LLC. ECAOR
- $555,0004 bd3 ba2.1k sqft1118 48th St, Niceville, FL 32578For SaleMLS ID #1009546, Adrian M Jacob, Redfin Corporation. ECAOR
- $299,9003 bd2 ba1.2k sqft506 22nd St, Niceville, FL 32578For SaleMLS ID #1014631, Jacob J Foreman, Coldwell Banker Realty. ECAOR
- $750,0004 bd3 ba2.4k sqft301 Windward Cv W, Niceville, FL 32578For SaleMLS ID #1009535, Chevon M Eaton, Chevon Marie Eaton. ECAOR
- $474,9003 bd2 ba1.9k sqft1732 Bayshore Dr, Niceville, FL 32578For SaleMLS ID #1006536, Hiller Group, EXP Realty LLC. ECAOR
- $479,9993 bd2 ba1.8k sqft4606 Range Rd, Niceville, FL 32578For SaleMLS ID #1011196, Hiller Group, EXP Realty LLC. ECAOR
- $540,0004 bd3 ba2.2k sqft1571 Cedar St, Niceville, FL 32578For SaleMLS ID #1001632, Tracy Jennette, Coldwell Banker Realty. ECAOR
- $475,0003 bd2 ba1.6k sqft2005 Plumosa Palm Dr, Niceville, FL 32578For SaleMLS ID #1012812, Kim Moore, Realty ONE Group Emerald Coast. ECAOR
- $325,0002 bd2 ba1.3k sqft1710 26th St, Niceville, FL 32578For SaleMLS ID #1014044, Meagan S Elder, Coldwell Banker Realty. ECAOR
- $730,0005 bd4 ba2.7k sqft7 Hampton Cir, Niceville, FL 32578For SaleMLS ID #1003257, Victoria N Davis, EXP Realty LLC. ECAOR
- $845,0005 bd3 ba2.7k sqft231 Windward Cv, Niceville, FL 32578For SaleMLS ID #1011517, Zarina S Ellis, Ellis Realty LLC. ECAOR
- $549,0005 bd3 ba2.6k sqft390 Davenport Ave, Valparaiso, FL 32580For SaleMLS ID #1009920, Emily J Hooks, Elevation Realty Inc. ECAOR
- $449,0004 bd3 ba1.9k sqft118 Big Oaks Ln, Niceville, FL 32578For SaleMLS ID #1010594, Tracy Jennette, Coldwell Banker Realty. ECAOR
- $845,0005 bd4 ba3.1k sqft4423 Windlake Dr, Niceville, FL 32578For SaleMLS ID #1009287, Suzanne G McDaniel, Scenic Sotheby's International Realty. ECAOR
- $340,0003 bd2 ba1.2k sqft215 Parkwood Cir, Niceville, FL 32578For SaleMLS ID #1011296, Joanna M Allen, Worth Clark Realty. ECAOR
- $625,0004 bd3 ba3.4k sqft876 The Masters Blvd, Shalimar, FL 32579For SaleMLS ID #1012219, Mallory K Tidwell, Gulfside Haven LLC. ECAOR
- $574,9753 bd2 ba1.7k sqft1131 Bay Ct, Destin, FL 32541For SaleMLS ID #1011050, Jim Ball, Century 21 AllPoints Realty. ECAOR
