Skip main navigation
Sold for $249,000
  • Zestimate®
    $249,000

    2467 Portobella Pl, Cantonment, FL 32533

    4beds
    1,863sqft
    Single Family Residence
    Built in 2004
    6,969 Square Feet Lot
    $249,000 Zestimate®
    $134/sqft
    $2,173 Estimated rent

    Home value

    $249,000

    $237,000 - $264,000

    $2,173/mo

    Zestimate® history
    Loading
    Loading...

    Owner options

    List your home for rent

    $2,173/mo

    Rent Zestimate®

    Find your next renter with Zillow Rental Manager. Plus, with online applications, you can quickly screen prospective tenants – for free.

    Learn more

    $2,173/mo

    Rent Zestimate®

    Refinance and save

    $2,053/mo

    Est. payment

    Refinancing to a lower rate could help reduce your monthly payments and save thousands over the life of the loan.

    See today's rates

    $2,053/mo

    Est. payment

    Explore your selling options

    Work with a Zillow partner agent

    Leverage their expertise and Zillow's premium Showcase listings to get your home seen by more buyers.

    Get started

    List with your own agent

    Get your home in front of millions of buyers by listing it on Zillow.

    Learn how to do it

    Sell it yourself

    Take full control of how buyers see your home on Zillow by listing For Sale by Owner (FSBO).

    List your home

    What's special

    Cozy fireplaceTwo-car garageMature shade treesBreakfast barOversized bathroomLow-maintenance brick exteriorFirepit area
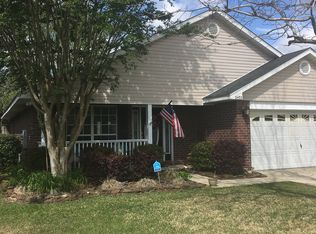
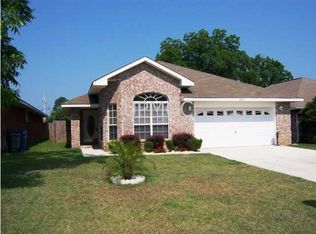
    Welcome to this spacious brick home offering a functional split-bedroom floor plan and over-sized living areas designed for comfortable everyday living. The large living room features a cozy fireplace and flows seamlessly into the kitchen and dining area, creating an open and inviting space for gathering with family and friends. The kitchen offers abundant cabinet and counter space, a breakfast bar, and plenty of room for meal preparation. The primary suite includes a double vanity, oversized bathroom, and generous closet space. Additional bedrooms are well-sized and provide flexibility for guests, a home office, or hobbies. Outside, enjoy a fully fenced backyard with mature shade trees, a firepit area, and plenty of room for outdoor entertaining, gardening, or pets. The two-car garage and low-maintenance brick exterior add to the home's appeal. Conveniently located near shopping, dining, schools, and local amenities, this property offers a great opportunity for buyers looking to add their personal touches and make it their own.

    Zillow last checked:

    Listing updated:

    Listed by:

    Debbie Horne 850-777-1120,

    Nexthome Momentum Realty

    Bought with:

    Outside Area Selling Agent

    PAR Outside Area Listing Office

    Source: PAR,MLS#: 684810MLS Logo

    Facts & features

    Interior

    Bedrooms & bathrooms
    • Bedrooms: 4
    • Bathrooms: 2
    • Full bathrooms: 2
    Primary bedroom
    • Level: First
    • Area: 192
    • Dimensions: 16 x 12
    Bedroom
    • Level: First
    • Area: 144
    • Dimensions: 12 x 12
    Bedroom 1
    • Level: First
    • Area: 144
    • Dimensions: 12 x 12
    Bedroom 2
    • Level: First
    • Area: 144
    • Dimensions: 12 x 12
    Dining room
    • Level: First
    • Area: 143
    • Dimensions: 13 x 11
    Kitchen
    • Level: First
    • Area: 256
    • Dimensions: 16 x 16
    Living room
    • Level: First
    • Area: 299
    • Dimensions: 23 x 13
    Heating
    • Central
    Cooling
    • Central Air, Ceiling Fan(s)
    Appliances
    • Included: Electric Water Heater, Dishwasher
    • Laundry: Inside, W/D Hookups
    Features
    • Ceiling Fan(s), High Speed Internet
    • Flooring: Vinyl, Carpet
    • Windows: Double Pane Windows
    • Has basement: No
    Interior area
    • Total structure area: 1,863
    • Total interior livable area: 1,863 sqft

    Property

    Parking
    • Total spaces: 2
    • Parking features: 2 Car Garage
    • Garage spaces: 2
    Features
    • Levels: One
    • Stories: 1
    • Patio & porch: Covered
    • Pool features: None
    • Fencing: Back Yard,Privacy
    Lot
    • Size: 6,969 Square Feet
    • Features: Central Access
    Details
    • Parcel number: 271n311202000012
    • Zoning description: Res Single
    • Special conditions: In Foreclosure,Standard,Foreclosed

    Construction

    Type & style
    • Home type: SingleFamily
    • Architectural style: Ranch
    • Property subtype: Single Family Residence
    Materials
    • Brick, Frame
    • Foundation: Slab
    • Roof: Shingle
    Condition
    • Resale
    • New construction: No
    • Year built: 2004

    Utilities & green energy

    • Electric: Circuit Breakers
    • Sewer: Public Sewer
    • Water: Public
    • Utilities for property: Cable Available
    Green energy
    • Energy efficient items: Ridge Vent

    Community & HOA

    Community
    • Subdivision: Kingsfield Courtyard
    HOA
    • Has HOA: Yes
    • Services included: Deed Restrictions
    • HOA fee: $289 annually
    Location
    • Region: Cantonment

    Financial & listing details

    • Price per square foot: $134/sqft
    • Tax assessed value: $239,556
    • Annual tax amount: $3,438
    • Date on market: 6/22/2026
    • Cumulative days on market: 4 days
    • Road surface type: Paved

    Price history

    DateEventPrice
    10/20/2026Sold$249,000+34.6%$134/sqft
    Source: PAR #684810 Report a problem
    6/26/2026Pending sale$185,000$99/sqft
    Source: NextHome #684810 Report a problem
    6/25/2026Listed for sale$185,000+84.8%$99/sqft
    Source: NextHome #684810 Report a problem
    5/7/2026Sold$100,100-65.2%$54/sqft
    Source: Public Record Report a problem
    3/9/2022Sold$288,000-0.7%$155/sqft
    Source: PAR #601639 Report a problem
    1/25/2022Price change$290,000-3.3%$156/sqft
    Source: PAR #601639 Report a problem
    1/4/2022Price change$300,000-4.8%$161/sqft
    Source: PAR #601639 Report a problem
    12/29/2021Listed for sale$315,000+55.6%$169/sqft
    Source: PAR #601639 Report a problem
    3/24/2020Sold$202,500-3.5%$109/sqft
    Source: PAR #563775 Report a problem
    11/17/2019Listed for sale$209,900+28.6%$113/sqft
    Source: MELONEE OLSEN REALTY #563775 Report a problem
    12/22/2004Sold$163,200+17.9%$88/sqft
    Source: Public Record Report a problem
    11/18/2004Sold$138,400$74/sqft
    Source: Public Record Report a problem

    Public tax history

    YearProperty taxesTax assessment
    2025$3,438 +5.4%$239,556 -1.2%
    2024$3,262 -7.3%$242,540 -5.2%
    2023$3,519 +21.2%$255,856 +12.7%
    2022$2,904 +12.7%$227,071 +28.3%
    2021$2,576 +13.5%$176,969 +12.4%
    2020$2,270 +4%$157,491 +5.1%
    2019$2,183 $149,800 +5.6%
    2018$2,183 +3.2%$141,898 +7%
    2017$2,115 +4.4%$132,601 +1.8%
    2016$2,025 +0.1%$130,255 +4.8%
    2015$2,024 $124,264 +3.6%
    2014$2,024 $120,000 +9.2%
    2013-- $109,875 -0.9%
    2012-- $110,841 -10%
    2011-- $123,116 -4.5%
    2010-- $128,889 -4.4%
    2009-- $134,762 -5.2%
    2008-- $142,098 -4.5%
    2007-- $148,720 -5%
    2006-- $156,550 +35.3%
    2005-- $115,670 +443.6%
    2004-- $21,280 +948.3%
    2003-- $2,030
    Find assessor info on the county website

    Neighborhood: 32533

    Nearby schools

    GreatSchools rating
    Schools provided by the listing agent
    • Elementary: Pine Meadow
    • Middle: RANSOM
    • High: Tate

    Source: PAR. This data may not be complete. We recommend contacting the local school district to confirm school assignments for this home.

    Sell for more on Zillow
    Get a Zillow Showcase℠ listing at no additional cost and you could sell for .
    $249,000
    2% more
    +$4,980
    With Zillow Showcase(estimated)

    $253,980

    Sell for more on Zillow
    Get a Zillow Showcase℠ listing at no additional cost and you could sell for .
    $249,000
    2% more
    +$4,980
    With Zillow Showcase(estimated)

    $253,980