Welcome to Reverie at Silverleaf, where the days feel lighter, the plans come easier, and the fun tends to find you. This 55+ neighborhood is set inside the larger SilverLeaf master-planned community, so multi-generational living is real here - and with no CDD fees. Loved ones can be nearby when you want it, and you still get a space that's entirely your own. A dedicated lifestyle team keeps things fresh with clubs, classes, and outings that make it easy to meet people and try something new. The Pine floor plan offers 1,581 sq. ft. of versatile living space. This beautifully designed home features: Traditional, 10' Ceiling, white cab, LVT Floor, Barn Door Prep
2 Bedrooms + Flex Room
2 Bathrooms
2-Car Garage
Key Features:
Open-Concept Living: The spacious great room flows into a well-appointed kitchen, creating an ideal space for both daily life and entertaining. Full lawn maintenance included in HOA.
Pending
Price cut: $20K (10/15)
$349,990
249 DAY DREAM Drive, St. Augustine, FL 32092
2beds
1,581sqft
Single Family Residence
Built in 2026
5,662 Square Feet Lot
$347,200 Zestimate®
$221/sqft
$399/mo HOA
What's special
Open-concept livingWell-appointed kitchenLvt floorSpacious great room
- 59 days
- 220
- 9
Zillow last checked:
Listing updated:
Listed by:
NANCY PRUITT 904-543-3237,
OLYMPUS EXECUTIVE REALTY, INC 407-469-2000
Source: realMLS,MLS#: 2165628
Facts & features
Interior
Bedrooms & bathrooms
- Bedrooms: 2
- Bathrooms: 2
- Full bathrooms: 2
Primary bedroom
- Description: en suite
- Level: First
- Area: 212.16 Square Feet
- Dimensions: 13.60 x 15.60
Bedroom 2
- Description: BUILT IN CLOSET
- Level: First
- Area: 112.32 Square Feet
- Dimensions: 10.80 x 10.40
Primary bathroom
- Description: Dual Sinks
- Level: First
- Area: 97.76 Square Feet
- Dimensions: 9.40 x 10.40
Den
- Description: Office/Flex
- Level: First
- Area: 150 Square Feet
- Dimensions: 15.00 x 10.00
Dining room
- Level: First
- Area: 164.7 Square Feet
- Dimensions: 13.60 x 12.11
Great room
- Level: First
- Area: 212.16 Square Feet
- Dimensions: 13.60 x 15.60
Kitchen
- Description: Walk in Pantry
- Level: First
- Area: 199.08 Square Feet
- Dimensions: 15.80 x 12.60
Laundry
- Level: First
- Area: 55.68 Square Feet
- Dimensions: 5.80 x 9.60
Other
- Description: Primary Walk in Closet
- Level: First
- Area: 150 Square Feet
- Dimensions: 15.00 x 10.00
Other
- Description: FRONT PORCH
- Level: First
- Area: 31.96 Square Feet
- Dimensions: 3.40 x 9.40
Other
- Description: GARAGE
- Level: First
- Area: 389.34 Square Feet
- Dimensions: 18.90 x 20.60
Other
- Description: BACK LANAI
- Level: First
- Area: 104.15 Square Feet
- Dimensions: 12.11 x 8.60
Heating
- Central
Cooling
- Central Air
Appliances
- Included: Dishwasher, Disposal, Gas Range, Microwave, Tankless Water Heater
- Laundry: Gas Dryer Hookup, Washer Hookup
Features
- Kitchen Island, Open Floorplan, Pantry, Primary Bathroom - Shower No Tub, Master Downstairs, Split Bedrooms, Walk-In Closet(s)
Interior area
- Total structure area: 2,116
- Total interior livable area: 1,581 sqft
Property
Parking
- Total spaces: 2
- Parking features: Attached, Garage, Garage Door Opener
- Attached garage spaces: 2
Features
- Levels: One
- Stories: 1
- Patio & porch: Covered, Front Porch, Rear Porch
Lot
- Size: 5,662 Square Feet
- Dimensions: 39 x 160
- Features: Cleared, Sprinklers In Front, Sprinklers In Rear
Details
- Parcel number: 0269210520
- Zoning description: Residential
Construction
Type & style
- Home type: SingleFamily
- Architectural style: Ranch
- Property subtype: Single Family Residence
Materials
- Fiber Cement, Frame
- Roof: Shingle
Condition
- New construction: Yes
- Year built: 2026
Utilities & green energy
- Sewer: Public Sewer
- Water: Public
- Utilities for property: Cable Available, Electricity Connected, Natural Gas Connected, Sewer Connected, Water Connected
Green energy
- Energy efficient items: Thermostat
Community & HOA
Community
- Security: Carbon Monoxide Detector(s), Security Gate, Smoke Detector(s)
- Senior community: Yes
- Subdivision: Reverie at Silverleaf
HOA
- Has HOA: Yes
- Amenities included: Clubhouse, Dog Park, Gated, Jogging Path, Maintenance Grounds, Pickleball, Spa/Hot Tub
- Services included: Maintenance Grounds
- HOA fee: $374 monthly
- Second HOA fee: $300 annually
Location
- Region: Saint Augustine
Financial & listing details
- Price per square foot: $221/sqft
- Tax assessed value: $115,000
- Annual tax amount: $1,548
- Date on market: 9/19/2026
- Listing terms: Cash,Conventional,FHA,USDA Loan,VA Loan
- Road surface type: Asphalt
Estimated market value
$347,200
$330,000 - $365,000
$2,584/mo
Price history
| Date | Event | Price |
|---|---|---|
| 11/12/2026 | Pending sale | $349,990$221/sqft |
Source:  realMLS #2165628 Report a problem | ||
| 10/15/2026 | Price change | $349,990-5.4%$221/sqft |
Source: realMLS #2165628 Report a problem | ||
| 9/30/2026 | Price change | $369,990-7.5%$234/sqft |
Source: realMLS #2165628 Report a problem | ||
| 9/19/2026 | Listed for sale | $399,990$253/sqft |
Source: realMLS #2165628 Report a problem | ||
Public tax history
| Year | Property taxes | Tax assessment |
|---|---|---|
| 2025 | $1,549 | $115,000 |
| 2024 | -- | -- |
Find assessor info on the county website
Monthly payment
Est. payment
Payment breakdown
Explore the cost of this home by adjusting the details. Changes won't be saved.Climate risks
Neighborhood: 32092
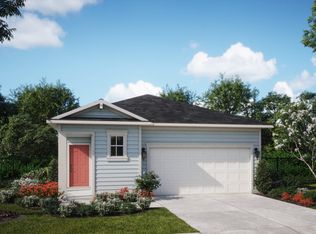
Similar homes
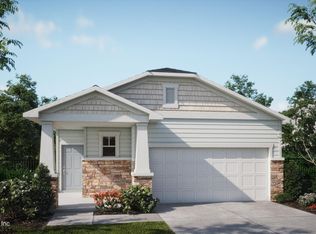
- from $379,9902 bd2 ba1.6k sqftBirch Plan, Reverie at Silverleaf, Saint Augustine, FL 32092New Construction
 Dream Finders Homes
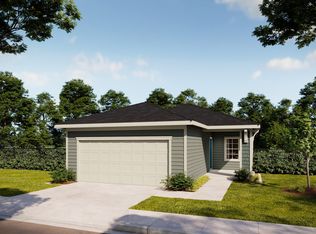
- $385,0003 bd2 ba1.6k sqft409 HASLER Avenue, St. Augustine, FL 32092For Sale
 MLS ID #2164947, KIM MARTIN. realMLS
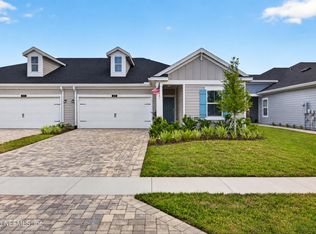
- $389,9902 bd2 ba1.5k sqft226 DAY DREAM Drive, St. Augustine, FL 32092New Construction
 realMLS
- $349,9902 bd2 ba1.7k sqft38 SWEET HONEY Lane, St. Augustine, FL 32092New Construction
 realMLS
- $310,0004 bd3 ba2.3k sqft78 Varner Way, Saint Augustine, FL 32092Active
 MLS ID #10889155, Jamie L Boone, Federa. GAMLS
