The Neighborhood you want. The Back Yard you'll never leave. Brand new Rinnai tankless water heater just installed - Roof being installed week of 11/9/26. Imagine coming home to your own private retreat, where every day feels a little more like a getaway. Set on a corner lot backing to peaceful greenery, this 3-bedroom, 2.5-bath two-story home is made for relaxing, entertaining, and enjoying the Florida lifestyle. The heart of the home is the dramatic two-story living room, where soaring windows bring the outdoors in and create an incredible sense of space and light. The first-floor primary suite offers a peaceful escape, while two upstairs bedrooms and a versatile flex space provide room for guests, hobbies, work, or simply spreading out. Then step outside—and let the vacation begin. A sparkling heated saltwater pool takes center stage, surrounded by a beautifully hard-scaped patio and covered arbor, creating the perfect setting for morning coffee, afternoon swims, evening cocktails, or weekend gatherings. The koi pond with babbling fountain adds a touch of tranquility, while the wooded backdrop provides privacy and a beautiful natural view. A welcoming sunroom offers another place to slow down and enjoy the view, while the hardscaped circular driveway makes an impressive first impression. Inside, custom shelving in the entry and utility room adds thoughtful organization and personality. The garage even includes dedicated workshop space for projects, hobbies, and everything that makes a house truly your own. The Woods is a gated community that offers basketball, a community pool, pickleball, jogging path, tennis courts, and a playground. This is more than a home—it's a place to enjoy the good stuff: beautiful surroundings, comfortable spaces, outdoor living, and plenty of room to make memories.
Active
Price cut: $10K (11/15)
$599,900
2501 WINGED ELM Drive E, Jacksonville, FL 32246
3beds
2,303sqft
Single Family Residence
Built in 1998
0.38 Acres Lot
$590,400 Zestimate®
$260/sqft
$165/mo HOA
What's special
- 47 days
- 1,603
- 136
Zillow last checked:
Listing updated:
Listed by:
ANN WRIGHT 717-649-0751,
KELLER WILLIAMS REALTY ATLANTIC PARTNERS 904-247-0059
Source: realMLS,MLS#: 2167449
Facts & features
Interior
Bedrooms & bathrooms
- Bedrooms: 3
- Bathrooms: 3
- Full bathrooms: 2
- 1/2 bathrooms: 1
Heating
- Central
Cooling
- Central Air, Wall/Window Unit(s)
Appliances
- Included: Dishwasher, Electric Range, Refrigerator, Tankless Water Heater
- Laundry: Lower Level
Features
- Breakfast Bar, Breakfast Nook, Ceiling Fan(s), Eat-in Kitchen, Pantry, Primary Bathroom -Tub with Separate Shower, Master Downstairs, Split Bedrooms, Vaulted Ceiling(s), Walk-In Closet(s)
- Flooring: Carpet, Laminate, Tile, Wood
- Number of fireplaces: 1
- Fireplace features: Wood Burning
Interior area
- Total interior livable area: 2,303 sqft
Property
Parking
- Total spaces: 2
- Parking features: Circular Driveway, Garage, Garage Door Opener
- Garage spaces: 2
- Has uncovered spaces: Yes
Features
- Levels: Two
- Stories: 2
- Patio & porch: Patio
- Pool features: In Ground, Fenced, Heated, Salt Water, Screen Enclosure, Waterfall
- Fencing: Back Yard,Wood
- Has view: Yes
- View description: Trees/Woods
Lot
- Size: 0.38 Acres
- Features: Corner Lot
Details
- Parcel number: 1674446705
- Zoning description: Residential
Construction
Type & style
- Home type: SingleFamily
- Architectural style: Traditional
- Property subtype: Single Family Residence
Materials
- Stucco
- Roof: Shingle
Condition
- New construction: No
- Year built: 1998
Utilities & green energy
- Sewer: Public Sewer
- Water: Public
- Utilities for property: Sewer Connected, Water Connected, Propane
Community & HOA
Community
- Security: Security Gate
- Subdivision: The Woods
HOA
- Has HOA: Yes
- Amenities included: Pool, Basketball Court, Gated, Jogging Path, Pickleball, Playground, Tennis Court(s)
- HOA fee: $165 monthly
- HOA name: The Woods Community
- HOA phone: 904-221-3111
Location
- Region: Jacksonville
Financial & listing details
- Price per square foot: $260/sqft
- Tax assessed value: $483,198
- Annual tax amount: $5,834
- Date on market: 10/15/2026
- Listing terms: Cash,Conventional,FHA,VA Loan
Estimated market value
$590,400
$561,000 - $620,000
$3,160/mo
Price history
| Date | Event | Price |
|---|---|---|
| 11/15/2026 | Price change | $599,900-1.6%$260/sqft |
Source:  realMLS #2167449 Report a problem | ||
| 10/15/2026 | Listed for sale | $609,900+73.5%$265/sqft |
Source: realMLS #2167449 Report a problem | ||
| 11/20/2018 | Sold | $351,500-2.1%$153/sqft |
Source: realMLS #960512 Report a problem | ||
| 11/20/2018 | Pending sale | $359,000$156/sqft |
Source: RE/MAX COASTAL REAL ESTATE #960512 Report a problem | ||
| 10/6/2018 | Listed for sale | $359,000+71.8%$156/sqft |
Source: RE/MAX COASTAL REAL ESTATE #960512 Report a problem | ||
| 7/28/2003 | Sold | $209,000+7.2%$91/sqft |
Source: Public Record Report a problem | ||
| 9/9/2002 | Sold | $195,000+13.4%$85/sqft |
Source: Public Record Report a problem | ||
| 5/5/1999 | Sold | $172,000$75/sqft |
Source: Public Record Report a problem | ||
Public tax history
| Year | Property taxes | Tax assessment |
|---|---|---|
| 2025 | $5,834 +5.5% | $349,736 +2.9% |
| 2024 | $5,531 +2.8% | $339,880 +3% |
| 2023 | $5,382 +9% | $329,981 +3% |
| 2022 | $4,935 +0.6% | $320,370 +3% |
| 2021 | $4,907 +0.9% | $311,039 +1.4% |
| 2020 | $4,862 +1.1% | $306,745 +2.3% |
| 2019 | $4,811 +27.5% | $299,849 +22.5% |
| 2018 | $3,773 | $244,842 +2.1% |
| 2017 | $3,773 +1.3% | $239,807 +28.1% |
| 2016 | $3,725 +32.2% | $187,169 +0.7% |
| 2015 | $2,817 -0.9% | $185,868 +0.8% |
| 2014 | $2,844 | $184,393 +1.5% |
| 2013 | -- | $181,668 -2.9% |
| 2012 | -- | $187,101 -4.6% |
| 2011 | -- | $196,114 -11.3% |
| 2010 | -- | $221,057 +2.7% |
| 2009 | -- | $215,246 +5.7% |
| 2006 | -- | $203,676 +11.1% |
| 2005 | $2,940 | $183,295 +3% |
| 2004 | -- | $177,956 +1.6% |
| 2003 | $2,912 | $175,192 +12.6% |
| 2002 | -- | $155,580 +1.6% |
| 2001 | -- | $153,130 +3% |
| 2000 | -- | $148,670 +483% |
| 1999 | -- | $25,500 |
Find assessor info on the county website
Monthly payment
Est. payment
Payment breakdown
Explore the cost of this home by adjusting the details. Changes won't be saved.Climate risks
Neighborhood: Golden Glades - The Woods
Nearby schools
Schools provided by the listing agent
- Elementary: Alimacani
- Middle: Fletcher Jr High
- High: Sandalwood
Source: realMLS. This data may not be complete. We recommend contacting the local school district to confirm school assignments for this home.
- $613,7004 bd2 ba2.4k sqft2505 Winged Elm Dr E, Jacksonville, FL 32246Off Market

- $555,0004 bd2 ba2.2k sqft2487 Winged Elm Dr E, Jacksonville, FL 32246Sold
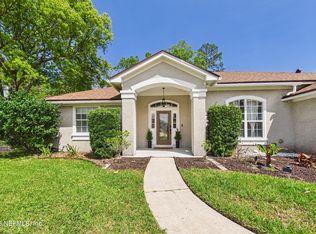
- $534,0004 bd3 ba2.3k sqft2502 Winged Elm Dr E, Jacksonville, FL 32246For Sale

- $600,0003 bd3 ba2.3k sqft2506 Winged Elm Dr E, Jacksonville, FL 32246Off Market
Similar homes
- $625,0004 bd3 ba2.6k sqft2364 COVINGTON CREEK Drive W, Jacksonville, FL 32224For Sale
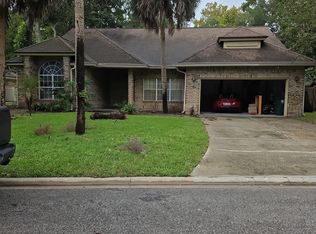 MLS ID #2169950, TAMMY BERG. realMLS
- $525,0005 bd3 ba2.3k sqft13180 TOM MORRIS Drive, Jacksonville, FL 32224For Sale
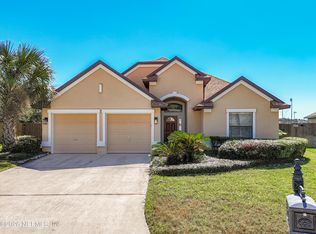 MLS ID #2169744, DENA ATKINS. realMLS
- $525,0004 bd2 ba2.1k sqft11336 DOUBLEDAY Court, Jacksonville, FL 32246For Sale
 MLS ID #2167769, CODY THOMPSON. realMLS
- $499,9004 bd3 ba3k sqft12039 WYNNFIELD LAKES Circle, Jacksonville, FL 32246For Sale
 MLS ID #2157879, EVA HOCKENBERRY. realMLS
