Welcome to 25135 Hickory Ridge Lane in Gaithersburg, MD! Situated on **5 acres of private, wooded land**, this 5-bedroom, 3.5-bathroom home offers a peaceful retreat surrounded by nature, extensive recent improvements, modern technology, and the flexibility to customize portions of the home to suit your needs. The property's wooded setting provides privacy and opportunities to enjoy the outdoors, while the wood-burning stoves bring warmth and character to the interior. Together, these features create a comfortable atmosphere that complements the home's natural surroundings. Numerous major updates have already been completed, including a **new roof, new siding, new windows throughout, new doors, new HVAC system, new water heater, and new plumbing throughout.** Additional improvements include a new humidifier, dehumidifier, and an upgraded well system equipped with a water softener and UV light for water treatment. The upper level features a completed kitchen, providing a functional space for everyday meal preparation. On the main level, the designated kitchen area is already wired for appliances, with cabinet locations marked and ready for future installation. This offers the next owner an opportunity to complete the space according to their preferred layout and finishes. With five bedrooms, three full bathrooms, and one half bathroom, the home provides flexibility for a variety of living arrangements, including multigenerational living. Technology upgrades add another level of convenience, with Wi-Fi extenders throughout the home, prewiring for built-in speakers, and lighting and other controls that can be operated from a phone. Wiring is also in place for future patio security cameras. A propane tank is located on the property. With **5 acres of wooded privacy, extensive improvements to major systems, and opportunities for additional customization**, 25135 Hickory Ridge Lane offers a combination of comfort, functionality, and a connection to nature. Enjoy the peaceful surroundings of a wooded retreat while remaining within reach of Gaithersburg's shopping, dining, and everyday conveniences. Schedule your showing today and explore everything this property has to offer!
For sale
$1,100,000
25135 Hickory Ridge Ln, Gaithersburg, MD 20882
5beds
4,136sqft
Single Family Residence
Built in 1978
4.91 Acres Lot
$1,074,400 Zestimate®
$266/sqft
$-- HOA
What's special
New sidingPrewiring for built-in speakersNew roofNew doorsWooded setting provides privacyFive bedroomsNew windows throughout
- 21 days
- 410
- 24
Likely to sell faster than
Zillow last checked:
Listing updated:
Listed by:
Damian Dickerson 703-629-3807,
Keller Williams Capital Properties 202-243-7700
Source: Bright MLS,MLS#: MDMC2260432
Facts & features
Interior
Bedrooms & bathrooms
- Bedrooms: 5
- Bathrooms: 4
- Full bathrooms: 3
- 1/2 bathrooms: 1
- Main level bathrooms: 1
- Main level bedrooms: 1
Basement
- Area: 1440
Heating
- Forced Air, Propane
Cooling
- Central Air, Electric
Appliances
- Included: Water Heater
- Laundry: Main Level
Features
- Additional Stairway, Built-in Features, Eat-in Kitchen, Kitchen Island, Kitchen - Table Space, Primary Bath(s), Walk-In Closet(s), Bar, Dry Wall
- Basement: Unfinished,Connecting Stairway,Sump Pump
- Number of fireplaces: 1
- Fireplace features: Brick, Wood Burning
Interior area
- Total structure area: 4,856
- Total interior livable area: 4,136 sqft
- Finished area above ground: 3,416
- Finished area below ground: 720
Property
Parking
- Total spaces: 6
- Parking features: Storage, Covered, Garage Faces Side, Inside Entrance, Gravel, Attached, Driveway, On Street
- Attached garage spaces: 2
- Uncovered spaces: 4
Accessibility
- Accessibility features: None
Features
- Levels: Three
- Stories: 3
- Pool features: None
- Has view: Yes
- View description: Trees/Woods
Lot
- Size: 4.91 Acres
- Features: Backs to Trees, Cul-De-Sac
Details
- Additional structures: Above Grade, Below Grade, Outbuilding
- Parcel number: 161200938002
- Zoning: RC
- Special conditions: Standard
Construction
Type & style
- Home type: SingleFamily
- Architectural style: Colonial
- Property subtype: Single Family Residence
Materials
- Brick, Vinyl Siding
- Foundation: Other
- Roof: Shingle
Condition
- Good
- New construction: No
- Year built: 1978
Utilities & green energy
- Sewer: On Site Septic
- Water: Well
- Utilities for property: Cable Available
Community & HOA
Community
- Subdivision: Damascus Outside
HOA
- Has HOA: No
Location
- Region: Gaithersburg
Financial & listing details
- Price per square foot: $266/sqft
- Tax assessed value: $820,900
- Annual tax amount: $10,399
- Date on market: 10/18/2026
- Listing agreement: Exclusive Right To Sell
- Listing terms: Cash,Conventional,FHA,VA Loan
- Inclusions: See Seller Supplied Inclusions / Exclusions
- Exclusions: See Seller Supplied Inclusions / Exclusions
- Ownership: Fee Simple
Estimated market value
$1,074,400
$1.02M - $1.13M
$4,507/mo
Price history
| Date | Event | Price |
|---|---|---|
| 9/15/2021 | Sold | $700,000$169/sqft |
Source: Public Record Report a problem | ||
| 6/10/2021 | Sold | $700,000+0%$169/sqft |
Source: Agent Provided Report a problem | ||
| 5/22/2021 | Pending sale | $699,900$169/sqft |
Source:  Bright MLS #MDMC749582 Report a problem | ||
| 4/30/2021 | Listed for sale | $699,900+7.3%$169/sqft |
Source: Bright MLS #MDMC749582 Report a problem | ||
| 11/12/2014 | Sold | $652,500+0.4%$158/sqft |
Source: Public Record Report a problem | ||
| 5/11/2009 | Listing removed | $650,000$157/sqft |
Source: Long and Foster Real Estate #MC6834723 Report a problem | ||
| 5/2/2009 | Listed for sale | $650,000-10.8%$157/sqft |
Source: Long and Foster Real Estate #MC6834723 Report a problem | ||
| 8/2/2008 | Listed for sale | $729,000+117.6%$176/sqft |
Source: Long and Foster Real Estate #MC6834723 Report a problem | ||
| 9/14/1998 | Sold | $335,000$81/sqft |
Source: Public Record Report a problem | ||
Public tax history
| Year | Property taxes | Tax assessment |
|---|---|---|
| 2026 | $10,399 +13.4% | $820,900 +5.3% |
| 2025 | $9,170 +7.9% | $779,500 +5.6% |
| 2024 | $8,497 +2.6% | $738,100 +2.7% |
| 2023 | $8,283 +7.3% | $718,900 +2.7% |
| 2022 | $7,721 +2.9% | $699,700 +2.8% |
| 2021 | $7,503 +2.9% | $680,500 +3% |
| 2020 | $7,288 +6.5% | $660,600 +6.4% |
| 2019 | $6,846 -0.2% | $620,800 |
| 2018 | $6,858 0% | $620,800 +2.7% |
| 2017 | $6,860 +15.6% | $604,467 +2.8% |
| 2016 | $5,932 | $588,133 +2.9% |
| 2015 | $5,932 | $571,800 |
| 2014 | $5,932 | $571,800 |
| 2013 | -- | $571,800 -2.9% |
| 2012 | -- | $589,100 |
| 2011 | -- | $589,100 |
| 2010 | -- | $589,100 -28.3% |
| 2009 | -- | $821,740 +12.1% |
| 2008 | -- | $733,326 +13.7% |
| 2007 | -- | $644,913 +15.9% |
| 2006 | -- | $556,500 +13.2% |
| 2005 | -- | $491,816 +15.1% |
| 2004 | -- | $427,133 +17.8% |
| 2003 | -- | $362,450 +2.6% |
| 2002 | -- | $353,256 |
| 2001 | -- | $353,256 |
Find assessor info on the county website
Monthly payment
Est. payment
Payment breakdown
Explore the cost of this home by adjusting the details. Changes won't be saved.Climate risks
Neighborhood: 20882
Nearby schools
Schools provided by the listing agent
- Elementary: Clearspring
- Middle: John T. Baker
- High: Damascus
- District: Montgomery County Public Schools
Source: Bright MLS. This data may not be complete. We recommend contacting the local school district to confirm school assignments for this home.
- $555,0004 bd3 ba1.7k sqft25124 Hickory Ridge Ln, Gaithersburg, MD 20882Sold

- $518,800-- bd2 ba1.3k sqft25120 Hickory Ridge Ln, Gaithersburg, MD 20882Off Market
- $596,3005 bd3 ba2.9k sqft25125 Hickory Ridge Ln, Gaithersburg, MD 20882Off Market
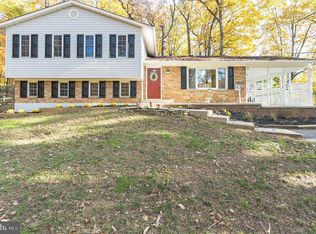
- $510,800-- bd2 ba1.3k sqft25116 Hickory Ridge Ln, Gaithersburg, MD 20882Off Market
Similar homes
- $1,200,0006 bd5 ba5.6k sqft25823 Bowman Acres Ln, Damascus, MD 20872For Sale

 MLS ID #MDMC2259068, Rosie Tomlinson, LPT Realty, LLC. Bright MLS
- $948,5004 bd4 ba4.1k sqft24204 Muscari Ct, Gaithersburg, MD 20882For Sale
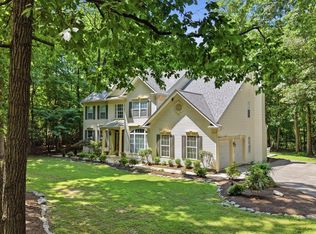 MLS ID #MDMC2248790, Mr. William Brian Jamison, Route 28 Real Estate. Bright MLS
- $1,150,0005 bd5 ba4.1k sqft2426 Westminster Dr, Olney, MD 20832For Sale
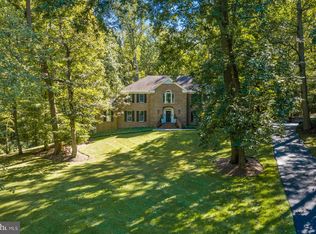 MLS ID #MDMC2257676, Tracy Onslow, RLAH @properties. Bright MLS
- $898,9904 bd4 ba4.9k sqft23816 Echo Creek Ct, Gaithersburg, MD 20882For Sale
 MLS ID #MDMC2230088, Joe Bernardo, Trusst Residential, LLC. Bright MLS
- $1,125,0005 bd4 ba4.2k sqft3112 Spring House Ct, Woodbine, MD 21797For SaleMLS ID #MDHW2073354, Steve Allnutt, RE/MAX Advantage Realty. Bright MLS
- $579,9004 bd3 ba2.2k sqftNone Available, Gaithersburg, MD 20882For SaleMLS ID #MDMC2249938, Lisa Sabelhaus, RE/MAX Town Center. Bright MLS
- $1,100,0005 bd5 ba5.5k sqft13100 Suncrest Ave, Clarksburg, MD 20871For SaleMLS ID #MDMC2261644, Maria Kolick, RE/MAX Realty Centre, Inc.. Bright MLS
- $615,0004 bd4 ba2.3k sqft10405 Sweepstakes Rd, Damascus, MD 20872For SaleMLS ID #MDMC2260938, Maria Kolick, RE/MAX Realty Centre, Inc.. Bright MLS
- $850,0004 bd3 ba3.1k sqft12280 Howard Lodge Dr, Sykesville, MD 21784For SaleMLS ID #MDHW2075988, Camilla Cornwell, Compass. Bright MLS
- $989,0004 bd4 ba3.6k sqft5820 Winegrove Ct, Derwood, MD 20855For SaleMLS ID #MDMC2248624, Chris Miller, Miller Realty Services, LLC. Bright MLS
- $1,175,0004 bd4 ba3.4k sqft11762 Carroll Mill Rd, Ellicott City, MD 21042For SaleMLS ID #MDHW2073516, Ken Milner, RE/MAX Advantage Realty. Bright MLS
- $645,0003 bd3 ba2.2k sqft24740 Cutsail Dr, Damascus, MD 20872For SaleMLS ID #MDMC2259126, Lavina Samtani, RLAH @properties. Bright MLS
- $1,250,0006 bd4 ba5.1k sqft15612 Bushy Park Rd, Woodbine, MD 21797For SaleMLS ID #MDHW2070602, Lynn Ikle, Redfin Corp. Bright MLS
- $1,200,0004 bd5 ba5.2k sqft14505 Cervantes Ave, Germantown, MD 20874For SaleMLS ID #MDMC2260844, Valerie Fuster, Long & Foster Real Estate, Inc.. Bright MLS
- $1,025,0005 bd4 ba5k sqft17903 Hickman St, Poolesville, MD 20837For SaleMLS ID #MDMC2262042, Gail Lee, Long & Foster Real Estate, Inc.. Bright MLS
- $879,9005 bd3 ba2.9k sqft6924 Sundown Rd, Laytonsville, MD 20882For SaleMLS ID #MDMC2245468, Craig Sword, Compass. Bright MLS
- $999,9005 bd4 ba4.7k sqft12905 Byefield Dr, Highland, MD 20777For SaleMLS ID #MDHW2074790, Bryan Kerrigan, Redfin Corp. Bright MLS
- $899,5006 bd5 ba4k sqft17034 Barn Ridge Dr, Silver Spring, MD 20906For SaleMLS ID #MDMC2252308, Kathleen Moore, Real Broker, LLC - Gaithersburg. Bright MLS
- $1,050,0005 bd5 ba5.2k sqftVillages Of Urba, Frederick, MD 21704For SaleMLS ID #MDFR2090834, Cheryl Holder, Redfin Corp. Bright MLS
- $559,9003 bd3 ba2.5k sqft24101 Log House Rd, Gaithersburg, MD 20882For SaleMLS ID #MDMC2253156, Drew Lowe, Long & Foster Real Estate, Inc.. Bright MLS
