Welcome to “Beachfront, Baby!” Where the days start with coffee overlooking the water and end barefoot on the deck with the sound of waves rolling in. Set directly on the beach in the heart of St. George Island, this 3-bedroom, 2.5-bath coastal beach house captures what island living is supposed to feel like: easy, comfortable and centered around the water. Sparkling views fill the home, salty breezes drift across the decks, and the beach is quite literally your backyard. The first level offers two bedrooms, each with its own full bath. The primary suite opens directly onto a spacious private beachfront deck, a peaceful spot for slow mornings and sunrise skies. Upstairs is where the house really comes together. The bright, open living level connects the kitchen, breakfast bar, dining and living spaces, while large windows and glass doors keep your eyes drawn toward the beach. Step outside onto the adjoining deck for dinner in the ocean breeze, cocktails at sunset, grilling with friends or simply settling in and listening to the waves. Above, the third-level loft overlooks the living area and adds a fun, flexible bedroom space, especially for kids. Multiple decks and exterior stairs make coming and going from the beach easy, and the outdoor shower is waiting when you come back sandy and sun-kissed. This is a home made for beach days and good company! Spend the morning on the sand, come home for lunch on the deck, wander into town for dinner, then end the night outside under the stars. And because the home sits at the end of the row, it feels more open and private than you might expect from such a convenient location. You are close enough to walk to many of SGI's favorite restaurants, shops, Lighthouse Park, the playground and community events, yet when you are home, the water and beach take center stage. Recent improvements add even more value and peace of mind, including a new roof in 2025, new HVAC units, new water heater, LVP flooring installed, a remodeled guest bath and fresh interior paint throughout. The decks have also been reinforced and a new beach walkover added, making it even easier to step out the door and enjoy the reason you came to St. George Island in the first place: the beach! Currently a popular vacation rental managed by Fickling Vacation Rentals, “Beachfront, Baby!” is being offered turnkey with an established rental history. Keep it as your own island getaway, continue using it as an investment property, or enjoy the best of both. Beach days. Bare feet. Salty air. Crashing waves. Long afternoons outside and nowhere you need to be... “Beachfront, Baby!” is a little slice of the St. George Island life, and it's ready for its next chapter. ** Seller is a licensed real estate agent.**
For sale
$1,100,000
252 E Gorrie Dr, Eastpoint, FL 32328
3beds
1,260sqft
Single Family Residence
Built in 1992
6,969 Square Feet Lot
$-- Zestimate®
$873/sqft
$-- HOA
What's special
Remodeled guest bathFresh interior paint throughoutSpacious private beachfront deckBright open living levelLvp flooring installedOutdoor shower
- 29 days
- 445
- 27
Zillow last checked:
Listing updated:
Listed by:
Samantha Fortunas 850-980-4204,
Jessica Barber Real Estate, LLC
Source: Forgotten Coast Realtor Association,MLS#: 329653
Facts & features
Interior
Bedrooms & bathrooms
- Bedrooms: 3
- Bathrooms: 3
- Full bathrooms: 2
- 1/2 bathrooms: 1
Appliances
- Included: Dishwasher, Microwave
Features
- Breakfast Bar
- Has fireplace: No
- Furnished: Yes
Interior area
- Total structure area: 1,668
- Total interior livable area: 1,260 sqft
Video & virtual tour
Property
Parking
- Total spaces: 3
- Parking features: Driveway
- Has uncovered spaces: Yes
Features
- Exterior features: Barbecue, Shore Beach, Outdoor Shower
- Has water view: Yes
- Water view: Gulf
- On waterfront: Yes
- Waterfront features: Gulf, Waterfront
Lot
- Size: 6,969 Square Feet
- Dimensions: 25 x 275
- Features: Coastal Setback, Within 1/2 Mile of Water
Details
- Parcel number: 2909S06W7310010E0030
- Zoning description: Residential Single Family
Construction
Type & style
- Home type: SingleFamily
- Architectural style: Beach House
- Property subtype: Single Family Residence
Materials
- Vinyl Siding
- Foundation: Pilings
- Roof: Metal
Condition
- Construction Complete
- Year built: 1992
Utilities & green energy
- Sewer: Aerobic Septic
- Water: Public
- Utilities for property: Cable Available, Electricity Connected, Internet Available, Water Connected, Private Trash
Community & HOA
Community
- Subdivision: No Named Subdivision
Location
- Region: Eastpoint
Financial & listing details
- Price per square foot: $873/sqft
- Tax assessed value: $974,110
- Annual tax amount: $7,628
- Date on market: 10/1/2026
Estimated market value
Not available
Estimated sales range
Not available
Not available
Price history
| Date | Event | Price |
|---|---|---|
| 10/1/2026 | Listed for sale | $1,100,000+132.8%$873/sqft |
Source:  Forgotten Coast Realtor Association #329653 Report a problem | ||
| 8/9/2016 | Sold | $472,500-2.6%$375/sqft |
Source: Forgotten Coast Realtor Association #255986 Report a problem | ||
| 2/17/2016 | Listed for sale | $485,000$385/sqft |
Source: CENTURY 21 COLLINS REALTY #255986 Report a problem | ||
Public tax history
| Year | Property taxes | Tax assessment |
|---|---|---|
| 2024 | $7,628 +5.4% | $670,461 +10% |
| 2023 | $7,238 +2.6% | $609,510 +10% |
| 2022 | $7,057 +23.3% | $554,100 +10% |
| 2021 | $5,725 +9.3% | $503,727 +10% |
| 2020 | $5,239 | $457,934 -0.7% |
| 2019 | $5,239 +8.7% | $461,099 +17.2% |
| 2018 | $4,819 +3.2% | $393,421 |
| 2017 | $4,669 | $393,421 +20.9% |
| 2016 | $4,669 +15.9% | $325,336 |
| 2015 | $4,029 -1.8% | $325,336 -0.4% |
| 2014 | $4,103 | $326,535 +2.8% |
| 2013 | -- | $317,733 -0.9% |
| 2012 | -- | $320,727 -11.4% |
| 2011 | -- | $362,193 -0.4% |
| 2010 | -- | $363,766 -47.6% |
| 2009 | -- | $693,766 +0.3% |
| 2008 | -- | $691,924 -10.7% |
| 2007 | -- | $774,599 -0.5% |
| 2006 | -- | $778,525 |
| 2005 | -- | $778,525 +21.4% |
| 2004 | -- | $641,333 +90.6% |
| 2003 | -- | $336,529 +54.5% |
| 2002 | -- | $217,779 |
| 2001 | -- | $217,779 -10.1% |
| 2000 | -- | $242,208 |
Find assessor info on the county website
Monthly payment
Est. payment
Payment breakdown
Explore the cost of this home by adjusting the details. Changes won't be saved.Climate risks
Neighborhood: 32328

Similar homes
- $998,0003 bd3 ba1.2k sqft248 E Gorrie Dr, Eastpoint, FL 32328For Sale
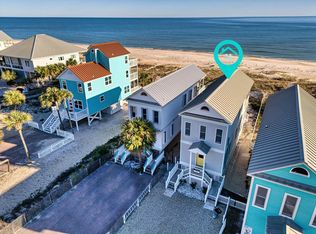 MLS ID #329102, Ellen Loyd, Naumann Group Real Estate, Inc. - SGI. Forgotten Coast Realtor Association
- $1,125,0003 bd3 ba1.5k sqftAdirondack, Eastpoint, FL 32328For Sale
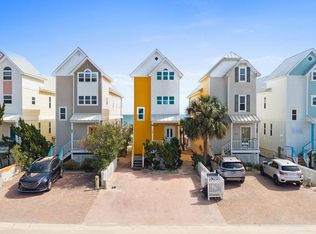 MLS ID #326525, Carter Dorsch, 98 Real Estate Group, LLC. Forgotten Coast Realtor Association
- $1,025,0003 bd3 ba1.5k sqftAbove The Dune, Eastpoint, FL 32328For Sale
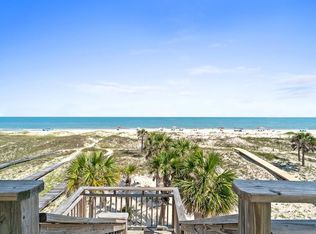 MLS ID #324613, Cutler Edwards, Beach Properties Real Estate Group. Forgotten Coast Realtor Association
- $900,0004 bd3 ba1.6k sqftWeathersbee By The Sea, Eastpoint, FL 32328For Sale
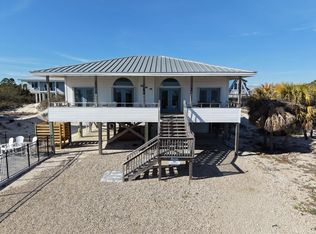 MLS ID #326345, Charlotte Schneider, Anchor Realty Florida. Forgotten Coast Realtor Association
