**Builder Close-Out**Welcome to City Homes at Cypress Walk! This pristine unit is brand new and never been occupied, boasting numerous upgrades including premium flooring throughout. Nestled within the serene surroundings of 29 town-home-style, land-owned condos ensure a sense of autonomy and seclusion. Overlooking a picturesque pond adorned with native Florida flora and majestic trees, you'll find tranquility just moments away from the city's hustle and bustle. Conveniently located just a short distance from historic downtown Bradenton, where an array of attractions awaits, from vibrant farmers markets and lively festivals to an eclectic dining scene catering to every palate. For those seeking nightlife, explore nearby establishments like Motorworks, Darwins, 3 Keys, 3 Car Garage Brewing Company, or the Naughty Monk, among others. Soon, the Riverwalk of Bradenton will extend eastward, offering scenic riverside strolls and outdoor activities along the Historic Manatee River. This home offers 2 bedrooms, 2 full baths, and a single-car garage. Contact us today for a detailed list of features and availability. Please note that fees, taxes, and regulations are subject to change but will be confirmed prior to closing. Room sizes are approximate based on plans. Please contact us for preferred lender contact information. First time homebuyers-City of Bradenton SHIP-down payments assistance (First come, first served).
New construction
$189,900
2525 6TH AVENUE DRIVE E, BRADENTON, FL 34208
2beds
1,100sqft
Townhouse
Built in 2025
707 Square Feet Lot
$-- Zestimate®
$173/sqft
$462/mo HOA
What's special
Single-car garagePremium flooring throughout
- 241 days
- 413
- 43
Zillow last checked:
Listing updated:
Listed by:
Matt Buttner 352-385-7636,
LIST NOW REALTY, LLC 352-385-7636
Source: Stellar MLS,MLS#: G5109978 Originating MLS: Lake and Sumter
Facts & features
Interior
Bedrooms & bathrooms
- Bedrooms: 2
- Bathrooms: 2
- Full bathrooms: 2
Primary bedroom
- Features: Shower No Tub, Stone Counters, Built-in Closet
- Level: Second
- Area: 144 Square Feet
- Dimensions: 12x12
Kitchen
- Features: Pantry, Stone Counters
- Level: Second
- Area: 80 Square Feet
- Dimensions: 8x10
Living room
- Level: Second
- Area: 260 Square Feet
- Dimensions: 13x20
Heating
- Central, Electric, Heat Pump
Cooling
- Central Air
Appliances
- Included: Dishwasher, Disposal, Exhaust Fan, Ice Maker, Microwave, Range, Refrigerator
- Laundry: Inside, Laundry Closet
Features
- Kitchen/Family Room Combo, Living Room/Dining Room Combo, Open Floorplan, Stone Counters, Thermostat
- Flooring: Luxury Vinyl
- Doors: French Doors
- Windows: Hurricane Shutters
- Has fireplace: No
Interior area
- Total structure area: 1,351
- Total interior livable area: 1,100 sqft
Video & virtual tour
Property
Parking
- Total spaces: 1
- Parking features: Driveway, Garage Door Opener
- Attached garage spaces: 1
- Has uncovered spaces: Yes
- Details: Garage Dimensions: 11x20
Features
- Levels: Two
- Stories: 2
- Exterior features: Balcony, Irrigation System
- Has view: Yes
- View description: Trees/Woods, Water, Pond
- Has water view: Yes
- Water view: Water,Pond
Lot
- Size: 707 Square Feet
- Features: City Lot
- Residential vegetation: Trees/Landscaped
Details
- Parcel number: 1342301259
- Zoning: R-2
- Special conditions: None
Construction
Type & style
- Home type: Townhouse
- Property subtype: Townhouse
- Attached to another structure: Yes
Materials
- Vinyl Siding, Wood Frame
- Foundation: Slab
- Roof: Shingle
Condition
- Completed
- New construction: Yes
- Year built: 2025
Details
- Builder name: Rinehart Homes
Utilities & green energy
- Sewer: Public Sewer
- Water: Public
- Utilities for property: BB/HS Internet Available, Cable Available, Electricity Connected, Sewer Connected, Street Lights, Underground Utilities, Water Connected
Community & HOA
Community
- Features: Deed Restrictions, Gated Community - No Guard, Pool
- Security: Fire Alarm, Fire Sprinkler System, Gated Community, Smoke Detector(s)
- Pet fee: $0 monthly
- Subdivision: CITY HOMES AT CYPRESS WALK
HOA
- Has HOA: Yes
- Amenities included: Gated, Pool, Vehicle Restrictions
- Services included: Cable TV, Common Area Taxes, Community Pool, Reserve Fund, Insurance, Internet, Maintenance Structure, Manager, Pest Control, Pool Maintenance, Private Road, Sewer, Trash, Water
- HOA fee: $462 monthly
- HOA name: Trust Point Management Group
- HOA phone: 941-413-1805
Location
- Region: Bradenton
Financial & listing details
- Price per square foot: $173/sqft
- Tax assessed value: $25,500
- Annual tax amount: $172
- Date on market: 3/23/2026
- Cumulative days on market: 125 days
- Listing terms: Cash,Conventional
- Ownership: Fee Simple
- Total actual rent: 0
- Electric utility on property: Yes
- Road surface type: Paved, Asphalt
Estimated market value
Not available
Estimated sales range
Not available
Not available
Price history
| Date | Event | Price |
|---|---|---|
| 9/25/2026 | Listed for sale | $189,900$173/sqft |
Source:  Stellar MLS #G5109978 Report a problem | ||
| 6/22/2026 | Pending sale | $189,900$173/sqft |
Source: Stellar MLS #G5109978 Report a problem | ||
| 6/8/2026 | Listed for sale | $189,900$173/sqft |
Source: Stellar MLS #G5109978 Report a problem | ||
| 5/22/2026 | Pending sale | $189,900$173/sqft |
Source: Stellar MLS #G5109978 Report a problem | ||
| 3/23/2026 | Price change | $189,900-7.3%$173/sqft |
Source: Stellar MLS #G5109978 Report a problem | ||
| 11/4/2025 | Listed for sale | $204,900$186/sqft |
Source: Owner Report a problem | ||
Public tax history
| Year | Property taxes | Tax assessment |
|---|---|---|
| 2025 | $173 +0.7% | $981 +10% |
| 2024 | $171 +1020% | $892 +10% |
| 2023 | $15 -1% | $811 |
| 2022 | $15 | $811 |
Find assessor info on the county website
Monthly payment
Est. payment
Payment breakdown
Explore the cost of this home by adjusting the details. Changes won't be saved.Climate risks
Neighborhood: 34208
Nearby schools
Schools provided by the listing agent
- Elementary: Ida M. Stewart Elementary
- Middle: Electa Arcotte Lee Magnet
- High: Braden River High
Source: Stellar MLS. This data may not be complete. We recommend contacting the local school district to confirm school assignments for this home.

Similar homes
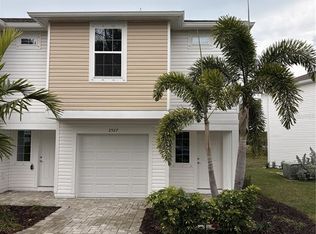
- $189,9002 bd2 ba1.1k sqft2577 6TH AVENUE DRIVE E, BRADENTON, FL 34208New Construction
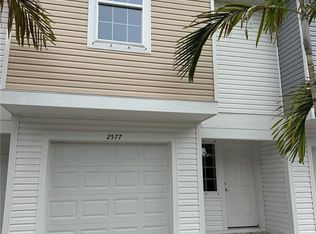
 MLS ID #G5114752, Matt Buttner, LIST NOW REALTY, LLC. Stellar MLS
- $187,9003 bd2 ba1.2k sqft2630 RIVER PRESERVE COURT #1260, BRADENTON, FL 34208For Sale
 MLS ID #A4710129, Bobi DeMarcki, CAPOZELLA REAL ESTATE. Stellar MLS
- $212,9002 bd2 ba1.1k sqft4416 SPICEWOOD DRIVE #J, BRADENTON, FL 34208For Sale
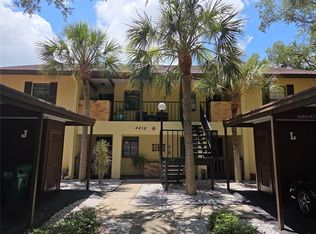 MLS ID #A4698226, Michael Peterson, OAKSTRAND REALTY. Stellar MLS
- $199,5002 bd2 ba1.2k sqft6904 DREWRYS BLUFF #810, BRADENTON, FL 34203For Sale
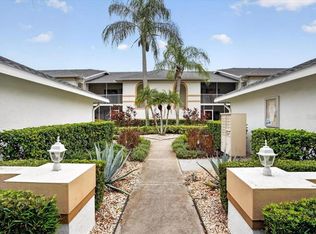 MLS ID #A4712671, Sharon Viner, EXIT KING REALTY. Stellar MLS
- $179,0002 bd2 ba1k sqft3620 IRONWOOD CIRCLE #404O, BRADENTON, FL 34209For SaleMLS ID #A4710467, Stephanie Yoder, REAL BROKER, LLC. Stellar MLS
- $182,9002 bd2 ba1k sqft4923 25TH STREET W #104, BRADENTON, FL 34207For SaleMLS ID #A4648320, Christine Sampson, RE/MAX ALLIANCE GROUP. Stellar MLS
- $175,0002 bd2 ba1.1k sqft4211 CADDIE DRIVE E #202, BRADENTON, FL 34203For SaleMLS ID #A4698649, Linda Quintero, RE/MAX ALLIANCE GROUP. Stellar MLS
- $175,0002 bd2 ba1k sqft4212 78TH STREET W #4212, BRADENTON, FL 34209For SaleMLS ID #A4700826, Oklys Rodriguez Pereira, FIDATA REAL ESTATE LLC. Stellar MLS
- $185,0002 bd1 ba1k sqft4802 51ST STREET W #1818, BRADENTON, FL 34210For SaleMLS ID #A4708997, Tatiana Sidorova, MICHAEL SAUNDERS & COMPANY. Stellar MLS
- $205,0002 bd2 ba1k sqft3610 54TH STREET W #B8, BRADENTON, FL 34209For SaleMLS ID #TB8403338, Douglas Addeo, COMMUNITY REALTY ASSOCIATES. Stellar MLS
- $199,0002 bd2 ba1.1k sqft645 WOODLAWN DRIVE, BRADENTON, FL 34210For SaleMLS ID #A4681548, Jonathan O'Steen, O'STEEN GROUP INC. Stellar MLS
- $240,0002 bd2 ba928 sqft3303 19TH STREET COURT E, BRADENTON, FL 34208For SaleMLS ID #A4691300, Mike Chaffee Jr, FINE PROPERTIES. Stellar MLS
- $175,0002 bd2 ba1.4k sqft138 PINENEEDLE DRIVE, BRADENTON, FL 34210For SaleMLS ID #A4704373, Karie Gorgone, WAGNER REALTY. Stellar MLS
- $149,9002 bd2 ba928 sqft4850 51ST STREET W #9107, BRADENTON, FL 34210For SaleMLS ID #A4712355, Mark Klecka, COLDWELL BANKER REALTY. Stellar MLS
- $150,0004 bd1 ba1k sqft3520 19TH STREET E, BRADENTON, FL 34208For SaleMLS ID #A4691738, Robin Palmer, WEICHERT REALTORS HALLMARK PRO. Stellar MLS
- $214,0002 bd2 ba1k sqft3808 41ST STREET CT W #3808, BRADENTON, FL 34205For SaleMLS ID #A4711254, Ed Kinkopf, WAGNER REALTY. Stellar MLS
- $199,0002 bd2 ba983 sqft7750 EAGLE CREEK DRIVE #7750, SARASOTA, FL 34243For SaleMLS ID #A4704437, Werner Untrieser, EXP REALTY LLC. Stellar MLS
- $219,0002 bd2 ba1.2k sqft314 SPRING LAKES BOULEVARD #314-U, BRADENTON, FL 34210For SaleMLS ID #O6336162, Beatrice Do Amaral, RE/MAX REX. Stellar MLS
- $149,0002 bd2 ba1k sqft6501 STONE RIVER ROAD #104, BRADENTON, FL 34203For SaleMLS ID #A4702862, Linda Ivell, WAGNER REALTY. Stellar MLS
- $129,0002 bd2 ba1.1k sqft3621 LAKE BAYSHORE DRIVE #J-403, BRADENTON, FL 34205For SaleMLS ID #A4690941, Kim Rossi, GRECO REAL ESTATE. Stellar MLS
