Exceptionally upgraded 2 BD + flex rm + bonus and 2 bath ideally located in Madeira, just minutes from historic St. Augustine, shopping, dining and the beaches. A widened paver driveway, pavered porches, tile roof and freshly painted exterior create outstanding curb appeal. Inside, the open floor plan features an expanded dining area, a versatile flex room and a second-story bonus room--ideal for an office, media room or guest retreat. The kitchen offers a gas cooktop, upgraded dishwasher and microwave, custom backsplash and abundant space for entertaining. The extended primary suite includes custom built-in closets, blackout blinds and a beautifully appointed bath with custom listello detailing and dual showerheads. Enjoy year-round outdoor living on the extended screened lanai, already plumbed for a future summer kitchen, overlooking a fully fenced six-foot backyard. Solar panels, a tankless water heater and hurricane shutters provide energy efficiency, comfort and peace of mind. Additional enhancements include a custom built-in entertainment center, Bose surround-sound system with Onkyo receiver, Cat 5 cabling throughout, custom blinds, ceiling fans in every bedroom, security system and a convenient drop zone at the garage entry. The two-car garage features an insulated garage door and overhead storage, while a separate irrigation meter and drip-irrigation system add convenience and efficiency. Madeira residents enjoy resort-style amenities, including a community clubhouse, pool, fitness center, walking trails, green spaces and a full calendar of neighborhood events. With its flexible floor plan, extensive upgrades, inviting outdoor living space and excellent proximity to everything St. Augustine has to offer, this beautifully maintained home is truly move-in ready! Information deemed reliable, but not guaranteed, Buyer to verify all information.
Active
Price cut: $15K (9/18)
$650,000
257 PORTADA Drive, St. Augustine, FL 32095
3beds
2,153sqft
Single Family Residence
Built in 2016
9,147 Square Feet Lot
$638,600 Zestimate®
$302/sqft
$142/mo HOA
What's special
Separate irrigation meterTwo-car garageExtended screened lanaiSecond-story bonus roomPavered porchesInsulated garage doorBeautifully appointed bath
- 101 days
- 114
- 8
Zillow last checked:
Listing updated:
Listed by:
VICKI PIATT 904-536-8366,
PONTE VEDRA COASTAL REALTY, INC. 904-285-2580,
JAKE PIATT 904-233-8854
Source: realMLS,MLS#: 2156533
Facts & features
Interior
Bedrooms & bathrooms
- Bedrooms: 3
- Bathrooms: 2
- Full bathrooms: 2
Heating
- Central, Electric
Cooling
- Central Air, Electric
Appliances
- Included: Dishwasher, Disposal, Electric Oven, Gas Water Heater, Microwave, Refrigerator, Tankless Water Heater
- Laundry: Electric Dryer Hookup, Washer Hookup
Features
- Breakfast Bar, Ceiling Fan(s), Entrance Foyer, Open Floorplan, Primary Bathroom - Shower No Tub
- Flooring: Carpet, Tile
Interior area
- Total structure area: 3,017
- Total interior livable area: 2,153 sqft
Property
Parking
- Total spaces: 2
- Parking features: Attached, Garage, Garage Door Opener
- Attached garage spaces: 2
Features
- Levels: Two
- Stories: 2
- Patio & porch: Front Porch, Screened
- Fencing: Back Yard,Full
- Has view: Yes
- View description: Trees/Woods
Lot
- Size: 9,147 Square Feet
- Dimensions: 53 x 159 x 63 x 155
- Features: Sprinklers In Front, Sprinklers In Rear
Details
- Parcel number: 0734310200
- Zoning description: Residential
Construction
Type & style
- Home type: SingleFamily
- Architectural style: Traditional
- Property subtype: Single Family Residence
Materials
- Frame, Stucco
- Roof: Concrete
Condition
- Updated/Remodeled
- New construction: No
- Year built: 2016
Utilities & green energy
- Sewer: Public Sewer
- Water: Public
- Utilities for property: Cable Available, Electricity Connected, Natural Gas Connected, Sewer Connected, Water Connected
Community & HOA
Community
- Security: Security Fence
- Subdivision: Madeira
HOA
- Has HOA: Yes
- Amenities included: Pool, Clubhouse, Fitness Center, Gated, Maintenance Grounds
- Services included: Internet, Security
- HOA fee: $426 quarterly
- HOA name: Madeira of St. Augustine
Location
- Region: Saint Augustine
Financial & listing details
- Price per square foot: $302/sqft
- Tax assessed value: $494,224
- Annual tax amount: $7,303
- Date on market: 7/22/2026
- Listing terms: Cash,Conventional
- Road surface type: Asphalt
Estimated market value
$638,600
$607,000 - $671,000
$2,528/mo
Price history
| Date | Event | Price |
|---|---|---|
| 9/18/2026 | Price change | $650,000-2.3%$302/sqft |
Source:  realMLS #2156533 Report a problem | ||
| 8/23/2026 | Price change | $665,000-3.6%$309/sqft |
Source: realMLS #2156533 Report a problem | ||
| 7/22/2026 | Listed for sale | $689,900+127.9%$320/sqft |
Source: realMLS #2156533 Report a problem | ||
| 5/2/2016 | Listing removed | $302,680$141/sqft |
Source: VICTORIA ROBBINS REALTY, INC. #782474 Report a problem | ||
| 4/29/2016 | Sold | $302,680$141/sqft |
Source: realMLS #782474 Report a problem | ||
| 8/15/2015 | Price change | $302,680+4%$141/sqft |
Source: VICTORIA ROBBINS REALTY, INC. #782474 Report a problem | ||
| 7/14/2015 | Pending sale | $291,140$135/sqft |
Source: VICTORIA ROBBINS REALTY, INC. #782474 Report a problem | ||
| 7/14/2015 | Listed for sale | $291,140$135/sqft |
Source: VICTORIA ROBBINS REALTY, INC. #782474 Report a problem | ||
Public tax history
| Year | Property taxes | Tax assessment |
|---|---|---|
| 2025 | $7,304 +4.4% | $304,210 +2.9% |
| 2024 | $6,995 +0.9% | $295,637 +3% |
| 2023 | $6,931 +4.9% | $287,026 +3% |
| 2022 | $6,607 +2.8% | $278,666 +3% |
| 2021 | $6,428 +0.5% | $270,550 +1.4% |
| 2020 | $6,393 +0.8% | $266,815 +2.3% |
| 2019 | $6,340 | $260,816 +1.9% |
| 2018 | $6,340 +41.4% | $255,953 +2.1% |
| 2017 | $4,484 | $250,689 +391.5% |
| 2016 | $4,484 +271% | $51,000 +20% |
| 2015 | $1,209 -54.8% | $42,500 +10.4% |
| 2014 | $2,671 | $38,500 |
Find assessor info on the county website
Monthly payment
Est. payment
Payment breakdown
Explore the cost of this home by adjusting the details. Changes won't be saved.Climate risks
Neighborhood: 32095
Nearby schools
Schools provided by the listing agent
- Elementary: Ketterlinus
- Middle: Sebastian
- High: St. Augustine
Source: realMLS. This data may not be complete. We recommend contacting the local school district to confirm school assignments for this home.
- $537,4003 bd3 ba2.2k sqft247 Portada Dr, Saint Augustine, FL 32095Off Market

- $554,8004 bd2 ba2.2k sqft265 Portada Dr, Saint Augustine, FL 32095Off Market

- $562,7003 bd3 ba2.2k sqft239 Portada Dr, Saint Augustine, FL 32095Off Market
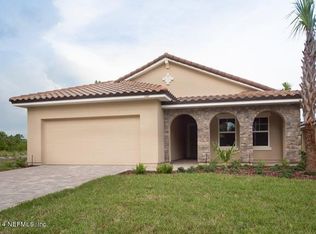
- $498,1003 bd2 ba2.1k sqft275 Portada Dr, Saint Augustine, FL 32095Off Market
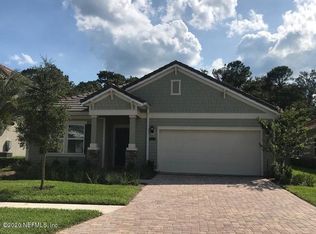
Similar homes
- $652,0004 bd3 ba2.3k sqft194 SALIDA Way, St. Augustine, FL 32095For Sale
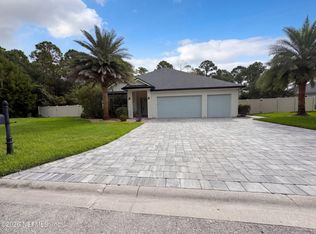 MLS ID #2167501, KAREN ALBRIGHT. realMLS
- $668,0004 bd3 ba2.3k sqft148 PESCADO Drive, St. Augustine, FL 32095For Sale
 MLS ID #2163775, KAREN ALBRIGHT. realMLS
- $700,0004 bd4 ba2.8k sqft15 SAN NUEVE Circle, St. Augustine, FL 32095For Sale
 MLS ID #2162422, KAREN ALBRIGHT. realMLS
- $675,0004 bd3 ba2.6k sqft160 PARKSIDE Drive, St. Augustine, FL 32095For Sale
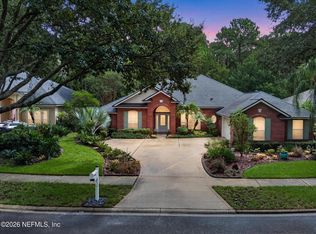 MLS ID #2163447, JENNIFER BOCHIS. realMLS
