+++Some Photos have been Staged+++ Remodeled College Park Pool Home Across from Dubsdread Golf Course Virtually Staged | 5 Bedrooms | 4 Bathrooms | Private Pool Discover this beautifully remodeled, move-in-ready home in Orlando’s sought-after College Park/Golfview neighborhood. Featuring a versatile layout, private pool, and attached guest suite, this property offers the space and flexibility growing families need. The private guest suite includes its own bedroom and full bathroom, ideal for multigenerational living, visiting family, or a private workspace. A spacious second-floor primary suite provides an additional retreat. Enjoy the Florida lifestyle with your own backyard pool, all just steps from historic Dubsdread Golf Course and minutes from Downtown Orlando, Winter Park, local restaurants, parks, and shopping. Property Highlights * 5 bedrooms and 4 full bathrooms * Recently remodeled throughout * Attached private guest suite * Second-floor primary suite * Private swimming pool and backyard * Zoned for Princeton Elementary, College Park Middle, and Edgewater High School; buyer to verify * Prime College Park/Golfview location Enjoy the space, flexibility, and location your family deserves. Schedule your private showing today!left on backspin
For sale
$929,000
26 BACKSPIN LANE, ORLANDO, FL 32804
5beds
3,012sqft
Single Family Residence
Built in 1947
10,285 Square Feet Lot
$881,100 Zestimate®
$308/sqft
$-- HOA
What's special
Private poolAttached guest suiteBackyard poolBeautifully remodeled move-in-ready homeVersatile layoutSpacious second-floor primary suite
- 15 days
- 1,148
- 88
Likely to sell faster than
Zillow last checked:
Listing updated:
Listed by:
Gordon Renninger, III 407-516-7876,
LPT REALTY, LLC 877-366-2213
Source: Stellar MLS,MLS#: O6451850 Originating MLS: Orlando Regional
Facts & features
Interior
Bedrooms & bathrooms
- Bedrooms: 5
- Bathrooms: 4
- Full bathrooms: 4
Rooms
- Room types: Family Room, Garage Apartment
Primary bedroom
- Features: Walk-In Closet(s)
- Level: Second
- Area: 300 Square Feet
- Dimensions: 20x15
Primary bathroom
- Features: Walk-In Closet(s)
- Level: Second
- Area: 180 Square Feet
- Dimensions: 12x15
Family room
- Features: No Closet
- Level: First
- Area: 300 Square Feet
- Dimensions: 20x15
Kitchen
- Features: Granite Counters
- Level: First
- Area: 192 Square Feet
- Dimensions: 12x16
Heating
- Central
Cooling
- Central Air
Appliances
- Included: Convection Oven, Dishwasher, Disposal, Dryer, Electric Water Heater, Microwave, Range, Refrigerator, Washer
- Laundry: Laundry Room
Features
- Kitchen/Family Room Combo, Open Floorplan, Solid Surface Counters, Solid Wood Cabinets, Split Bedroom, Stone Counters, Walk-In Closet(s), In-Law Floorplan
- Flooring: Luxury Vinyl
- Doors: French Doors
- Has fireplace: No
Interior area
- Total structure area: 3,462
- Total interior livable area: 3,012 sqft
Video & virtual tour
Property
Parking
- Total spaces: 4
- Parking features: Covered, Driveway, Oversized, Workshop in Garage
- Attached garage spaces: 2
- Carport spaces: 2
- Covered spaces: 4
- Has uncovered spaces: Yes
- Details: Garage Dimensions: 20x24
Features
- Levels: Two
- Stories: 2
- Patio & porch: Covered, Front Porch, Rear Porch
- Exterior features: Private Mailbox, Private Yard
- Has private pool: Yes
- Pool features: In Ground, Child Safety Fence, Gunite
- Fencing: Wood
- Has view: Yes
- View description: Golf Course
Lot
- Size: 10,285 Square Feet
- Features: Corner Lot, Oversized Lot
- Residential vegetation: Mature Landscaping, Trees/Landscaped
Details
- Additional structures: Guest House
- Parcel number: 112229305607280
- Zoning: R-1A/W
- Special conditions: None
Construction
Type & style
- Home type: SingleFamily
- Property subtype: Single Family Residence
Materials
- Block
- Foundation: Slab
- Roof: Shingle
Condition
- Completed
- New construction: No
- Year built: 1947
Utilities & green energy
- Sewer: Public Sewer
- Water: None
- Utilities for property: BB/HS Internet Available, Cable Available, Electricity Connected, Phone Available, Public, Sewer Connected, Street Lights
Community & HOA
Community
- Pet fee: $0 monthly
- Subdivision: GOLFVIEW
HOA
- Has HOA: No
Location
- Region: Orlando
Financial & listing details
- Price per square foot: $308/sqft
- Tax assessed value: $529,279
- Annual tax amount: $5,177
- Date on market: 10/21/2026
- Cumulative days on market: 167 days
- Listing terms: Cash,Conventional,FHA,VA Loan
- Ownership: Fee Simple
- Total actual rent: 0
- Electric utility on property: Yes
- Road surface type: Paved, Asphalt
Estimated market value
$881,100
$837,000 - $925,000
$4,666/mo
Price history
| Date | Event | Price |
|---|---|---|
| 10/22/2026 | Listed for sale | $929,000-1.8%$308/sqft |
Source:  Stellar MLS #O6451850 Report a problem | ||
| 8/26/2026 | Listing removed | $945,990$314/sqft |
Source: Stellar MLS #O6393751 Report a problem | ||
| 7/7/2026 | Price change | $945,990-3.2%$314/sqft |
Source: Stellar MLS #O6393751 Report a problem | ||
| 5/28/2026 | Price change | $976,785-2.3%$324/sqft |
Source: Stellar MLS #O6393751 Report a problem | ||
| 5/4/2026 | Price change | $999,900-4.8%$332/sqft |
Source: Stellar MLS #O6393751 Report a problem | ||
| 3/27/2026 | Listed for sale | $1,050,000+110%$349/sqft |
Source: Stellar MLS #O6393751 Report a problem | ||
| 10/3/2025 | Sold | $500,000-7.2%$166/sqft |
Source: Stellar MLS #J993955 Report a problem | ||
| 9/17/2025 | Pending sale | $539,000$179/sqft |
Source: Stellar MLS #O6282174 Report a problem | ||
| 9/11/2025 | Price change | $539,000-10%$179/sqft |
Source: Stellar MLS #O6282174 Report a problem | ||
| 8/15/2025 | Pending sale | $599,000$199/sqft |
Source: Stellar MLS #O6282174 Report a problem | ||
| 7/15/2025 | Price change | $599,000-7.7%$199/sqft |
Source: Stellar MLS #O6282174 Report a problem | ||
| 6/16/2025 | Price change | $649,000-5.8%$215/sqft |
Source: Stellar MLS #O6282174 Report a problem | ||
| 5/20/2025 | Price change | $689,000-8%$229/sqft |
Source: Stellar MLS #O6282174 Report a problem | ||
| 4/30/2025 | Price change | $749,000-3.9%$249/sqft |
Source: Stellar MLS #O6282174 Report a problem | ||
| 4/7/2025 | Price change | $779,000-2.5%$259/sqft |
Source: Stellar MLS #O6282174 Report a problem | ||
| 2/20/2025 | Listed for sale | $799,000$265/sqft |
Source: Stellar MLS #O6282174 Report a problem | ||
Public tax history
| Year | Property taxes | Tax assessment |
|---|---|---|
| 2024 | $4,980 +5% | $304,967 +3% |
| 2023 | $4,743 +3.1% | $296,084 +3% |
| 2022 | $4,602 +1.7% | $287,460 +3% |
| 2021 | $4,525 +0.9% | $279,087 +1.4% |
| 2020 | $4,486 +1.1% | $275,234 +2.3% |
| 2019 | $4,436 +1% | $269,046 +1.9% |
| 2018 | $4,390 | $264,029 -23% |
| 2017 | $4,390 +1.4% | $342,697 +8.2% |
| 2016 | $4,330 +0.5% | $316,607 +2.8% |
| 2015 | $4,309 -1.8% | $307,841 +23.4% |
| 2014 | $4,390 +82% | $249,522 +9.7% |
| 2013 | $2,412 +1.5% | $227,510 +0.6% |
| 2012 | $2,377 +3.4% | $226,099 -2.3% |
| 2011 | $2,299 +5.3% | $231,396 -5.4% |
| 2010 | $2,184 | $244,597 -7.3% |
| 2009 | -- | $263,766 -5.8% |
| 2008 | $1,940 -5% | $280,092 -7.3% |
| 2007 | $2,042 -5% | $302,193 +5.6% |
| 2006 | $2,150 +0.5% | $286,247 +5.7% |
| 2005 | $2,139 +5.6% | $270,759 +7.6% |
| 2004 | $2,025 +1.5% | $251,619 +1.2% |
| 2003 | $1,995 +3% | $248,669 +24% |
| 2002 | $1,938 -0.7% | $200,596 +6.5% |
| 2001 | $1,952 +1.1% | $188,345 +52.4% |
| 2000 | $1,930 | $123,620 |
Find assessor info on the county website
Monthly payment
Est. payment
Payment breakdown
Explore the cost of this home by adjusting the details. Changes won't be saved.Climate risks
Neighborhood: College Park
Nearby schools
Schools provided by the listing agent
- Elementary: Princeton Elem
- Middle: College Park Middle
- High: Edgewater High
Source: Stellar MLS. This data may not be complete. We recommend contacting the local school district to confirm school assignments for this home.

Similar homes
- $995,0004 bd3 ba2.3k sqft1615 DORMONT LANE, ORLANDO, FL 32804For Sale
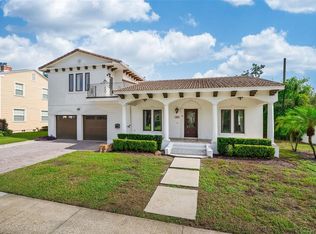
 MLS ID #O6452814, Ramelle Macgregor, KELLER WILLIAMS WINTER PARK. Stellar MLS
- $985,0005 bd3 ba3.2k sqft2330 WESTMINSTER CT., WINTER PARK, FL 32789For Sale
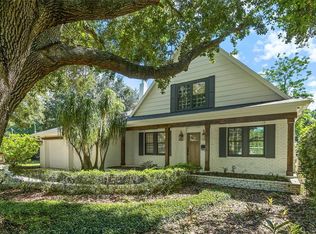 MLS ID #O6452380, Lisa Fleming, FANNIE HILLMAN & ASSOCIATES. Stellar MLS
- $849,9003 bd3 ba1.6k sqft1112 W NEW HAMPSHIRE STREET, ORLANDO, FL 32804For Sale
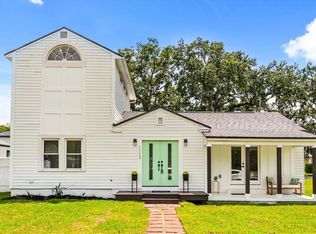 MLS ID #O6454067, Josh Postlewait, PALMANO GROUP RE BROKERAGE LLC. Stellar MLS
- $610,0003 bd2 ba1.7k sqft317 W KING ST, ORLANDO, FL 32804For Sale
 MLS ID #O6429593, Kiera Murphy, FANNIE HILLMAN & ASSOCIATES. Stellar MLS
- $848,0004 bd4 ba2.3k sqft2501 NANCY STREET, ORLANDO, FL 32806For SaleMLS ID #O6442422, Dianne Moore, FLORIDA REALTY INVESTMENTS. Stellar MLS
- $985,0004 bd4 ba2.9k sqft1611 CHESTNUT AVENUE, WINTER PARK, FL 32789For SaleMLS ID #O6449003, Gunel Aydamirli, OLYMPUS EXECUTIVE REALTY INC. Stellar MLS
- $899,0004 bd3 ba2k sqft3006 NORTHWOOD BOULEVARD, WINTER PARK, FL 32789For SaleMLS ID #O6419056, Daren Ellington, ORLANDO HOMES GROUP LLC. Stellar MLS
- $829,0005 bd4 ba2.8k sqft14927 HAWKSMOOR RUN CIRCLE, ORLANDO, FL 32828For SaleMLS ID #O6454147, Elaine Parker, FLORIDA REALTY INVESTMENTS. Stellar MLS
- $599,9004 bd2 ba1.6k sqft1348 RADCLYFFE ROAD, ORLANDO, FL 32804For SaleMLS ID #O6408360, Abbas Sultanali, ALPHA EQUITY REALTY & MANAGEMENT INC. Stellar MLS
- $875,0004 bd3 ba1.8k sqft618 BLAIRSHIRE CIRCLE, WINTER PARK, FL 32792For SaleMLS ID #O6439298, Ken Pozek, REAL BROKER, LLC. Stellar MLS
- $899,0004 bd3 ba3k sqft231 SEVERN WAY, ORLANDO, FL 32803For SaleMLS ID #O6433001, Francesca Agostino, ALL REAL ESTATE & INVESTMENTS. Stellar MLS
- $1,150,0004 bd4 ba2k sqft323 E AMELIA STREET, ORLANDO, FL 32801For SaleMLS ID #O6440936, Meg Dolan, FANNIE HILLMAN & ASSOCIATES. Stellar MLS
- $769,0003 bd2 ba2.1k sqft389 SULTANA LANE, MAITLAND, FL 32751For SaleMLS ID #O6451568, Lianna Dangelo, SOTERA LIVING. Stellar MLS
- $789,0005 bd4 ba3.1k sqft2051 DYAN WAY, MAITLAND, FL 32751For SaleMLS ID #O6427989, Megan Cross, FANNIE HILLMAN & ASSOCIATES. Stellar MLS
- $1,225,0004 bd2 ba2.6k sqft190 E FAITH TERRACE, MAITLAND, FL 32751For SaleMLS ID #O6442774, Ashley Swindell, DIBS REALTY, LLC. Stellar MLS
- $549,0003 bd2 ba1.6k sqft413 W PRINCETON STREET, ORLANDO, FL 32804For SaleMLS ID #O6430816, Nicole Howell, FANNIE HILLMAN & ASSOCIATES. Stellar MLS
- $910,0003 bd3 ba3.4k sqft1910 CLOVERLAWN AVENUE, ORLANDO, FL 32806New ConstructionMLS ID #O6444492, James Hurst, II, JAMES F. HURST II, BROKER. Stellar MLS
- $825,0003 bd3 ba2.4k sqft2345 BROOKSHIRE AVENUE, WINTER PARK, FL 32792For SaleMLS ID #O6439369, Amy Turner, KELLER WILLIAMS WINTER PARK. Stellar MLS
- $949,0003 bd3 ba2.9k sqft1320 CLOVERLAWN AVENUE, ORLANDO, FL 32806New ConstructionMLS ID #O6434822, Tuan Trinh, NATIONAL REAL ESTATE. Stellar MLS
- $1,000,0005 bd3 ba3.4k sqft10072 OAK QUARRY DRIVE, ORLANDO, FL 32832For SaleMLS ID #O6446085, David Hung, KELLER WILLIAMS ADVANTAGE III. Stellar MLS
