BRAND NEW TILE ROOF (2026) | BRAND NEW TRANE A/C (2026) | HEATED SALTWATER POOL | LAKEFRONT | STEPS TO GOLF & OCEAN The big-ticket items are done, the lake is out back, and the Atlantic is a short walk away. This 4-bedroom Mediterranean pool home in Hammock Beach offers over 3,000 square feet of coastal living, more than $100K in recent upgrades, and an en-suite bath for every bedroom. Leaded-glass double doors open to a foyer with a tile medallion, arched niches and crown molding. French doors lead to a private office with exposed wood beams, grasscloth walls and hardwood floors. The family room is made for gathering, with a coffered ceiling, upper windows inviting the sunshine in, a built-in entertainment wall around a newly installed fireplace insert, and sliding glass doors that frame the lake. For holidays and dinner parties, the formal dining room has a tray ceiling with cove lighting and a statement chandelier. The chef’s kitchen pairs white raised-panel cabinetry with a navy accent island. It has granite countertops, a breakfast bar under pendant lighting, a 6-burner gas range beneath a custom hood, a built-in wall oven and microwave, a new Bosch dishwasher and soft-close drawers throughout. The primary suite has a tray ceiling with cove lighting, a sitting area and French doors to the pool. Its spa-like bath features a dual vanity, built-in glass display shelving, a soaking tub, and a walk-in shower with a rain head, a handheld wand and a new tile floor. Each guest bedroom has its own bath, and a designer powder room and a pool bath add convenience. Upstairs, a spacious bonus suite has hardwood floors, a tray ceiling and French doors to a private balcony, so it works as a guest retreat, media room or home gym. Out back, the screened pool area feels like a private resort. The heated saltwater pool has a sun shelf and two waterfall features, surrounded by a large paver deck, a covered lanai, and an outdoor kitchen with a built-in grill and sink, all overlooking the lake. Peace of mind comes built in, with Provia high-impact doors (2026), impact windows, added attic insulation, plantation shutters, in-ceiling speakers and a 2.5-car garage. An OPTIONAL Hammock Beach Club membership unlocks private oceanfront access, championship golf, tennis, a spa and dining. Lakefront, fully updated and walkable to the beach, this one won’t last. Schedule your private showing today!
For sale
$1,277,700
26 OAK VIEW CIRCLE E, PALM COAST, FL 32137
4beds
3,027sqft
Single Family Residence
Built in 2005
0.28 Acres Lot
$1,196,100 Zestimate®
$422/sqft
$312/mo HOA
What's special
Covered lanaiOverlooking the lakeHeated saltwater poolGranite countertopsLeaded-glass double doorsGrasscloth wallsExposed wood beams
- 5 days
- 627
- 42
Likely to sell faster than
Zillow last checked:
Listing updated:
Listed by:
Joan McCullough 404-242-7433,
COASTAL GATEWAY REAL ESTATE GR 888-977-1588
Source: Stellar MLS,MLS#: FC322767 Originating MLS: Flagler
Facts & features
Interior
Bedrooms & bathrooms
- Bedrooms: 4
- Bathrooms: 4
- Full bathrooms: 4
Rooms
- Room types: Den/Library/Office
Primary bedroom
- Features: Ceiling Fan(s), En Suite Bathroom, Other, Walk-In Closet(s)
- Level: First
Bedroom 2
- Features: Ceiling Fan(s), En Suite Bathroom, Walk-In Closet(s)
- Level: First
Bedroom 3
- Features: Ceiling Fan(s), Built-in Closet
- Level: First
Bedroom 4
- Features: Ceiling Fan(s), En Suite Bathroom, Other, Walk-In Closet(s)
- Level: Second
Primary bathroom
- Features: Bath With Whirlpool, Ceiling Fan(s), Dual Sinks, Tub with Separate Shower Stall, Water Closet/Priv Toilet
- Level: First
Balcony porch lanai
- Features: Ceiling Fan(s)
- Level: First
Balcony porch lanai
- Level: Second
Dining room
- Level: Basement
Kitchen
- Features: Breakfast Bar, Ceiling Fan(s), Granite Counters, Kitchen Island, Other
- Level: First
Living room
- Level: First
Heating
- Central, Electric
Cooling
- Central Air
Appliances
- Included: Oven, Cooktop, Dishwasher, Dryer, Microwave, Refrigerator, Washer
- Laundry: Inside, Laundry Room
Features
- Built-in Features, Ceiling Fan(s), Coffered Ceiling(s), Crown Molding, Eating Space In Kitchen, High Ceilings, Open Floorplan, Primary Bedroom Main Floor, Solid Surface Counters, Split Bedroom, Stone Counters, Tray Ceiling(s), Walk-In Closet(s)
- Flooring: Tile
- Doors: French Doors, Outdoor Grill, Sliding Doors
- Has fireplace: Yes
- Fireplace features: Gas, Living Room
Interior area
- Total structure area: 4,206
- Total interior livable area: 3,027 sqft
Video & virtual tour
Property
Parking
- Parking features: Driveway, Garage Faces Side, Oversized
- Has attached garage: Yes
- Has uncovered spaces: Yes
- Details: Garage Dimensions: 28x23
Features
- Levels: Two
- Stories: 2
- Patio & porch: Rear Porch, Screened
- Exterior features: Balcony, Lighting, Outdoor Grill, Rain Gutters
- Has private pool: Yes
- Pool features: In Ground, Gunite, Lighting, Other, Screen Enclosure, Tile
- Has view: Yes
- View description: Water, Lake
- Has water view: Yes
- Water view: Water,Lake
- Waterfront features: Lake, Lake Front, Lake Privileges
Lot
- Size: 0.28 Acres
- Dimensions: 150 x 80
- Features: Landscaped, Near Golf Course
- Residential vegetation: Trees/Landscaped
Details
- Additional structures: Outdoor Kitchen
- Parcel number: 0411313503000000350
- Zoning: PUD
- Special conditions: None
Construction
Type & style
- Home type: SingleFamily
- Property subtype: Single Family Residence
Materials
- Concrete, Stucco
- Foundation: Slab
- Roof: Tile
Condition
- Completed
- New construction: No
- Year built: 2005
Utilities & green energy
- Sewer: Public Sewer
- Water: Public
- Utilities for property: BB/HS Internet Available, Cable Available, Electricity Connected, Sewer Connected, Water Connected
Community & HOA
Community
- Features: Lake, Gated Community - Guard, Pool
- Security: Gated Community
- Pet fee: $0 monthly
- Subdivision: OCEAN HAMMOCK
HOA
- Has HOA: Yes
- Services included: 24-Hour Guard, Community Pool, Maintenance Grounds, Private Road, Recreational Facilities
- HOA fee: $312 monthly
- HOA name: Vesta Property Services - Stephanie Hull
- HOA phone: 386-439-0134
Location
- Region: Palm Coast
Financial & listing details
- Price per square foot: $422/sqft
- Tax assessed value: $894,607
- Annual tax amount: $11,383
- Date on market: 11/13/2026
- Cumulative days on market: 6 days
- Listing terms: Cash,Conventional
- Ownership: Fee Simple
- Total actual rent: 0
- Electric utility on property: Yes
- Road surface type: Paved
Estimated market value
$1,196,100
$1.14M - $1.26M
$5,200/mo
Price history
| Date | Event | Price |
|---|---|---|
| 11/13/2026 | Listed for sale | $1,277,700+2.2%$422/sqft |
Source:  Stellar MLS #FC322767 Report a problem | ||
| 12/15/2023 | Sold | $1,250,000-5.7%$413/sqft |
Source: Stellar MLS #FC295928 Report a problem | ||
| 11/13/2023 | Pending sale | $1,325,000$438/sqft |
Source: Stellar MLS #FC295928 Report a problem | ||
| 11/3/2023 | Listed for sale | $1,325,000+114.7%$438/sqft |
Source: Stellar MLS #FC295928 Report a problem | ||
| 3/21/2013 | Sold | $617,000-11.7%$204/sqft |
Source: Public Record Report a problem | ||
| 3/3/2011 | Listed for sale | $699,000-3.6%$231/sqft |
Source: Luxury Team of Florida Real Estate Group #176013 Report a problem | ||
| 6/9/2010 | Price change | $725,000-5.2%$240/sqft |
Source: Hammock Luxury Realty #176013 Report a problem | ||
| 3/29/2010 | Listed for sale | $765,000$253/sqft |
Source: Hammock Luxury Realty #176013 Report a problem | ||
| 1/3/2010 | Listing removed | $765,000$253/sqft |
Source: Hammock Sotheby's International Realty #163875 Report a problem | ||
| 12/3/2009 | Price change | $765,000-13.9%$253/sqft |
Source: Hammock Sotheby's International Realty #163875 Report a problem | ||
| 9/1/2009 | Listed for sale | $889,000+36.8%$294/sqft |
Source: Hammock Sotheby's International Realty #163875 Report a problem | ||
| 1/29/2009 | Sold | $650,000-7%$215/sqft |
Source: Public Record Report a problem | ||
| 12/22/2008 | Price change | $699,000-22.2%$231/sqft |
Source: Point2 #154696 Report a problem | ||
| 9/15/2008 | Price change | $899,000-9.6%$297/sqft |
Source: Point2 #154696 Report a problem | ||
| 4/29/2008 | Listed for sale | $995,000-6.1%$329/sqft |
Source: Point2 #154696 Report a problem | ||
| 12/16/2005 | Sold | $1,060,000+446.4%$350/sqft |
Source: Public Record Report a problem | ||
| 10/28/2003 | Sold | $194,000$64/sqft |
Source: Public Record Report a problem | ||
Public tax history
| Year | Property taxes | Tax assessment |
|---|---|---|
| 2025 | $11,165 +2.9% | $797,411 +2.9% |
| 2024 | $10,847 +49.1% | $774,938 +51.1% |
| 2023 | $7,277 +5% | $512,699 +3% |
| 2022 | $6,933 +0.7% | $497,766 +3% |
| 2021 | $6,881 0% | $483,268 +1.4% |
| 2020 | $6,883 +0.9% | $476,596 +2.3% |
| 2019 | $6,818 -0.3% | $465,881 +1.9% |
| 2018 | $6,840 +1.2% | $457,194 +2.1% |
| 2017 | $6,757 | $447,790 +2.1% |
| 2016 | $6,757 +0.6% | $438,580 +0.7% |
| 2015 | $6,717 -0.2% | $435,531 +0.8% |
| 2014 | $6,734 | $432,074 +21.2% |
| 2013 | -- | $356,507 +12.6% |
| 2012 | -- | $316,549 -7.9% |
| 2011 | -- | $343,576 -15.3% |
| 2010 | -- | $405,519 -24.8% |
| 2009 | -- | $539,267 -20.5% |
| 2008 | -- | $677,937 -8.8% |
| 2007 | -- | $743,237 +17.5% |
| 2006 | -- | $632,739 +181.2% |
| 2005 | -- | $225,000 +36.8% |
| 2004 | -- | $164,500 |
Find assessor info on the county website
Monthly payment
Est. payment
Payment breakdown
Explore the cost of this home by adjusting the details. Changes won't be saved.Climate risks
Neighborhood: 32137
Nearby schools
Schools provided by the listing agent
- Elementary: Old Kings Elementary
- Middle: Indian Trails Middle-FC
- High: Matanzas High
Source: Stellar MLS. This data may not be complete. We recommend contacting the local school district to confirm school assignments for this home.


Similar homes
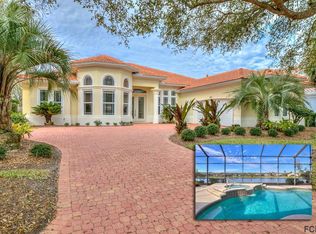
- $1,095,0004 bd4 ba2.9k sqft14 CINNAMON BEACH Place, Palm Coast, FL 32137For Sale
 MLS ID #2173023, CHRISTINE RICH. realMLS
- $1,270,0004 bd5 ba3.6k sqft12 CINNAMON BEACH WAY, PALM COAST, FL 32137For Sale
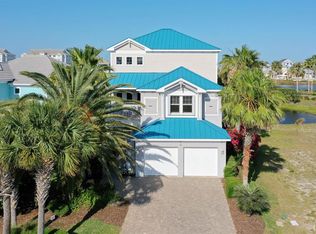
 MLS ID #FC321027, M. Gina DosSantos, COASTAL GATEWAY REAL ESTATE GR. Stellar MLS
- $1,200,0004 bd3 ba2.3k sqft10 PAMELA PARKWAY, PALM COAST, FL 32137For Sale
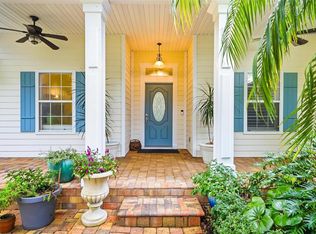 MLS ID #FC321861, Jeremie Harris, RE/MAX SELECT PROFESSIONALS. Stellar MLS
- $1,095,0004 bd4 ba2.9k sqft62 OAK VIEW CIRCLE, PALM COAST, FL 32137For Sale
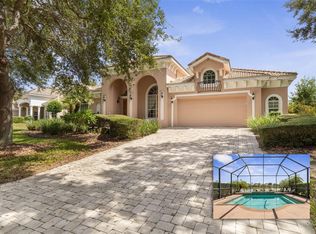 MLS ID #FC312705, Luke O'Reilly, HAMMOCK REAL ESTATE GROUP. Stellar MLS
- $1,264,0003 bd3 ba2.3k sqft19 AVENUE DE LA MER #905, PALM COAST, FL 32137For SaleMLS ID #FC322508, Krista Libby, COASTAL GATEWAY REAL ESTATE GR. Stellar MLS
- $1,035,0004 bd3 ba2.9k sqft18 OAK VIEW CIRCLE E, PALM COAST, FL 32137For SaleMLS ID #FC321633, Terry Walter, MADISON ALLIED LLC. Stellar MLS
- $1,389,0004 bd3 ba2.6k sqft101 LONGVIEW WAY N, PALM COAST, FL 32137For SaleMLS ID #NS1089072, Mark Valerien, BEACH TOWNE REALTORS. Stellar MLS
- $999,0003 bd4 ba3.1k sqft56 Oak View Cir W, Palm Coast, FL 32137For Sale
 MLS ID #1231697, Andy Kalcounos, Coastal Gateway Real Estate Group. DBAMLS
- $1,050,0003 bd3 ba2.9k sqft31 CHERRYTREE COURT, PALM COAST, FL 32137For SaleMLS ID #FC322794, Carl Lilavois, KELLER WILLIAMS RLTY FL. PARTN. Stellar MLS
- $939,0004 bd3 ba2.5k sqft28 OAK VIEW CIRCLE E, PALM COAST, FL 32137For SaleMLS ID #FC322309, Lee Ricci, BERKSHIRE HATHAWAY HOMESERVICE (OCEANSHORE). Stellar MLS
- $1,330,0004 bd5 ba4.3k sqft44 Ocean Oaks Ln, Palm Coast, FL 32137For SaleMLS ID #1219572, Kory Lostaglio, One Sotheby's International Realty. DBAMLS
- $1,450,0004 bd4 ba3.3k sqft32 NORTHSHORE AVENUE, PALM COAST, FL 32137For SaleMLS ID #FC319156, Victoria Ferguson, HAMMOCK REAL ESTATE GROUP. Stellar MLS
- $1,195,0003 bd3 ba3.2k sqft5 ROMA COURT, PALM COAST, FL 32137For SaleMLS ID #FC320509, Joyce Casis, BERKSHIRE HATHAWAY HOMESERVICE (OCEANSHORE). Stellar MLS
- $1,200,0004 bd4 ba2.8k sqft116 LONGVIEW Way N, Palm Coast, FL 32137New Construction
 MLS ID #B26090103, Pamela Capela, Re/Max Select Professionals. BeachesMLS
- $899,0003 bd4 ba2.7k sqft259 Yacht Harbor Dr, Palm Coast, FL 32137For SaleMLS ID #1232706, Andy Kalcounos, Coastal Gateway Real Estate Group. DBAMLS
- $992,0003 bd3 ba2.4k sqft20 SAN MARCO COURT, PALM COAST, FL 32137For SaleMLS ID #FC322131, Krista Libby, COASTAL GATEWAY REAL ESTATE GR. Stellar MLS
