Location! Location! Location! just 2.5 miles from the beach--this Lakewood Pointe home checks all the boxes! Built in 2017, this beautifully appointed 2,376 sq. ft. home offers 4 bedrooms, 3 baths, and an open floor plan with wood-look tile, crown molding, custom blinds, and tranquil preserve views. The gourmet kitchen features quartz countertops, tile backsplash, upgraded cabinetry, stainless appliances, double ovens, an icemaker, large island, and walk-in pantry. The owner's suite offers tray ceilings, preserve views, a walk-in closet, dual vanities, garden tub, and separate tiled shower. Enjoy peaceful mornings and relaxing evenings on the covered screened lanai overlooking the preserve. Located in a gated community with a low HOA and no CDD fees, and convenient to beaches, shopping, dining, historic St. Augustine, and highly rated St. Johns County schools.
Active
Price cut: $5K (10/26)
$550,000
261 LOST LAKE Drive, St. Augustine, FL 32086
4beds
2,376sqft
Single Family Residence
Built in 2017
8,276 Square Feet Lot
$546,000 Zestimate®
$231/sqft
$101/mo HOA
What's special
Large islandQuartz countertopsPreserve viewsCovered screened lanaiWood-look tileOpen floor planCustom blinds
- 113 days
- 1,204
- 63
Zillow last checked:
Listing updated:
Listed by:
Elizabeth A Pappaceno 904-347-1805,
DAVIDSON REALTY, INC. 904-940-5000
Source: realMLS,MLS#: 2154293
Facts & features
Interior
Bedrooms & bathrooms
- Bedrooms: 4
- Bathrooms: 3
- Full bathrooms: 3
Heating
- Central, Electric
Cooling
- Central Air, Electric
Appliances
- Included: Dishwasher, Disposal, Dryer, Electric Range, Electric Water Heater, Ice Maker, Microwave, Refrigerator, Washer, Water Softener Owned
- Laundry: Electric Dryer Hookup
Features
- Breakfast Bar, Ceiling Fan(s), Entrance Foyer, Kitchen Island, Pantry, Primary Bathroom -Tub with Separate Shower, Master Downstairs, Split Bedrooms, Walk-In Closet(s)
- Flooring: Carpet, Tile
Interior area
- Total interior livable area: 2,376 sqft
Video & virtual tour
Property
Parking
- Total spaces: 3
- Parking features: Attached, Garage
- Attached garage spaces: 3
Features
- Levels: One
- Stories: 1
- Patio & porch: Covered, Rear Porch, Screened
- Has view: Yes
- View description: Protected Preserve
Lot
- Size: 8,276 Square Feet
- Features: Dead End Street, Sprinklers In Front
Details
- Parcel number: 1858891150
- Zoning description: Residential
Construction
Type & style
- Home type: SingleFamily
- Property subtype: Single Family Residence
Materials
- Other, Fiber Cement
- Roof: Shingle
Condition
- New construction: No
- Year built: 2017
Utilities & green energy
- Sewer: Public Sewer
- Water: Public
- Utilities for property: Cable Available, Sewer Connected, Water Connected
Community & HOA
Community
- Subdivision: Lakewood Pointe
HOA
- Has HOA: Yes
- Amenities included: Dog Park, Gated, Playground
- HOA fee: $302 quarterly
Location
- Region: Saint Augustine
Financial & listing details
- Price per square foot: $231/sqft
- Tax assessed value: $511,454
- Annual tax amount: $4,465
- Date on market: 7/10/2026
- Listing terms: Cash,Conventional,FHA,VA Loan
Estimated market value
$546,000
$519,000 - $573,000
$3,279/mo
Price history
| Date | Event | Price |
|---|---|---|
| 10/26/2026 | Price change | $550,000-0.9%$231/sqft |
Source:  realMLS #2154293 Report a problem | ||
| 10/14/2026 | Price change | $555,000-0.9%$234/sqft |
Source: realMLS #2154293 Report a problem | ||
| 10/3/2026 | Price change | $560,000-0.9%$236/sqft |
Source: realMLS #2154293 Report a problem | ||
| 9/24/2026 | Price change | $565,000-0.9%$238/sqft |
Source: realMLS #2154293 Report a problem | ||
| 9/15/2026 | Price change | $570,000-0.9%$240/sqft |
Source: realMLS #2154293 Report a problem | ||
| 8/20/2026 | Price change | $575,000-0.9%$242/sqft |
Source: realMLS #2154293 Report a problem | ||
| 8/12/2026 | Price change | $580,000-0.9%$244/sqft |
Source: realMLS #2154293 Report a problem | ||
| 7/30/2026 | Price change | $585,000-0.8%$246/sqft |
Source: realMLS #2154293 Report a problem | ||
| 7/22/2026 | Price change | $590,000-0.8%$248/sqft |
Source: realMLS #2154293 Report a problem | ||
| 7/14/2026 | Price change | $595,000-1.7%$250/sqft |
Source: realMLS #2154293 Report a problem | ||
| 7/10/2026 | Listed for sale | $605,000+71.9%$255/sqft |
Source: realMLS #2154293 Report a problem | ||
| 8/12/2019 | Sold | $352,000-2.2%$148/sqft |
Source: realMLS #994669 Report a problem | ||
| 5/10/2019 | Listed for sale | $359,900+16.5%$151/sqft |
Source: Watson Realty Corp (US1 South) #187164 Report a problem | ||
| 3/22/2018 | Sold | $309,000$130/sqft |
Source: realMLS #898436 Report a problem | ||
Public tax history
| Year | Property taxes | Tax assessment |
|---|---|---|
| 2025 | $4,466 +12.5% | $345,509 +2.9% |
| 2024 | $3,970 +2% | $335,772 +3% |
| 2023 | $3,893 +2.9% | $325,992 +3% |
| 2022 | $3,784 +0.6% | $316,497 +3% |
| 2021 | $3,761 +0.3% | $307,279 +1.4% |
| 2020 | $3,748 +12% | $303,036 +15.5% |
| 2019 | $3,346 | $262,296 -0.9% |
| 2018 | $3,346 | $264,601 +8029.1% |
| 2017 | -- | $3,255 |
Find assessor info on the county website
Monthly payment
Est. payment
Payment breakdown
Explore the cost of this home by adjusting the details. Changes won't be saved.Climate risks
Neighborhood: 32086
Nearby schools
Schools provided by the listing agent
- Elementary: South Woods
- Middle: Gamble Rogers
- High: Pedro Menendez
Source: realMLS. This data may not be complete. We recommend contacting the local school district to confirm school assignments for this home.
- $609,1004 bd3 ba2.3k sqft261 Lost Lake Dr, St Augustine, FL 32086Off Market

- $626,9004 bd3 ba2.7k sqft265 Lost Lake Dr, Saint Augustine, FL 32086Off Market
- $482,9004 bd3 ba2k sqft249 Lost Lake Dr, Saint Augustine, FL 32086Off Market

- $621,8004 bd3 ba2k sqft249 Lost Lake Dr, St Augustine, FL 32086Off Market
Similar homes
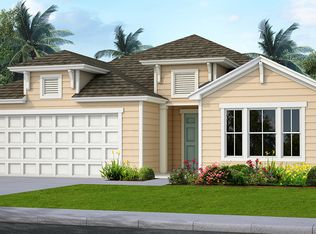
- $--3 bd2 ba1.5k sqft251 Lily Rd, Saint Augustine, FL 32086Auction
 Auction.com 2
- $549,0004 bd3 ba2.3k sqft178 Sierras Loop, Saint Augustine, FL 32086For Sale
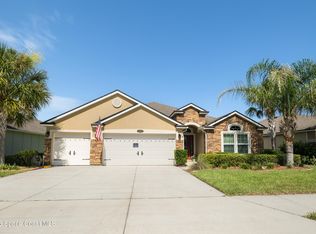 MLS ID #1083252, Sinan Zakaria. Space Coast AOR
- $389,9003 bd2 ba1.8k sqft630 Aleida Dr, Saint Augustine, FL 32086For Sale
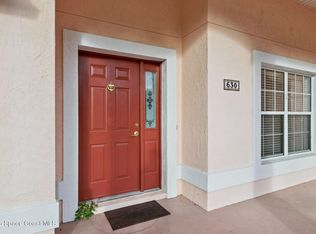 MLS ID #1090444, William Ford Hull. Space Coast AOR
- $525,0005 bd4 ba2.8k sqft75 GRANITE Avenue, St. Augustine, FL 32086For Sale
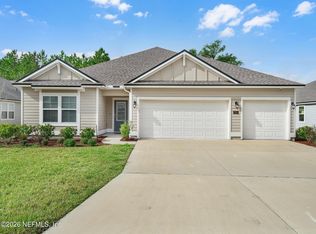 MLS ID #2158466, BILLY DEZIUS. realMLS
