Located in the heart of Tampa’s innovative Uptown District, this charming residence awaits you. The all-block home boasts tasteful and modern updating, and is located just minutes away from the University of South Florida, Moffitt Cancer Centers, James A Haley Veterans Hospital and Busch Gardens Tampa Bay. Step inside to discover an open and functional floor plan with plentiful amounts of natural light greeting you upon entry. The chef’s kitchen is perfect for entertaining, with white shaker cabinets, granite counter tops, stainless steel appliances, a bar seating area, and large dining space located close by. The split floor plan separates the three bedrooms from the living room and office area, providing privacy while simultaneously being able to entertain family and friends. The home has tastefully updated bathrooms with luxury vinyl plank and tile flooring throughout. A large laundry and utility room leads you to the fully fenced backyard, which features a half basketball court, plenty of green space, fire pit with seating area and outdoor storage shed. The replacement of the roof, HVAC, water heater and a full re-pipe of the home was completed in 2018. This home is just a short drive to downtown Tampa and St. Pete, Tampa International Airport, MacDill Air Force Base, and some of the worlds most renowned beaches such as Clearwater Beach and Caladesi Island State Park. This is perfect starter home or great investment property to continue as short- or long-term rental with close proximity to such highly touted destinations in the area. Furniture and furnishings available for purchase. Owner financing available. Call today for a showing!
For sale
Price cut: $15K (10/5)
$360,000
2613 E 111TH AVENUE, TAMPA, FL 33612
3beds
1,172sqft
Single Family Residence
Built in 1966
6,832 Square Feet Lot
$-- Zestimate®
$307/sqft
$-- HOA
What's special
Half basketball courtTastefully updated bathroomsGranite counter topsOutdoor storage shedBar seating areaSplit floor planLarge dining space
- 62 days
- 153
- 12
Zillow last checked:
Listing updated:
Listed by:
Greg Szewczyk 813-480-1655,
SMITH & ASSOCIATES REAL ESTATE 813-839-3800
Source: Stellar MLS,MLS#: TB8546387 Originating MLS: Suncoast Tampa
Facts & features
Interior
Bedrooms & bathrooms
- Bedrooms: 3
- Bathrooms: 2
- Full bathrooms: 1
- 1/2 bathrooms: 1
Primary bedroom
- Features: Built-in Closet
- Level: First
Bedroom 2
- Features: Built-in Closet
- Level: First
Primary bathroom
- Level: First
Bathroom 2
- Level: First
Dining room
- Level: First
Kitchen
- Level: First
Laundry
- Level: First
Living room
- Level: First
Heating
- Central, Electric
Cooling
- Central Air
Appliances
- Included: Dishwasher, Disposal, Dryer, Electric Water Heater, Microwave, Range, Refrigerator, Washer
- Laundry: Inside, Laundry Room
Features
- Built-in Features, Eating Space In Kitchen, Kitchen/Family Room Combo, L Dining, Open Floorplan, Primary Bedroom Main Floor, Solid Wood Cabinets, Stone Counters, Thermostat
- Flooring: Luxury Vinyl, Tile
- Has fireplace: No
Interior area
- Total structure area: 1,212
- Total interior livable area: 1,172 sqft
Video & virtual tour
Property
Parking
- Parking features: Driveway, On Street, RV Access/Parking
- Has uncovered spaces: Yes
Features
- Levels: One
- Stories: 1
- Patio & porch: Front Porch, Rear Porch
- Exterior features: Basketball Court, Dog Run, Fire Pit, Lighting, Private Entrance, Private Yard
- Fencing: Other,Wood
Lot
- Size: 6,832 Square Feet
- Dimensions: 61 x 112
- Features: City Lot, Near Public Transit
Details
- Additional structures: Storage
- Parcel number: A17281943800000800004.0
- Zoning: RS-60
- Special conditions: None
Construction
Type & style
- Home type: SingleFamily
- Architectural style: Ranch
- Property subtype: Single Family Residence
Materials
- Block
- Foundation: Slab
- Roof: Shingle
Condition
- New construction: No
- Year built: 1966
Utilities & green energy
- Sewer: Public Sewer
- Water: Public
- Utilities for property: Electricity Connected, Public, Sewer Connected
Community & HOA
Community
- Security: Fire Alarm, Security Lights, Security System, Smoke Detector(s)
- Pet fee: $0 monthly
- Subdivision: SHERWOOD HEIGHTS UNIT 2
HOA
- Has HOA: No
Location
- Region: Tampa
Financial & listing details
- Price per square foot: $307/sqft
- Tax assessed value: $241,515
- Annual tax amount: $4,897
- Date on market: 9/8/2026
- Cumulative days on market: 63 days
- Listing terms: Cash,Conventional,Owner May Carry
- Ownership: Fee Simple
- Total actual rent: 0
- Electric utility on property: Yes
- Road surface type: Paved
Estimated market value
Not available
Estimated sales range
Not available
Not available
Price history
| Date | Event | Price |
|---|---|---|
| 10/5/2026 | Price change | $360,000-4%$307/sqft |
Source:  Stellar MLS #TB8546387 Report a problem | ||
| 9/8/2026 | Listed for sale | $374,999+21%$320/sqft |
Source: Stellar MLS #TB8546387 Report a problem | ||
| 11/17/2023 | Sold | $309,900$264/sqft |
Source: Stellar MLS #T3477249 Report a problem | ||
| 10/15/2023 | Pending sale | $309,900$264/sqft |
Source: Stellar MLS #T3477249 Report a problem | ||
| 10/6/2023 | Listed for sale | $309,900+106.6%$264/sqft |
Source: Stellar MLS #T3477249 Report a problem | ||
| 8/3/2018 | Sold | $150,000$128/sqft |
Source: Public Record Report a problem | ||
| 6/14/2018 | Listed for sale | $150,000+233.3%$128/sqft |
Source: UNIVERSITY REALTY OF TAMPA #T3104026 Report a problem | ||
| 3/8/2018 | Sold | $45,000$38/sqft |
Source: Public Record Report a problem | ||
Public tax history
| Year | Property taxes | Tax assessment |
|---|---|---|
| 2025 | $4,897 +4.1% | $241,515 |
| 2024 | $4,704 +14.7% | $241,515 +16% |
| 2023 | $4,101 +121.4% | $208,194 +56.1% |
| 2022 | $1,852 +1.9% | $133,381 +3% |
| 2021 | $1,818 +1.4% | $129,496 +1.4% |
| 2020 | $1,792 +2.7% | $127,708 +2.3% |
| 2019 | $1,746 | $124,837 +237% |
| 2018 | $1,746 +425.3% | $37,046 -40.4% |
| 2017 | $332 +5.8% | $62,205 +75% |
| 2016 | $314 +7.2% | $35,538 +0.7% |
| 2015 | $293 +26.5% | $35,291 +0.8% |
| 2014 | $231 | $35,011 +1.5% |
| 2013 | $231 +8.1% | $34,494 +1.7% |
| 2012 | $214 -40.2% | $33,917 -16.4% |
| 2011 | $358 -37.9% | $40,559 -22.6% |
| 2010 | $577 +1.3% | $52,426 +2.7% |
| 2009 | $569 -0.4% | $51,048 +0.1% |
| 2008 | $572 +4.5% | $50,997 +3% |
| 2007 | $547 -3.7% | $49,512 +2.5% |
| 2006 | $568 +25.1% | $48,304 +12.6% |
| 2005 | $454 | $42,902 +3% |
| 2004 | -- | $41,652 +1.9% |
| 2003 | -- | $40,875 +2.4% |
| 2002 | -- | $39,917 +1.6% |
| 2001 | -- | $39,288 -7.2% |
| 2000 | $335 | $42,324 |
Find assessor info on the county website
Monthly payment
Est. payment
Payment breakdown
Explore the cost of this home by adjusting the details. Changes won't be saved.Climate risks
Neighborhood: University Square


Similar homes
- $359,9004 bd2 ba1.3k sqft1906 BRUST AVENUE, TAMPA, FL 33612For Sale
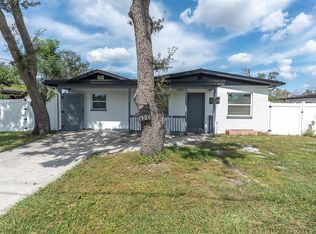
 MLS ID #TB8558400, Erick Grolemund, RE/MAX CHAMPIONS. Stellar MLS
- $350,0003 bd2 ba1.1k sqft1803 E ANNONA AVENUE, TAMPA, FL 33612For Sale
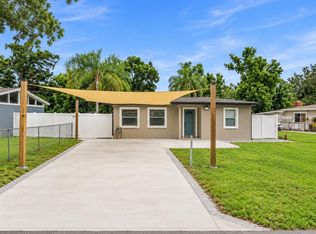 MLS ID #TB8547227, Sasha Veras, REAL BROKER, LLC. Stellar MLS
- $369,0003 bd2 ba1.3k sqft2313 CARROLL PLACE, TAMPA, FL 33612For Sale
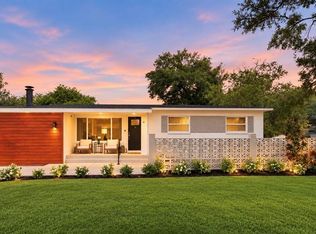 MLS ID #O6442389, Steven Koleno, BEYCOME OF FLORIDA LLC. Stellar MLS
- $340,0003 bd2 ba1.3k sqft1607 E LINEBAUGH AVENUE, TAMPA, FL 33612For Sale
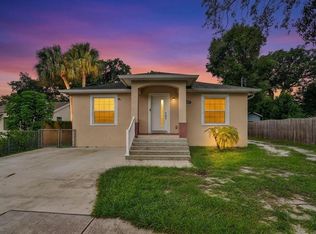 MLS ID #TB8522341, Shoba Jagernauth, BEACH HOMES REALTY. Stellar MLS
- $372,5003 bd2 ba1.3k sqft5018 E LIBERTY STREET, TAMPA, FL 33617For SaleMLS ID #TB8559641, Linda Anne Calebro-Kuder, CALEBRO & ASSOCIATES. Stellar MLS
- $299,8003 bd1 ba1.2k sqft2609 E 99TH AVENUE, TAMPA, FL 33612For SaleMLS ID #TB8559964, Anthony Caracappa, HOMEGROWN REALTY LLC. Stellar MLS
- $349,0003 bd2 ba1.1k sqft8912 N 40TH STREET, TAMPA, FL 33604For SaleMLS ID #TB8542866, KT Tershowski, PEOPLE'S TRUST REALTY. Stellar MLS
- $350,0003 bd2 ba1.3k sqft1932 GREGORY DRIVE, TAMPA, FL 33613For SaleMLS ID #W7888697, Deborah Nicosia, RE/MAX CHAMPIONS. Stellar MLS
- $289,9002 bd2 ba899 sqft10124 N HYACINTH AVENUE, TAMPA, FL 33612For SaleMLS ID #L4964770, Roberto Rodriguez, EXP REALTY LLC. Stellar MLS
- $298,9903 bd2 ba1.3k sqft305 E BOUGAINVILLEA AVENUE, TAMPA, FL 33612For SaleMLS ID #S5139421, Zoraida Cardenas Conejo, PA, AGENT TRUST REALTY CORPORATION. Stellar MLS
- $394,9002 bd2 ba965 sqft5909 N 15TH ST, TAMPA, FL 33610For SaleMLS ID #TB8563041, Vivian Resnick, DALTON WADE INC. Stellar MLS
- $412,9993 bd2 ba1.3k sqft701 E CRENSHAW STREET, TAMPA, FL 33604For SaleMLS ID #TB8545198, Margarita La Rosa Escalona, AVENUE HOMES LLC. Stellar MLS
- $337,9004 bd2 ba1.3k sqft2919 E 19TH AVENUE, TAMPA, FL 33605For SaleMLS ID #TB8547156, Judy Morales, REALTY ONE GROUP ADVANTAGE. Stellar MLS
- $399,9004 bd2 ba1.4k sqft4801 ROCK FISH COURT, TAMPA, FL 33617For SaleMLS ID #TB8523938, Eduardo Rodriguez Jorge, NXT LEVEL REALTY GROUP INC. Stellar MLS
- $265,0004 bd3 ba1.7k sqft4811 N 30TH STREET, TAMPA, FL 33610For SaleMLS ID #L4966278, Cyrus Martinez, KELLER WILLIAMS REALTY. Stellar MLS
- $359,0005 bd3 ba1.6k sqft205 E KIRBY STREET, TAMPA, FL 33604For SaleMLS ID #TB8534593, Ashley Atkins Grogan, LPT REALTY, LLC. Stellar MLS
- $350,0003 bd2 ba1.5k sqft9823 SIR FREDERICK STREET, TAMPA, FL 33637For SaleMLS ID #TB8549208, Kinga Sojka, DALTON WADE INC. Stellar MLS
- $365,0003 bd3 ba1.3k sqft7504 GADSDEN DRIVE, TAMPA, FL 33637For SaleMLS ID #TB8541433, Md Awal, CHARLES RUTENBERG REALTY INC. Stellar MLS
- $299,9003 bd2 ba1k sqft2110 E NEDRO ROAD, TAMPA, FL 33604For SaleMLS ID #TB8526171, Valeria Aliaga, NETWORTH REALTY OF TAMPA, LLC. Stellar MLS
- $349,9003 bd1 ba1.3k sqft7713 W POWHATAN AVENUE, TAMPA, FL 33615For SaleMLS ID #TB8541312, Christopher Copenhaver, COLDWELL BANKER REALTY. Stellar MLS
