Virtually Staged. Move-in ready, meticulously maintained and thoughtfully updated, this home is set in Palm Harbor’s established Arbor Glen neighborhood! DO NOT PASS ON THIS ONE, with updates and features to impress the most discerning buyers! NEW ROOF AT CLOSING! The open kitchen and great room sit at the heart of the split floor plan, with vaulted ceilings, smooth ceiling finishes, recessed lighting, and travertine tile that continues into the primary bedroom. Widened doorways improve the flow between rooms, and trim molding adds a custom finished touch throughout. The beautifully remodeled kitchen showcases quartz countertops and richly detailed custom wood cabinetry, with custom built ins, inlays, staggered depths that add architectural dimension, and integrated pull-out racks for everyday use. Enjoy Florida outdoor living from the covered lanai and brick-paver patio, or unwind in the pergola-covered hot tub.. The spacious backyard offers added privacy with no direct rear neighbors and room to explore a future pool (subject to approval). Arbor Glen offers voluntary HOA membership, with nearby schools including Ozona Elementary, Palm Harbor Middle, and Palm Harbor University High School. The property is HIGH & DRY, currently in Flood Zone X with no flood insurance currently required. Homes in this neighborhood DO NOT LAST LONG! Updated interiors, versatile gathering spaces, and a private backyard make this Palm Harbor home one to see. Act fast and make this house your home!
For sale
$495,000
262 ARBOR DRIVE E, PALM HARBOR, FL 34683
3beds
1,474sqft
Single Family Residence
Built in 1984
7,701 Square Feet Lot
$477,300 Zestimate®
$336/sqft
$3/mo HOA
What's special
Covered lanaiBeautifully remodeled kitchenQuartz countertopsSmooth ceiling finishesBrick-paver patioVaulted ceilingsPergola-covered hot tub
- 12 days
- 714
- 62
Likely to sell faster than
Zillow last checked:
Listing updated:
Listed by:
Gary Ubaldini 727-787-6995,
KELLER WILLIAMS REALTY- PALM HARBOR 727-772-0772,
William Simon 813-602-1823,
KELLER WILLIAMS REALTY- PALM HARBOR
Source: Stellar MLS,MLS#: TB8564466 Originating MLS: Suncoast Tampa
Facts & features
Interior
Bedrooms & bathrooms
- Bedrooms: 3
- Bathrooms: 2
- Full bathrooms: 2
Rooms
- Room types: Family Room, Dining Room, Living Room
Primary bedroom
- Features: Walk-In Closet(s)
- Level: First
Bedroom 1
- Features: Built-in Closet
- Level: First
Bedroom 2
- Features: Built-in Closet
- Level: First
Primary bathroom
- Features: Storage Closet
- Level: First
Balcony porch lanai
- Features: No Closet
- Level: First
Dining room
- Features: No Closet
- Level: First
Family room
- Features: No Closet
- Level: First
Kitchen
- Features: No Closet
- Level: First
- Area: 171 Square Feet
- Dimensions: 19x9
Living room
- Features: No Closet
- Level: First
Heating
- Central
Cooling
- Central Air
Appliances
- Included: Dishwasher, Disposal, Electric Water Heater, Microwave, Range, Refrigerator
- Laundry: Inside
Features
- Ceiling Fan(s), High Ceilings, Open Floorplan, Solid Surface Counters, Solid Wood Cabinets, Stone Counters, Thermostat, Thermostat Attic Fan, Vaulted Ceiling(s), Walk-In Closet(s)
- Flooring: Carpet, Laminate, Tile, Travertine
- Doors: Sliding Doors, Sliding Doors
- Has fireplace: No
Interior area
- Total structure area: 2,110
- Total interior livable area: 1,474 sqft
Video & virtual tour
Property
Parking
- Total spaces: 4
- Parking features: Driveway, Garage Door Opener
- Attached garage spaces: 2
- Carport spaces: 2
- Covered spaces: 4
- Has uncovered spaces: Yes
- Details: Garage Dimensions: 20x20
Features
- Levels: One
- Stories: 1
- Patio & porch: Covered, Rear Porch
- Has spa: Yes
- Spa features: Above Ground, Heated
- Has view: Yes
- View description: Trees/Woods
Lot
- Size: 7,701 Square Feet
- Dimensions: 70 x 110
- Features: In County, Landscaped, Private, Sidewalk
- Residential vegetation: Mature Landscaping, Oak Trees, Trees/Landscaped
Details
- Parcel number: 122815013270000590
- Zoning: R-2
- Special conditions: None
Construction
Type & style
- Home type: SingleFamily
- Architectural style: Contemporary
- Property subtype: Single Family Residence
Materials
- Block, Concrete, Stucco
- Foundation: Slab
- Roof: Shingle
Condition
- Completed
- New construction: No
- Year built: 1984
Utilities & green energy
- Sewer: Public Sewer
- Water: Public
- Utilities for property: Cable Available, Other, Public, Sprinkler Meter
Community & HOA
Community
- Security: Fire Alarm
- Pet fee: $0 monthly
- Subdivision: ARBOR GLEN PH TWO
HOA
- Has HOA: Yes
- HOA fee: $3 monthly
Location
- Region: Palm Harbor
Financial & listing details
- Price per square foot: $336/sqft
- Tax assessed value: $399,013
- Annual tax amount: $2,001
- Date on market: 11/5/2026
- Cumulative days on market: 13 days
- Listing terms: Cash,Conventional,FHA,VA Loan
- Ownership: Fee Simple
- Total actual rent: 0
- Road surface type: Paved, Asphalt
Estimated market value
$477,300
$453,000 - $501,000
$2,648/mo
Price history
| Date | Event | Price |
|---|---|---|
| 11/5/2026 | Listed for sale | $495,000+110.6%$336/sqft |
Source:  Stellar MLS #TB8564466 Report a problem | ||
| 4/27/2007 | Sold | $235,000+71.5%$159/sqft |
Source: Public Record Report a problem | ||
| 11/29/2001 | Sold | $137,000+15.6%$93/sqft |
Source: Public Record Report a problem | ||
| 6/13/2000 | Sold | $118,500$80/sqft |
Source: Public Record Report a problem | ||
Public tax history
| Year | Property taxes | Tax assessment |
|---|---|---|
| 2025 | $2,001 +6.6% | $147,056 +2.9% |
| 2024 | $1,878 +6.4% | $142,912 +6% |
| 2023 | $1,765 +4.1% | $134,877 +3% |
| 2022 | $1,695 +0.6% | $130,949 +3% |
| 2021 | $1,686 +0.7% | $127,135 +1.4% |
| 2020 | $1,674 +2.2% | $125,380 +2.3% |
| 2019 | $1,638 | $122,561 +1.9% |
| 2018 | $1,638 +1.9% | $120,276 +2.1% |
| 2017 | $1,607 +3% | $117,802 +2.1% |
| 2016 | $1,561 -1.5% | $115,379 +0.7% |
| 2015 | $1,585 +0.7% | $114,577 +0.8% |
| 2014 | $1,575 +0.9% | $113,668 +1.5% |
| 2013 | $1,561 -0.1% | $111,988 -4.8% |
| 2012 | $1,562 | $117,645 +2.1% |
| 2011 | -- | $115,177 -9% |
| 2010 | -- | $126,583 -14.3% |
| 2009 | -- | $147,723 -7% |
| 2008 | $2,322 | $158,800 -18.7% |
| 2007 | -- | $195,300 +30.9% |
| 2005 | -- | $149,200 +16.8% |
| 2004 | $2,819 +8.2% | $127,700 +8.8% |
| 2003 | $2,605 +21% | $117,400 +11.5% |
| 2002 | $2,153 | $105,300 +7.1% |
| 2001 | $2,153 +65.3% | $98,300 +14.8% |
| 2000 | $1,303 | $85,600 |
Find assessor info on the county website
Monthly payment
Est. payment
Payment breakdown
Explore the cost of this home by adjusting the details. Changes won't be saved.Climate risks
Neighborhood: 34683
Nearby schools
Schools provided by the listing agent
- Elementary: Ozona Elementary-PN
- Middle: Palm Harbor Middle-PN
- High: Palm Harbor Univ High-PN
Source: Stellar MLS. This data may not be complete. We recommend contacting the local school district to confirm school assignments for this home.
Similar homes
- $489,9003 bd2 ba1.7k sqft2069 KINGFISHER DRIVE, PALM HARBOR, FL 34683For Sale
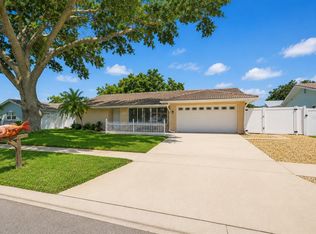
 MLS ID #TB8537740, Christina Paolillo, CHARLES RUTENBERG REALTY INC. Stellar MLS
- $524,0003 bd2 ba1.9k sqft914 HARBOR CIRCLE, PALM HARBOR, FL 34683For Sale
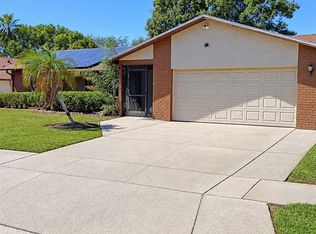 MLS ID #W7889005, Jennifer Hatzistefanou, RE/MAX CHAMPIONS. Stellar MLS
- $400,0003 bd2 ba1.2k sqft232 WHISPER LAKE ROAD, PALM HARBOR, FL 34683For Sale
 MLS ID #TB8565469, Jake Yencarelli, KELLER WILLIAMS REALTY- PALM HARBOR. Stellar MLS
- $495,0002 bd2 ba1.6k sqft2994 WINDMOOR DRIVE S, PALM HARBOR, FL 34685For Sale
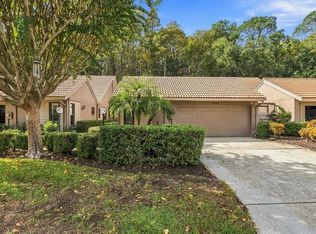 MLS ID #TB8564383, Jean Rodgers, RE/MAX ELITE REALTY. Stellar MLS
- $579,0004 bd2 ba2k sqft2889 OAK CREEK LANE, PALM HARBOR, FL 34684For SaleMLS ID #TB8564040, Jessica Christianson, EXP REALTY LLC. Stellar MLS
- $470,0003 bd2 ba2k sqft854 CHRISTINA CIRCLE, OLDSMAR, FL 34677For SaleMLS ID #TB8567578, Meredith Johnson, REALTY EXPERTS. Stellar MLS
- $480,0003 bd2 ba1.9k sqft1507 POINSETTIA AVENUE, TARPON SPRINGS, FL 34689For SaleMLS ID #W7889510, DJ Arrazcaeta Jr, LLC, RE/MAX ALLIANCE GROUP. Stellar MLS
- $558,0003 bd2 ba1.6k sqft2831 LONG VIEW DRIVE, CLEARWATER, FL 33761For SaleMLS ID #TB8564230, Lucile Casey LLC, BHHS FLORIDA PROPERTIES GROUP. Stellar MLS
- $490,0003 bd2 ba1.6k sqft12003 PEONY COURT, TAMPA, FL 33635For SaleMLS ID #TB8565553, Jenny Meers, MURRAY BELL REAL ESTATE LLC. Stellar MLS
- $549,9003 bd3 ba1.7k sqft3276 FOX HILL DRIVE, CLEARWATER, FL 33761For SaleMLS ID #TB8543020, Debra Gross, BHHS FLORIDA PROPERTIES GROUP. Stellar MLS
- $579,9003 bd2 ba1.6k sqft3350 HUNT CLUB DRIVE, CLEARWATER, FL 33761For SaleMLS ID #TB8546445, Colleen Bebell, COASTAL PROPERTIES GROUP INTERNATIONAL. Stellar MLS
- $569,9004 bd2 ba1.9k sqft2520 FAWN COURT, CLEARWATER, FL 33761For SaleMLS ID #TB8549605, Bob Dean, CENTURY 21 BEGGINS. Stellar MLS
- $525,0003 bd2 ba1.7k sqft964 PORTER DRIVE, LARGO, FL 33771For SaleMLS ID #TB8564767, Sandra Ceballos, SILVER ROOTS REAL ESTATE GROUP. Stellar MLS
- $605,0003 bd2 ba1.6k sqft2671 DIAMOND HEAD DRIVE N, CLEARWATER, FL 33761For SaleMLS ID #TB8563754, Catherine Kelly, BHHS FLORIDA PROPERTIES GROUP. Stellar MLS
- $319,9002 bd2 ba1.3k sqft3259 HILARY CIRCLE #1C, PALM HARBOR, FL 34684For SaleMLS ID #TB8518759, Dean Ribble, RE/MAX REALTEC GROUP INC. Stellar MLS
- $465,0004 bd2 ba1.8k sqft1239 VISTA WAY, CLEARWATER, FL 33755For SaleMLS ID #TB8559325, Wally Whisennant, COLDWELL BANKER REALTY. Stellar MLS
- $669,0002 bd2 ba1.7k sqft212 WESTWINDS DRIVE, PALM HARBOR, FL 34683For SaleMLS ID #TB8449728, Alison Connors, RE/MAX ACTION FIRST OF FLORIDA. Stellar MLS
- $409,0002 bd2 ba1.7k sqft2211 PORTSIDE PASSAGE, PALM HARBOR, FL 34685For SaleMLS ID #TB8519351, Scott Ferguson, COASTAL PROPERTIES GROUP INTERNATIONAL. Stellar MLS
- $424,9992 bd2 ba1.1k sqft670 KIRKLAND CIRCLE, DUNEDIN, FL 34698For SaleMLS ID #TB8532540, Marisol Terry, DALTON WADE INC. Stellar MLS
- $299,9002 bd2 ba1.3k sqft3300 MCMATH DRIVE, PALM HARBOR, FL 34684For SaleMLS ID #TB8543424, Amanda Justus, COLDWELL BANKER REALTY. Stellar MLS
