CUSTOM UPGRADES, HEATED SALTWATER POOL, OUTDOOR KITCHEN & 3-CAR GARAGE - ALL IN A PRIVATE CONSERVATION SETTING! Contractor-owned and thoughtfully upgraded with high-end finishes and quality craftsmanship throughout, this beautifully appointed 4-bedroom, 3.5-bath, 3,080 sq. ft. home in Lexington Oaks combines custom finishes, flexible living spaces and resort-style outdoor living. A stacked-stone entry, double front doors with glass inserts and a pavered front porch welcome you inside. The kitchen features solid-wood cabinetry with 42-inch uppers and crown molding, hand-selected granite countertops, glass-tile backsplash, built-in island and desk, plus an adjoining butler’s pantry with additional cabinetry and custom glass doors. Shaw wood-plank flooring, crown molding, upgraded lighting and plumbing fixtures, plantation shutters and thoughtful architectural details continue throughout the home. The family room is highlighted by a dramatic stacked-stone wood-burning fireplace with custom mantle and slate hearth, coffered ceiling, recessed lighting and is wired for 7.1 surround sound with built-in speakers. French doors open to a private library with custom built-ins, while a separate guest/craft room offers a Murphy bed and built-in bookshelves for exceptional versatility. The primary suite includes a custom built-out closet with integrated office space, while the adjoining bath features a frameless shower with sliced-stone flooring, integrated shelving, granite countertops and a whirlpool tub with heat and massage jets. Outside, enjoy your own private retreat with a solar- and gas-heated saltwater pool featuring a Caribbean Blue PebbleTec finish, waterfall, massage-jet bench, in-floor self-cleaning system and pool-cage lighting, all surrounded by a screened enclosure and pavered pool deck. The outdoor entertaining area includes a granite-topped kitchen with JennAir grill and rotisserie, side burner and fire table, plus a stacked-stone fireplace with cooking rack. A pool bath with steam shower adds even more convenience. The distinctive 3-car garage configuration includes an attached 2-car garage plus a separate air-conditioned 1-car garage with built-in cabinetry and epoxy-coated flooring. The upgraded laundry room offers solid-wood cabinetry, granite countertops, scrub sink, folding table and drying rack. Additional features include a 250-gallon underground propane tank on property; tank is leased through Suburban Propane, reverse-osmosis filtration, water softener, geothermal heat-pump water heater, upgraded HVAC systems, built-out attic storage, irrigated garden area, storage shed, landscape lighting, stone landscape wall, gutters, PVC dog-run fencing, coded rear access and a newer roof. Set against a peaceful conservation backdrop with convenient access to community amenities, shopping, dining and major roadways, this exceptional home brings together privacy, custom craftsmanship and resort-style living in one beautifully appointed property. From the custom interior details to the thoughtfully designed outdoor living spaces, every part of this home reflects careful attention to comfort, function and lasting quality.
Pending
$639,900
26221 SWORD DANCER DRIVE, WESLEY CHAPEL, FL 33544
4beds
3,080sqft
Single Family Residence
Built in 2003
10,612 Square Feet Lot
$-- Zestimate®
$208/sqft
$8/mo HOA
What's special
Heated saltwater poolOutdoor kitchenStorage shedIrrigated garden areaResort-style outdoor livingCustom upgradesStacked-stone entry
- 18 days
- 1,875
- 230
Likely to sell faster than
Zillow last checked:
Listing updated:
Listed by:
Karlene Ludwig 813-625-7088,
FUTURE HOME REALTY INC 813-855-4982
Source: Stellar MLS,MLS#: TB8550946 Originating MLS: Suncoast Tampa
Facts & features
Interior
Bedrooms & bathrooms
- Bedrooms: 4
- Bathrooms: 4
- Full bathrooms: 3
- 1/2 bathrooms: 1
Rooms
- Room types: Den/Library/Office
Primary bedroom
- Features: Walk-In Closet(s)
- Level: First
- Area: 240 Square Feet
- Dimensions: 12x20
Dining room
- Level: First
- Area: 108 Square Feet
- Dimensions: 9x12
Family room
- Level: First
- Area: 462 Square Feet
- Dimensions: 21x22
Kitchen
- Level: First
- Area: 108 Square Feet
- Dimensions: 9x12
Living room
- Level: First
- Area: 220 Square Feet
- Dimensions: 11x20
Heating
- Central
Cooling
- Central Air
Appliances
- Included: Dishwasher, Disposal, Dryer, Electric Water Heater, Microwave, Range, Refrigerator, Washer, Water Softener
- Laundry: Electric Dryer Hookup, Inside, Laundry Room, Sink, Washer Hookup
Features
- Ceiling Fan(s), Coffered Ceiling(s), Crown Molding, Kitchen/Family Room Combo, Solid Wood Cabinets, Split Bedroom, Stone Counters, Vaulted Ceiling(s), Walk-In Closet(s)
- Flooring: Porcelain Tile, Hardwood
- Doors: Outdoor Grill, Outdoor Kitchen, Sliding Doors
- Has fireplace: Yes
- Fireplace features: Family Room, Stone, Wood Burning
Interior area
- Total structure area: 3,997
- Total interior livable area: 3,080 sqft
Video & virtual tour
Property
Parking
- Parking features: Driveway, Garage Door Opener
- Has attached garage: Yes
- Has uncovered spaces: Yes
Features
- Levels: One
- Stories: 1
- Patio & porch: Covered, Front Porch
- Exterior features: Garden, Irrigation System, Lighting, Outdoor Grill, Outdoor Kitchen, Private Mailbox, Rain Gutters, Sidewalk
- Has private pool: Yes
- Pool features: In Ground, Gunite, Heated, Outside Bath Access, Salt Water, Screen Enclosure, Self Cleaning
- Fencing: Fenced,Vinyl
- Has view: Yes
- View description: Pool, Trees/Woods
Lot
- Size: 10,612 Square Feet
- Features: Conservation Area, Landscaped, Sidewalk
- Residential vegetation: Mature Landscaping, Trees/Landscaped
Details
- Additional structures: Outdoor Kitchen, Shed(s)
- Parcel number: 1126190090008000560
- Zoning: MPUD
- Special conditions: None
Construction
Type & style
- Home type: SingleFamily
- Architectural style: Contemporary
- Property subtype: Single Family Residence
Materials
- Block, Stucco
- Foundation: Slab
- Roof: Shingle
Condition
- New construction: No
- Year built: 2003
Utilities & green energy
- Sewer: Public Sewer
- Water: Public
- Utilities for property: Cable Available, Public, Sprinkler Meter
Community & HOA
Community
- Features: Deed Restrictions, Fitness Center, Gated Community - No Guard, Pool
- Pet fee: $0 monthly
- Subdivision: LEXINGTON OAKS VILLAGE 08 09
HOA
- Has HOA: Yes
- Amenities included: Basketball Court, Clubhouse, Fitness Center, Golf Course, Park, Pool
- HOA fee: $8 monthly
- HOA name: Real Manage Tampa Office - Melissa Howell
Location
- Region: Zephyrhills
Financial & listing details
- Price per square foot: $208/sqft
- Tax assessed value: $551,110
- Annual tax amount: $7,035
- Date on market: 10/15/2026
- Cumulative days on market: 18 days
- Listing terms: Cash,Conventional,FHA,VA Loan
- Ownership: Fee Simple
- Total actual rent: 0
- Road surface type: Paved
Estimated market value
Not available
Estimated sales range
Not available
Not available
Price history
| Date | Event | Price |
|---|---|---|
| 10/31/2026 | Pending sale | $639,900$208/sqft |
Source:  Stellar MLS #TB8550946 Report a problem | ||
| 10/15/2026 | Listed for sale | $639,900+210.8%$208/sqft |
Source: Stellar MLS #TB8550946 Report a problem | ||
| 3/4/2003 | Sold | $205,900$67/sqft |
Source: Public Record Report a problem | ||
Public tax history
| Year | Property taxes | Tax assessment |
|---|---|---|
| 2025 | $7,036 +2.3% | $285,130 +2.9% |
| 2024 | $6,875 +4.9% | $277,100 |
| 2023 | $6,554 +12.8% | $277,100 +3% |
| 2022 | $5,812 +3% | $269,030 +6.1% |
| 2021 | $5,640 +0.4% | $253,600 +1.4% |
| 2020 | $5,620 +4.1% | $250,100 +2.3% |
| 2019 | $5,398 | $244,480 +1.9% |
| 2018 | $5,398 +1.6% | $239,927 |
| 2017 | $5,315 -0.3% | $239,927 +4.2% |
| 2016 | $5,332 +1% | $230,159 +0.7% |
| 2015 | $5,280 +2.8% | $228,559 -11.8% |
| 2014 | $5,138 | $259,089 +16% |
| 2013 | -- | $223,394 +0% |
| 2012 | -- | $223,335 -10.6% |
| 2011 | -- | $249,931 +1.5% |
| 2010 | -- | $246,225 -3.4% |
| 2009 | -- | $254,926 -20.5% |
| 2008 | -- | $320,569 -7.6% |
| 2007 | -- | $346,838 -5.4% |
| 2006 | -- | $366,525 +59% |
| 2005 | -- | $230,562 +11.7% |
| 2004 | -- | $206,337 +416% |
| 2003 | -- | $39,987 |
| 2002 | -- | $39,987 |
Find assessor info on the county website
Monthly payment
Est. payment
Payment breakdown
Explore the cost of this home by adjusting the details. Changes won't be saved.Climate risks
Neighborhood: 33544
Nearby schools
Schools provided by the listing agent
- Elementary: Veterans Elementary School
- Middle: Cypress Creek Middle School
- High: Cypress Creek High-PO
Source: Stellar MLS. This data may not be complete. We recommend contacting the local school district to confirm school assignments for this home.
- $585,400-- bd3 ba3k sqft26215 Sword Dancer Dr, Zephyrhills, FL 33544Off Market
- $513,900-- bd4 ba2.7k sqft26233 Sword Dancer Dr, Zephyrhills, FL 33544Off Market
- $568,0004 bd4 ba3k sqft26239 Sword Dancer Dr, Zephyrhills, FL 33544Off Market

- $645,0004 bd5 ba3.6k sqft26205 Sword Dancer Dr, Zephyrhills, FL 33544Sold
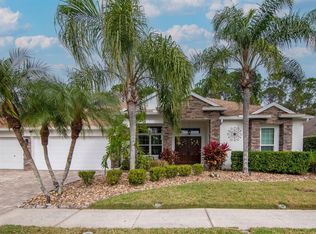
Similar homes
- $599,0004 bd3 ba2.5k sqft4319 RUSTIC PINE PLACE, WESLEY CHAPEL, FL 33544For Sale

 MLS ID #TB8562406, Maria Neger, P.A, MIHARA & ASSOCIATES INC.. Stellar MLS
- $605,0004 bd4 ba2.3k sqft7319 DRIFTING SAND DRIVE, WESLEY CHAPEL, FL 33544For Sale
 MLS ID #O6450719, Steven Koleno, BEYCOME OF FLORIDA LLC. Stellar MLS
- $599,9004 bd3 ba2.5k sqft27426 SILVER THATCH DRIVE, WESLEY CHAPEL, FL 33544For Sale
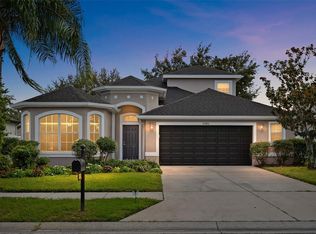 MLS ID #TB8562133, Jason Catalanotto, LPT REALTY, LLC. Stellar MLS
- $689,9004 bd3 ba2.8k sqft3905 SORREL VINE DRIVE, WESLEY CHAPEL, FL 33544For Sale
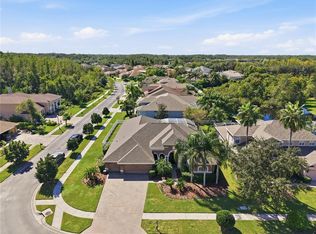 MLS ID #TB8557107, Jennifer Hmielewski Messina, RE/MAX CHAMPIONS. Stellar MLS
- $649,9005 bd4 ba3.4k sqft4522 MAPLETREE LOOP, WESLEY CHAPEL, FL 33544For SaleMLS ID #TB8547477, Dimitre Bobev, STAR BAY REALTY CORP.. Stellar MLS
- $500,0004 bd4 ba3k sqft25741 RISEN STAR DR, WESLEY CHAPEL, FL 33544For SaleMLS ID #TB8531897, Justin Meyers, ORCHARD BROKERAGE, LLC. Stellar MLS
- $605,0004 bd4 ba3.1k sqft4143 WILDSTAR CIRCLE, WESLEY CHAPEL, FL 33544For SaleMLS ID #TB8540012, Lucy Ambrose, PREMIER SOTHEBYS INTL REALTY. Stellar MLS
- $650,0005 bd3 ba2.8k sqft27015 FIREBUSH DRIVE, WESLEY CHAPEL, FL 33544For SaleMLS ID #TB8548192, Stacy Fast, BHHS FLORIDA PROPERTIES GROUP. Stellar MLS
- $419,9004 bd2 ba1.9k sqft5229 ALGERINE PLACE, WESLEY CHAPEL, FL 33544For SaleMLS ID #TB8562836, Christina Paolillo, CHARLES RUTENBERG REALTY INC. Stellar MLS
- $450,0004 bd2 ba2.5k sqft25843 RISEN STAR DRIVE, WESLEY CHAPEL, FL 33544For SaleMLS ID #TB8536784, Vincent Moreno, PA, KELLER WILLIAMS TAMPA PROPERTIES. Stellar MLS
- $679,5004 bd4 ba3.5k sqft26612 SHOREGRASS DRIVE, WESLEY CHAPEL, FL 33544For SaleMLS ID #TB8499824, Roger Chandler, BOWERS REALTY AND PROPERTY. Stellar MLS
- $619,0004 bd3 ba3.4k sqft26620 SHOREGRASS DRIVE, WESLEY CHAPEL, FL 33544For SaleMLS ID #G5098399, Matt Buttner, LIST NOW REALTY, LLC. Stellar MLS
- $575,0004 bd4 ba3.3k sqft27405 SORA BOULEVARD, WESLEY CHAPEL, FL 33544For SaleMLS ID #W7887326, Carla Card, CENTURY 21 BE3. Stellar MLS
- $849,0004 bd3 ba3.6k sqft26347 FOAMFLOWER BOULEVARD, WESLEY CHAPEL, FL 33544For SaleMLS ID #TB8514584, Marlene Loehlein, AGILE GROUP REALTY. Stellar MLS
- $499,9994 bd3 ba2.2k sqft27236 HOLLYBROOK TRAIL, WESLEY CHAPEL, FL 33544For SaleMLS ID #TB8522497, Monty Rifaie, NATIONWIDE REALTY SOLUTIONS LL. Stellar MLS
- $750,0004 bd3 ba2.6k sqft26920 WINGED ELM DRIVE, WESLEY CHAPEL, FL 33544For SaleMLS ID #TB8527988, Laura Echevarria, AVENUE HOMES LLC. Stellar MLS
- $650,0004 bd4 ba2.8k sqft28907 REVARO LANE, WESLEY CHAPEL, FL 33543For SaleMLS ID #TB8547009, Sazan Powers, FRANK ALBERT REALTY. Stellar MLS
- $745,0004 bd4 ba3.2k sqft27387 CAYENNE LANE, WESLEY CHAPEL, FL 33544For SaleMLS ID #TB8482304, Israel Gross Saraiva, RED SASH REALTY LLC. Stellar MLS
- $399,0003 bd2 ba1.8k sqft5936 WAR ADMIRAL DRIVE, WESLEY CHAPEL, FL 33544For SaleMLS ID #TB8561124, Melissa DeMaria, KELLER WILLIAMS TAMPA PROPERTIES. Stellar MLS
