Skip main navigation
Sold for $500,000
  • $500,000

    2623 PALASTRO WAY, OCOEE, FL 34761

    4beds
    2,393sqft
    Single Family Residence
    Built in 2005
    9,546 Square Feet Lot
    $499,800 Zestimate®
    $209/sqft
    $2,947 Estimated rent

    Home value

    $499,800

    $460,000 - $540,000

    $2,947/mo

    Zestimate® history
    Loading
    Loading...

    Owner options

    List your home for rent

    $2,947/mo

    Rent Zestimate®

    Find your next renter with Zillow Rental Manager. Plus, with online applications, you can quickly screen prospective tenants – for free.

    Learn more

    $2,947/mo

    Rent Zestimate®

    Refinance and save

    $3,844/mo

    Est. payment

    Refinancing to a lower rate could help reduce your monthly payments and save thousands over the life of the loan.

    See today's rates

    $3,844/mo

    Est. payment

    Explore your selling options

    Work with a Zillow partner agent

    Leverage their expertise and Zillow's premium Showcase listings to get your home seen by more buyers.

    Get started

    List with your own agent

    Get your home in front of millions of buyers by listing it on Zillow.

    Learn how to do it

    Sell it yourself

    Take full control of how buyers see your home on Zillow by listing For Sale by Owner (FSBO).

    List your home

    What's special

    Screened lanaiAdditional en-suite bathroomSpacious primary suiteSpa-inspired en-suite bathKitchen features granite countertopsHydro-massage tubTwo driveway entrances
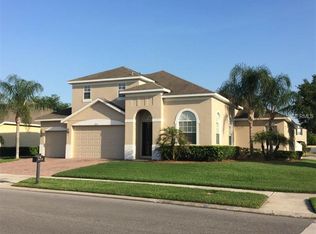
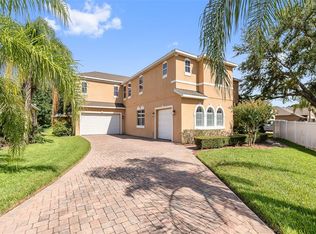
    Virtually Staged. PRICE REDUCED - NOW $500,000! Located behind the 24-hour guard-gated entrance of Westyn Bay, this home offers nearly 2,400 square feet with brand-new luxury vinyl plank flooring throughout. Existing carpet, tile, and laminate flooring were fully removed and replaced for a clean, cohesive finish. The kitchen features granite countertops, abundant cabinetry, a closet pantry, dual sinks, and all brand-new, never-used appliances. Major systems have already been updated, with the roof and A/C replaced less than five years ago and the water heater approximately one year old. An affordable homeowners insurance quote is also available. The spacious primary suite includes dual closets and a spa-inspired en-suite bath with a hydro-massage tub, dual sinks, and granite countertops. The flexible 4th bedroom is currently configured as a home office and can be restored to a fully enclosed bedroom upon request. You’ll also find an additional en-suite bathroom, along with an oversized shared bathroom. Outside, enjoy an oversized 3-car garage with separate double and single garage doors, two driveway entrances, a screened lanai, and a fully fenced backyard. Westyn Bay offers an impressive array of amenities, including a clubhouse, community pool, tennis and basketball courts, playground, community lake with dock access, and 24-hour guard-gated security. Conveniently located near shopping, dining, schools, and the West Orange Trail. Now offered at the reduced price of $500,000, this home presents a compelling opportunity to enjoy updated finishes, major systems, and exceptional Westyn Bay amenities. Seller is open to exploring reasonable concessions or closing-cost assistance with a solid contract.

    Zillow last checked:

    Listing updated:

    Listed by:

    Bibi Carcani 407-680-9780,

    EXP REALTY LLC 888-883-8509

    Bought with:

    Omil Henry, 3190500

    ISAIAH 53V5 REALTY LLC

    Source: Stellar MLS,MLS#: O6429095MLS LogoOriginating MLS: Sarasota - Manatee

    Facts & features

    Interior

    Bedrooms & bathrooms
    • Bedrooms: 4
    • Bathrooms: 3
    • Full bathrooms: 3
    Primary bedroom
    • Features: Ceiling Fan(s), En Suite Bathroom, Dual Closets
    • Level: First
    • Area: 238 Square Feet
    • Dimensions: 14x17
    Primary bathroom
    • Features: Bath w Spa/Hydro Massage Tub, Dual Sinks, Exhaust Fan, Granite Counters, Makeup/Vanity Space, Built-in Closet
    • Level: First
    • Area: 143 Square Feet
    • Dimensions: 13x11
    Dining room
    • Features: Ceiling Fan(s)
    • Level: First
    • Area: 238 Square Feet
    • Dimensions: 14x17
    Family room
    • Level: First
    • Area: 544 Square Feet
    • Dimensions: 34x16
    Kitchen
    • Features: Pantry, Dual Sinks, Granite Counters, Built-in Closet
    • Level: First
    • Area: 120 Square Feet
    • Dimensions: 12x10
    Heating
    • Central
    Cooling
    • Central Air
    Appliances
    • Included: Oven, Dishwasher, Disposal, Dryer, Electric Water Heater, Microwave, Refrigerator, Washer
    • Laundry: Laundry Room
    Features
    • Ceiling Fan(s), High Ceilings, Kitchen/Family Room Combo, Living Room/Dining Room Combo
    • Flooring: Luxury Vinyl
    • Doors: Sliding Doors
    • Has fireplace: No
    Interior area
    • Total structure area: 3,324
    • Total interior livable area: 2,393 sqft

    Property

    Parking
    • Total spaces: 3
    • Parking features: Driveway, Garage Door Opener, Garage Faces Side
    • Attached garage spaces: 3
    • Has uncovered spaces: Yes
    Features
    • Levels: One
    • Stories: 1
    • Exterior features: Private Mailbox
    • Fencing: Fenced,Vinyl
    • Waterfront features: Lake
    Lot
    • Size: 9,546 Square Feet
    Details
    • Parcel number: 062228924401090
    • Zoning: R-1AA
    • Special conditions: None

    Construction

    Type & style
    • Home type: SingleFamily
    • Property subtype: Single Family Residence
    Materials
    • Block
    • Foundation: Slab
    • Roof: Shingle
    Condition
    • Completed
    • New construction: No
    • Year built: 2005

    Utilities & green energy

    • Sewer: Public Sewer
    • Water: Public
    • Utilities for property: Electricity Connected, Public, Water Connected

    Community & HOA

    Community
    • Features: Dock, Lake, Clubhouse, Deed Restrictions, Gated Community - Guard, Playground, Pool, Tennis Court(s)
    • Security: Fire Alarm
    • Pet fee: $0 monthly
    • Subdivision: WESTYN BAY PH 01 R R-1 R-5 R-6
    HOA
    • Has HOA: Yes
    • Amenities included: Basketball Court, Clubhouse, Gated, Playground, Pool, Tennis Court(s)
    • Services included: 24-Hour Guard
    • HOA fee: $184 monthly
    • HOA name: Leland Management/Natalie Elbaz
    • HOA phone: 407-479-3726
    Location
    • Region: Ocoee

    Financial & listing details

    • Price per square foot: $209/sqft
    • Tax assessed value: $402,536
    • Annual tax amount: $3,410
    • Date on market: 7/30/2026
    • Cumulative days on market: 60 days
    • Listing terms: Cash,Conventional,FHA,VA Loan
    • Ownership: Fee Simple
    • Total actual rent: 0
    • Electric utility on property: Yes
    • Road surface type: Asphalt

    Price history

    DateEventPrice
    10/30/2026Sold$500,000$209/sqft
    Source: Stellar MLS #O6429095 Report a problem
    9/29/2026Contingent$500,000$209/sqft
    Source: eXp Realty #O6429095 Report a problem
    9/23/2026Price change$500,000-4.7%$209/sqft
    Source: eXp Realty #O6429095 Report a problem
    7/30/2026Listed for sale$524,900+204.3%$219/sqft
    Source: eXp Realty #O6429095 Report a problem
    10/25/2012Sold$172,500+1.5%$72/sqft
    Source: Public Record Report a problem
    8/17/2012Listed for sale$169,900+3%$71/sqft
    Source: Charles Rutenberg Realty Orlando, LLC. #O5115338 Report a problem
    9/9/2011Listing removed$165,000$69/sqft
    Source: Charles Rutenberg Realty Orlando, LLC. #O5053252 Report a problem
    7/24/2011Price change$165,000+3.1%$69/sqft
    Source: Charles Rutenberg Realty Orlando, LLC. #O5053252 Report a problem
    7/16/2011Listed for sale$160,000-32.9%$67/sqft
    Source: Charles Rutenberg Realty Orlando, LLC. #O5053252 Report a problem
    10/10/2005Sold$238,600$100/sqft
    Source: Public Record Report a problem

    Public tax history

    YearProperty taxesTax assessment
    2024$3,107 +3.5%$194,702 +3%
    2023$3,003 +3.4%$189,031 +3%
    2022$2,903 +1.2%$183,525 +3%
    2021$2,869 +0.5%$178,180 +1.4%
    2020$2,856 +0.7%$175,720 +2.3%
    2019$2,836 +0.3%$171,769 +1.9%
    2018$2,827 $168,566 -26.8%
    2017$2,827 +0.7%$230,212 +10.3%
    2016$2,808 -0.2%$208,646 +7%
    2015$2,814 -0.9%$194,950 +5.4%
    2014$2,840 +5.4%$184,902 +17.8%
    2013$2,695 +7.8%$156,951 +5.2%
    2012$2,501 -3.1%$149,237 -2.4%
    2011$2,580 -5.5%$152,873 -8.2%
    2010$2,729 $166,443 -16.3%
    2009-- $198,896 -28.8%
    2008$4,476 -8.7%$279,242 -6.9%
    2007$4,901 +14.6%$300,092 +25.3%
    2006$4,277 +237.8%$239,518 +252.2%
    2005$1,266 +74.1%$68,000 +70%
    2004$727 +216.4%$40,000 +222.5%
    2003$230 $12,405
    Find assessor info on the county website

    Neighborhood: 34761

    Nearby schools

    GreatSchools rating
    Schools provided by the listing agent
    • Elementary: Prairie Lake Elementary
    • Middle: Lakeview Middle
    • High: Ocoee High

    Source: Stellar MLS. This data may not be complete. We recommend contacting the local school district to confirm school assignments for this home.

    Get a cash offer in 3 minutes
    Find out how much your home could sell for in as little as 3 minutes with a no-obligation cash offer.
    Estimated market value

    $499,800

    Get a cash offer in 3 minutes
    Find out how much your home could sell for in as little as 3 minutes with a no-obligation cash offer.
    Estimated market value

    $499,800