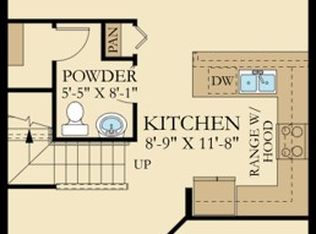
This beautifully maintained home features a spacious and functional floor plan designed for comfortable Florida living. The open-concept layout includes a bright living room, a modern kitchen with ample cabinet and countertop space, a dining area, and generously sized bedrooms. The primary suite includes a private bathroom and walk-in closet, while the additional bedrooms provide flexible space for guests, a home office, or other needs. Large windows fill the living areas with natural light, creating a bright and inviting atmosphere throughout the home. The community features a variety of amenities, including a resort-style swimming pool, clubhouse, fitness center, playground, walking trails, and landscaped common areas. The convenient location provides easy access to shopping, dining, schools, healthcare services, and Central Florida attractions, including Walt Disney World Resort. Easy access to US-192, SR-417, Florida’s Turnpike, and other major roadways provides convenient connections to Orlando, Lake Nona, and surrounding areas. This home combines a convenient location, comfortable living spaces, and access to a variety of community amenities.
For sale
$279,900
2641 SKYLINE LOOP, KISSIMMEE, FL 34758
3beds
1,834sqft
Townhouse
Built in 2024
2,178 Square Feet Lot
$277,800 Zestimate®
$153/sqft
$224/mo HOA
What's special
Resort-style swimming poolGenerously sized bedroomsLandscaped common areasOpen-concept layoutFitness centerDining areaWalking trails
- 16 days
- 122
- 6
Likely to sell faster than
Zillow last checked:
Listing updated:
Listed by:
kir Urbina Soler 786-853-4425,
LPT REALTY, LLC 877-366-2213
Source: Stellar MLS,MLS#: S5159626 Originating MLS: Orlando Regional
Facts & features
Interior
Bedrooms & bathrooms
- Bedrooms: 3
- Bathrooms: 3
- Full bathrooms: 2
- 1/2 bathrooms: 1
Primary bedroom
- Features: Walk-In Closet(s)
- Level: Second
- Area: 210 Square Feet
- Dimensions: 14x15
Bedroom 1
- Features: Built-in Closet
- Level: Second
- Area: 120 Square Feet
- Dimensions: 10x12
Bedroom 2
- Features: Built-in Closet
- Level: Second
- Area: 110 Square Feet
- Dimensions: 10x11
Bathroom 1
- Features: No Closet
- Level: First
- Area: 48 Square Feet
- Dimensions: 8x6
Bathroom 2
- Features: Storage Closet
- Level: Second
- Area: 48 Square Feet
- Dimensions: 6x8
Bathroom 3
- Features: No Closet
- Level: Second
- Area: 64 Square Feet
- Dimensions: 8x8
Kitchen
- Features: No Closet
- Level: First
Living room
- Features: No Closet
- Level: First
- Area: 132 Square Feet
- Dimensions: 11x12
Heating
- Other
Cooling
- Central Air
Appliances
- Included: Dishwasher, Disposal, Dryer, Microwave, Refrigerator, Washer
- Laundry: Laundry Closet
Features
- None
- Flooring: Concrete
- Has fireplace: No
Interior area
- Total structure area: 1,834
- Total interior livable area: 1,834 sqft
Video & virtual tour
Property
Parking
- Total spaces: 4
- Parking features: Garage - Attached, Carport
- Attached garage spaces: 2
- Carport spaces: 2
- Covered spaces: 4
Features
- Levels: Two
- Stories: 2
- Exterior features: Other
Lot
- Size: 2,178 Square Feet
Details
- Parcel number: 28 27 16 933615 005710
- Zoning: RESI
- Special conditions: None
Construction
Type & style
- Home type: Townhouse
- Property subtype: Townhouse
Materials
- Brick, Other
- Foundation: Block
- Roof: Built-Up
Condition
- Completed
- New construction: No
- Year built: 2024
Utilities & green energy
- Sewer: Public Sewer
- Water: Public
- Utilities for property: Other
Community & HOA
Community
- Features: Park, Playground, Pool
- Pet fee: $0 monthly
- Subdivision: WESTVIEW POD A PHASE 3
HOA
- Has HOA: Yes
- Services included: Other
- HOA fee: $224 monthly
- HOA name: Denise Abercrombie
Location
- Region: Kissimmee
Financial & listing details
- Price per square foot: $153/sqft
- Tax assessed value: $43,000
- Annual tax amount: $1,874
- Date on market: 10/16/2026
- Cumulative days on market: 17 days
- Ownership: Fee Simple
- Total actual rent: 0
- Road surface type: Asphalt
Estimated market value
$277,800
$264,000 - $292,000
$1,897/mo
Price history
| Date | Event | Price |
|---|---|---|
| 10/16/2026 | Listing removed | $1,890$1/sqft |
Source: Zillow Rentals Report a problem | ||
| 10/16/2026 | Listed for sale | $279,900-3.3%$153/sqft |
Source:  Stellar MLS #S5159626 Report a problem | ||
| 9/29/2026 | Price change | $1,890-0.5%$1/sqft |
Source: Zillow Rentals Report a problem | ||
| 9/7/2026 | Price change | $1,900-2.6%$1/sqft |
Source: Zillow Rentals Report a problem | ||
| 7/2/2026 | Listed for rent | $1,950-2%$1/sqft |
Source: Zillow Rentals Report a problem | ||
| 7/14/2025 | Listing removed | $1,990$1/sqft |
Source: Stellar MLS #S5128331 Report a problem | ||
| 6/4/2025 | Sold | $289,600$158/sqft |
Source: Public Record Report a problem | ||
| 6/4/2025 | Listed for rent | $1,990$1/sqft |
Source: Stellar MLS #S5128331 Report a problem | ||
Public tax history
| Year | Property taxes | Tax assessment |
|---|---|---|
| 2025 | $558 +1831.4% | $43,000 +1831.7% |
| 2024 | $29 | $2,226 |
Find assessor info on the county website
Monthly payment
Est. payment
Payment breakdown
Explore the cost of this home by adjusting the details. Changes won't be saved.Climate risks
Neighborhood: 34758

Similar homes
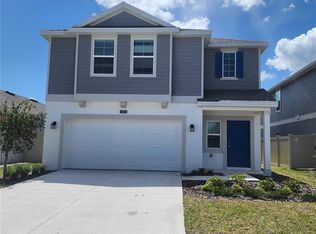
- $274,9003 bd3 ba1.6k sqft3507 MAYFAIR ST, KISSIMMEE, FL 34758For Sale

 MLS ID #S5157039, Yamile Osorio Varrone, BORCHINI REALTY. Stellar MLS
- $269,0003 bd3 ba1.4k sqft2251 PORTRAIT STREET, POINCIANA, FL 34758For Sale
 MLS ID #O6434223, Omar Albaba, COLDWELL BANKER REALTY. Stellar MLS
- $297,5003 bd3 ba1.4k sqft2256 PORTRAIT STREET, KISSIMMEE, FL 34758For Sale
 MLS ID #P4939367, Christian Clay, DALTON WADE INC. Stellar MLS
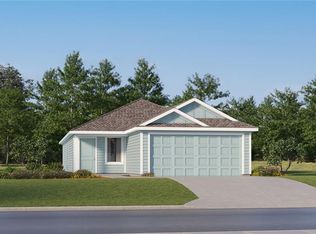
- $312,2904 bd2 ba1.6k sqft5704 PORTICO PLACE, KISSIMMEE, FL 34758New Construction
 Stellar MLS
- $270,0003 bd3 ba1.8k sqft2494 SKYLINE LOOP, KISSIMMEE, FL 34759For SaleMLS ID #O6429616, Ashley Porto, GLASSTONE GROUP INC. Stellar MLS
- $275,0002 bd3 ba1.1k sqft3335 COMPOSITION STREET, KISSIMMEE, FL 34758For SaleMLS ID #O6349080, Frederico Hexsel, KARDOSH REALTY. Stellar MLS
- $245,0002 bd3 ba1.2k sqft3119 SKYLINE LOOP, POINCIANA, FL 34758For SaleMLS ID #S5159259, Silvia Beltran Martinez, LLC, NONA LEGACY POWERED BY LA ROSA. Stellar MLS
- $319,0003 bd2 ba1.5k sqft4776 CLOISTER STREET, KISSIMMEE, FL 34758For SaleMLS ID #O6446409, Jin Yao, YORK MILLS REALTY LLC. Stellar MLS
- $320,0003 bd3 ba1.5k sqft3569 MAYFAIR STREET, KISSIMMEE, FL 34758For SaleMLS ID #O6418764, Diane Heiken, EMPIRE NETWORK REALTY. Stellar MLS
- $249,0003 bd3 ba1.4k sqft3606 MAYFAIR STREET, KISSIMMEE, FL 34758For SaleMLS ID #O6393215, Sonia Reyes, PA, INVESTOR'S HOME REALTY. Stellar MLS
- $276,5003 bd2 ba1.4k sqft611 BASINGSTOKE COURT, KISSIMMEE, FL 34758For SaleMLS ID #O6428271, Blake Keathley, EVERYSTATE INC.. Stellar MLS
- $279,0003 bd2 ba1.5k sqft1055 HARBOR RIDGE DRIVE, KISSIMMEE, FL 34759For SaleMLS ID #S5155290, Stan Wilson, PELLEGO, LLC. Stellar MLS
- $333,1004 bd3 ba1.9k sqft5654 SEAGRAPE LANE, KISSIMMEE, FL 34758New ConstructionStellar MLS
- $355,0693 bd3 ba1.7k sqft5685 SEAGRAPE LANE, KISSIMMEE, FL 34758New ConstructionStellar MLS
- $304,4203 bd2 ba1.4k sqft5728 PORTICO PLACE, KISSIMMEE, FL 34758New ConstructionStellar MLS
- $375,0003 bd3 ba1.6k sqft242 ABBOTSBURY DRIVE, KISSIMMEE, FL 34758For SaleMLS ID #S5160187, Herve Gabriel, LLC, FLORIDA REALTY INVESTMENTS. Stellar MLS
- $341,4674 bd2 ba1.8k sqft5533 ISLA SAONA DRIVE, KISSIMMEE, FL 34758New ConstructionStellar MLS
