Welcome Home to 2647 High Mount Court, Carmel, IN. Discover quality craftsmanship, premium updates, and exceptional versatility in this turn-key Carmel residence. Nestled on a quiet court, this home seamlessly combines high-end modern renovations with a layout designed for effortless living and top-tier entertaining. High End Flooring: Modern Luxury Vinyl Tile (LVT) flooring installed across the main level (2021 & 2026). Gourmet Kitchen Remodel (2024): Complete chef's transformation featuring custom cabinetry, granite countertops, updated cooktop and vent hood addition, plus all-new appliances. Custom Built-Ins: Elegant custom built-in bookcase in the main family room, paired with a custom drop-zone coat rack and shoe cubby directly off the garage entryway. Flexible Accommodations: 3 main level/upper bedrooms with ample natural light and generous closet storage. Finished Pub-Style Basement & Flex Space. Wrapped in warm, rustic knotty pine, the 2020 custom finished lower level serves as the ultimate entertaining retreat and versatile living hub. Custom Wet Bar & Lounge: Outfitted with a wet bar, built-in dishwasher, and cozy gas fireplace. Versatile 4th Room: Flexible room designed for a 4th bedroom, dedicated home office, or exercise/craft room. Lower Level Full Bath: Dedicated full bathroom adding total function to the basement level. Minutes away from top-rated Carmel schools, major thoroughfares, and an array of shopping, dining, and grocery hubs, delivering pure everyday convenience.
Active
$567,000
2647 Highmount Ct, Carmel, IN 46033
4beds
3,673sqft
Residential, Single Family Residence
Built in 2010
6,098 Square Feet Lot
$-- Zestimate®
$154/sqft
$30/mo HOA
What's special
- 4 days
- 1,902
- 187
Likely to sell faster than
Zillow last checked:
Listing updated:
Listed by:
Patricia Parsons pattiparsons@kw.com,
Keller Williams Indpls Metro N
Source: MIBOR as distributed by MLS GRID,MLS#: 22133801
Facts & features
Interior
Bedrooms & bathrooms
- Bedrooms: 4
- Bathrooms: 4
- Full bathrooms: 3
- 1/2 bathrooms: 1
- Main level bathrooms: 1
Primary bedroom
- Level: Upper
- Area: 180 Square Feet
- Dimensions: 12x15
Bedroom 2
- Level: Upper
- Area: 143 Square Feet
- Dimensions: 13x11
Bedroom 3
- Level: Upper
- Area: 130 Square Feet
- Dimensions: 13x10
Bedroom 4
- Level: Basement
- Area: 130 Square Feet
- Dimensions: 13x10
Bonus room
- Level: Basement
- Area: 375 Square Feet
- Dimensions: 25x15
Dining room
- Level: Main
- Area: 154 Square Feet
- Dimensions: 14x11
Family room
- Level: Main
- Area: 252 Square Feet
- Dimensions: 18x14
Kitchen
- Level: Main
- Area: 130 Square Feet
- Dimensions: 10x13
Laundry
- Features: Tile-Ceramic
- Level: Upper
- Area: 35 Square Feet
- Dimensions: 7x5
Living room
- Level: Main
- Area: 144 Square Feet
- Dimensions: 12x12
Heating
- Forced Air
Cooling
- Central Air
Appliances
- Included: Gas Cooktop, Dishwasher, Disposal, Gas Water Heater, Humidifier, Exhaust Fan, Microwave, Oven, Double Oven, Electric Oven, Refrigerator, Water Heater, Water Softener Owned
Features
- Built-in Features, Entrance Foyer, High Speed Internet, Eat-in Kitchen, Pantry
- Basement: Partially Finished
Interior area
- Total structure area: 3,673
- Total interior livable area: 3,673 sqft
- Finished area below ground: 923
Video & virtual tour
Property
Parking
- Total spaces: 3
- Parking features: Attached
- Attached garage spaces: 3
Features
- Levels: Two
- Stories: 2
Lot
- Size: 6,098 Square Feet
Details
- Parcel number: 291019010021000018
- Horse amenities: None
Construction
Type & style
- Home type: SingleFamily
- Architectural style: Traditional
- Property subtype: Residential, Single Family Residence
Materials
- Brick
- Foundation: Block
Condition
- New construction: No
- Year built: 2010
Utilities & green energy
- Water: Public
Community & HOA
Community
- Subdivision: Yorktown Woods
HOA
- Has HOA: Yes
- HOA fee: $360 annually
Location
- Region: Carmel
Financial & listing details
- Price per square foot: $154/sqft
- Tax assessed value: $445,900
- Annual tax amount: $4,540
- Date on market: 10/30/2026
- Cumulative days on market: 6 days
Estimated market value
Not available
Estimated sales range
Not available
Not available
Price history
| Date | Event | Price |
|---|---|---|
| 10/30/2026 | Listed for sale | $567,000$154/sqft |
Source:  MIBOR as distributed by MLS GRID #22133801 Report a problem | ||
Public tax history
| Year | Property taxes | Tax assessment |
|---|---|---|
| 2025 | $4,039 +5.5% | $445,900 +20% |
| 2024 | $3,828 +12.3% | $371,500 +1.9% |
| 2023 | $3,411 +8.9% | $364,500 +21.1% |
| 2022 | $3,130 +4.8% | $301,100 +6.8% |
| 2021 | $2,987 +2.4% | $282,000 +3.9% |
| 2020 | $2,916 +4.4% | $271,300 +1.3% |
| 2019 | $2,794 +0.8% | $267,900 +3.5% |
| 2018 | $2,771 -2.9% | $258,900 +0.4% |
| 2017 | $2,854 +15.4% | $257,900 -1.6% |
| 2016 | $2,474 +7% | $262,100 +13.3% |
| 2014 | $2,311 -3.4% | $231,300 -0.8% |
| 2013 | $2,392 -4.2% | $233,100 -2.6% |
| 2012 | $2,497 +56.7% | $239,300 +33.9% |
| 2011 | $1,594 +13271.3% | $178,700 +29683.3% |
| 2010 | $12 +15.5% | $600 |
| 2009 | $10 +7.1% | $600 |
| 2007 | $10 | $600 |
| 2006 | -- | -- |
Find assessor info on the county website
Monthly payment
Est. payment
Payment breakdown
Explore the cost of this home by adjusting the details. Changes won't be saved.Climate risks
Neighborhood: 46033
Nearby schools
Schools provided by the listing agent
- High: Carmel High School
Source: MIBOR as distributed by MLS GRID. This data may not be complete. We recommend contacting the local school district to confirm school assignments for this home.
Similar homes
- $549,9994 bd3 ba3.2k sqft12464 Gladecrest Dr, Carmel, IN 46033Active
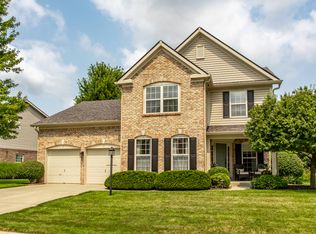 MLS ID #22119373, Jeff Carroll, F.C. Tucker Company. MIBOR as distributed by MLS GRID
- $675,0004 bd4 ba4.1k sqft5712 Pebblestone Ct, Carmel, IN 46033Active
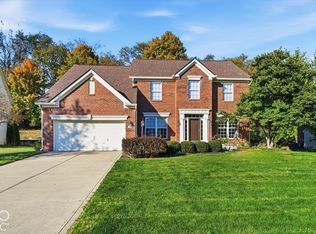 MLS ID #22105613, Blake Cardenas, CENTURY 21 Scheetz. MIBOR as distributed by MLS GRID
- $525,0004 bd3 ba2.6k sqft897 Joann Ct, Carmel, IN 46032Active
 MLS ID #22130076, Kyle Morris, F.C. Tucker Company. MIBOR as distributed by MLS GRID
- $645,0003 bd3 ba2.9k sqft145 Bexhill Dr, Carmel, IN 46032Active
 MLS ID #22131829, Angela Delise, Keller Williams Indpls Metro N. MIBOR as distributed by MLS GRID
