Short Sale. Short- Sale Upgraded two-story Hayden Built by Dr Horton home in the heart of Davenport! Offering 5 bedrooms, 3 bathrooms, one bedroom and one full bathroom on the first floor with all othr bedrooms and LOFT upstairs. This spacious home features freshly painted interiors with stylish accent designs, upgraded kitchen cabinetry, decorative backsplash, elegant crown molding, and a beautifully designed stairwell. Step outside to a fully fenced backyard with gated access and extended pavers wrapping around the side of the home, creating the perfect setting for outdoor entertaining and gatherings.Conveniently situated near Posner Park's shopping, dining, and entertainment, with easy access to I-4 and Highway 27. Enjoy proximity to AdventHealth Heart of Florida, medical offices, and healthcare facilities, along with Central Florida's world-famous attractions. A beautiful combination of space, thoughtful upgrades, and unbeatable convenience. Schedule your private showing today!
For sale
$389,990
265 LUDISIA LOOP, DAVENPORT, FL 33837
5beds
2,696sqft
Single Family Residence
Built in 2019
5,484 Square Feet Lot
$382,100 Zestimate®
$145/sqft
$11/mo HOA
What's special
Freshly painted interiorsSpacious homeElegant crown moldingStylish accent designsBeautifully designed stairwellDecorative backsplashUpgraded kitchen cabinetry
- 3 days
- 282
- 34
Zillow last checked:
Listing updated:
Listed by:
Krichely Gonzalez Rodriguez 407-953-4377,
KELLER WILLIAMS ADVANTAGE III 407-207-0825
Source: Stellar MLS,MLS#: S5160463 Originating MLS: Orlando Regional
Facts & features
Interior
Bedrooms & bathrooms
- Bedrooms: 5
- Bathrooms: 3
- Full bathrooms: 3
Primary bedroom
- Features: Built-in Closet
- Level: Second
- Area: 260 Square Feet
- Dimensions: 13x20
Bathroom 2
- Features: Built-in Closet
- Level: First
- Area: 110 Square Feet
- Dimensions: 11x10
Bathroom 3
- Features: Built-in Closet
- Level: Second
- Area: 132 Square Feet
- Dimensions: 12x11
Bathroom 4
- Features: Built-in Closet
- Level: Second
- Area: 121 Square Feet
- Dimensions: 11x11
Bathroom 5
- Features: Built-in Closet
- Level: Second
- Area: 121 Square Feet
- Dimensions: 11x11
Dining room
- Level: First
- Area: 110 Square Feet
- Dimensions: 11x10
Kitchen
- Level: First
- Area: 143 Square Feet
- Dimensions: 11x13
Living room
- Level: First
- Area: 110 Square Feet
- Dimensions: 11x10
Loft
- Level: Second
- Area: 132 Square Feet
- Dimensions: 11x12
Heating
- Central
Cooling
- Central Air
Appliances
- Included: Dishwasher, Microwave, Range, Refrigerator
- Laundry: Inside, Laundry Room
Features
- Living Room/Dining Room Combo, Open Floorplan
- Flooring: Carpet, Tile
- Has fireplace: No
Interior area
- Total structure area: 3,248
- Total interior livable area: 2,696 sqft
Video & virtual tour
Property
Parking
- Total spaces: 1
- Parking features: Garage - Attached
- Attached garage spaces: 1
Features
- Levels: Two
- Stories: 2
- Exterior features: Lighting, Private Yard, Sidewalk
Lot
- Size: 5,484 Square Feet
Details
- Parcel number: 272708727507003180
- Special conditions: Short Sale
Construction
Type & style
- Home type: SingleFamily
- Property subtype: Single Family Residence
Materials
- Block, Concrete, Stucco
- Foundation: Slab
- Roof: Shingle
Condition
- New construction: No
- Year built: 2019
Utilities & green energy
- Sewer: Public Sewer
- Water: Public
- Utilities for property: Cable Available, Public
Community & HOA
Community
- Features: Clubhouse, Playground, Pool, Sidewalks
- Pet fee: $0 monthly
- Subdivision: ORCHID GROVE
HOA
- Has HOA: Yes
- HOA fee: $11 monthly
- HOA name: Prime Community Mgmt
- HOA phone: 863-293-7400
Location
- Region: Davenport
Financial & listing details
- Price per square foot: $145/sqft
- Tax assessed value: $308,236
- Annual tax amount: $6,635
- Date on market: 10/29/2026
- Cumulative days on market: 4 days
- Ownership: Fee Simple
- Total actual rent: 0
- Road surface type: Paved
Estimated market value
$382,100
$363,000 - $401,000
$2,664/mo
Price history
| Date | Event | Price |
|---|---|---|
| 10/29/2026 | Listed for sale | $389,990+50.6%$145/sqft |
Source:  Stellar MLS #S5160463 Report a problem | ||
| 9/9/2019 | Sold | $258,990$96/sqft |
Source: Public Record Report a problem | ||
Public tax history
| Year | Property taxes | Tax assessment |
|---|---|---|
| 2025 | $4,236 +3.2% | $262,502 +2.9% |
| 2024 | $4,106 +2.7% | $255,104 +3% |
| 2023 | $3,999 +1.6% | $247,674 +3% |
| 2022 | $3,935 +0.8% | $240,460 +3% |
| 2021 | $3,903 +1.1% | $233,456 +1.4% |
| 2020 | $3,861 +512.2% | $230,233 +667.4% |
| 2019 | $631 | $30,000 |
Find assessor info on the county website
Monthly payment
Est. payment
Payment breakdown
Explore the cost of this home by adjusting the details. Changes won't be saved.Climate risks
Neighborhood: 33837
Similar homes
- $449,0004 bd3 ba1.9k sqft825 BRIDGEFORD CROSSING BOULEVARD, DAVENPORT, FL 33837For Sale
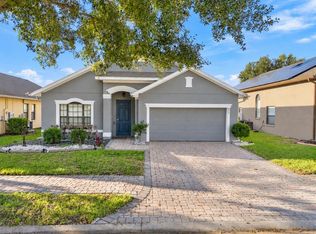
 MLS ID #G5119586, Oscar Brea, PA, LA ROSA RTY WINTER GARDEN LLC. Stellar MLS
- $355,0004 bd2 ba2k sqft1563 EUCALYPTUS WAY, DAVENPORT, FL 33837For Sale
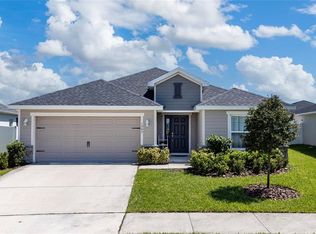 MLS ID #S5159303, Luis Resto, LA ROSA REALTY KISSIMMEE. Stellar MLS
- $329,0004 bd2 ba1.8k sqft248 LUDISIA LOOP, DAVENPORT, FL 33837For Sale
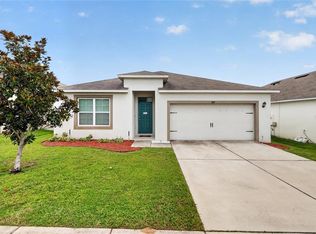 MLS ID #S5154343, Vicky Torres Rodriguez, RE/MAX HERITAGE PROFESSIONALS. Stellar MLS
- $399,9005 bd3 ba2.6k sqft1273 RED HILL ROAD, DAVENPORT, FL 33837For Sale
 MLS ID #A4696834, Michael Johnson, KELLER WILLIAMS ISLAND LIFE REAL ESTATE. Stellar MLS
- $419,9994 bd2 ba2.2k sqft8887 FALLEN OAK DRIVE, DAVENPORT, FL 33896For SaleMLS ID #O6454136, Andrea Sarmiento, AXEN REALTY LLC. Stellar MLS
- $425,0004 bd3 ba2.3k sqft339 SIGMUND LOOP, DAVENPORT, FL 33837For SaleMLS ID #O6295794, Kenny Medina, LPT REALTY, LLC. Stellar MLS
- $385,0004 bd3 ba2.5k sqft418 VITORIA ROAD, DAVENPORT, FL 33837For SaleMLS ID #O6437979, Esther Durosier, HICKS ELITE REALTY LLC. Stellar MLS
- $469,0005 bd3 ba3.3k sqft238 GRANADA AVENUE, DAVENPORT, FL 33837For SaleMLS ID #G5113198, Michael Huculak, PREFERRED RE BROKERS III. Stellar MLS
- $339,9002 bd2 ba2k sqft148 RED MAPLE PASS, DAVENPORT, FL 33837For SaleMLS ID #S5159777, Nancy Lanzillo, KELLER WILLIAMS REALTY AT THE LAKES. Stellar MLS
- $375,0004 bd3 ba2.4k sqft1275 ISLAND SLOUGH LANE, DAVENPORT, FL 33837For SaleMLS ID #O6447998, Nellymar Albelo PLLC, ORANGE SLICE PROPERTIES. Stellar MLS
- $359,9002 bd2 ba1.9k sqft423 ARMADA LANE, DAVENPORT, FL 33837For SaleMLS ID #S5149772, Shelly Hertel, GATHERING ROOM REAL ESTATE. Stellar MLS
- $399,9005 bd6 ba2.4k sqft4715 TERRASONESTA DRIVE, DAVENPORT, FL 33837For SaleMLS ID #L4963932, Roberto Rodriguez, EXP REALTY LLC. Stellar MLS
- $380,0005 bd4 ba2.2k sqft7147 OAKMOSS LOOP, DAVENPORT, FL 33837For SaleMLS ID #O6431711, Vickie Canto, EXP REALTY LLC. Stellar MLS
- $308,7532 bd2 ba1.4k sqft283 TOMELLOSO WAY, DAVENPORT, FL 33837For SaleMLS ID #S5159367, Shelly Hertel, GATHERING ROOM REAL ESTATE. Stellar MLS
- $469,0005 bd5 ba2.4k sqft5481 MISTY OAK CIRCLE, DAVENPORT, FL 33837For SaleMLS ID #O6328372, Veronica Li, RATIO REAL ESTATE, LLC. Stellar MLS
- $579,0006 bd5 ba3.1k sqft7400 OAKMOSS LOOP, DAVENPORT, FL 33837For SaleMLS ID #O6450882, Rick Brown, KELLER WILLIAMS ADVANTAGE 2 REALTY. Stellar MLS
- $425,0004 bd3 ba2.8k sqft161 WILLIAMSON DRIVE, DAVENPORT, FL 33897For SaleMLS ID #G5117608, Tania Matthews, KELLER WILLIAMS ELITE PARTNERS III REALTY. Stellar MLS
- $380,0004 bd3 ba2.8k sqft2366 SEQUOIA WAY, DAVENPORT, FL 33896For SaleMLS ID #O6417095, Gissel Ortega, LPT REALTY, LLC. Stellar MLS
- $459,0005 bd4 ba2.7k sqft134 MINNIEHAHA CIRCLE, HAINES CITY, FL 33844For SaleMLS ID #S5153732, Jason Prieto, LPT REALTY, LLC. Stellar MLS
- $505,0005 bd4 ba2.7k sqft5368 OAKBOURNE AVENUE, DAVENPORT, FL 33837For SaleMLS ID #O6404308, Sally Wallace, SHINE VILLAS REALTY LLC. Stellar MLS
