New construction by a local builder, estimated completion November 1, 2026. The Sunrise plan offers 1,850 sq ft under air with 4 bedrooms, 3 full baths and a 2-car garage on a 0.24-acre lot with no HOA. Split floor plan: the primary suite with walk-in closet, dual vanities, freestanding tub and frameless glass shower sits apart from the two secondary bedrooms. Open kitchen, dining and living room face the 301 sq ft covered porch and lanai; walk-in pantry and 9'6" ceilings throughout. Quartz counters, waterfall island and wine bar; soft-close shaker cabinetry, matte black fixtures and tile floors. Concrete block with hip roof, impact-rated Low-E windows, R-38 attic insulation and blower-door tested envelope. Rheem 16 SEER2 heat pump sized per ACCA Manual J. Private well and septic. 2-10 Home Buyers Warranty included. Photos include construction progress, floor plan and a representative rendering; finishes may vary. Schedule your visit today!
New construction
$399,000
2660 Fields Ave SE, Palm Bay, FL 32909
4beds
1,850sqft
Single Family Residence
Built in 2026
10,454 Square Feet Lot
$397,700 Zestimate®
$216/sqft
$-- HOA
What's special
Waterfall islandQuartz countersImpact-rated low-e windowsWine barFreestanding tubTile floorsSplit floor plan
- 6 days
- 307
- 26
Likely to sell faster than
Zillow last checked:
Listing updated:
Listed by:
Pedro Mingo 305-482-1546,
Necdot, LLC
Source: Space Coast AOR,MLS#: 1090401
Facts & features
Interior
Bedrooms & bathrooms
- Bedrooms: 4
- Bathrooms: 3
- Full bathrooms: 3
Heating
- Central, Electric, Heat Pump
Cooling
- Central Air, Electric
Appliances
- Included: Dishwasher, Electric Oven, Electric Water Heater, Refrigerator
- Laundry: Electric Dryer Hookup, Washer Hookup
Features
- Entrance Foyer, Kitchen Island, Open Floorplan, Pantry, Primary Bathroom -Tub with Separate Shower, Split Bedrooms, Walk-In Closet(s)
- Flooring: Tile
- Has fireplace: No
Interior area
- Total structure area: 2,556
- Total interior livable area: 1,850 sqft
Property
Parking
- Total spaces: 2
- Parking features: Attached, Garage
- Attached garage spaces: 2
Features
- Levels: One
- Stories: 1
- Patio & porch: Covered, Front Porch
- Exterior features: Impact Windows
Lot
- Size: 10,454 Square Feet
- Features: Cleared
Details
- Additional parcels included: 2946154
- Parcel number: 293730gv01338.00022.00
- Zoning description: Single Family
- Special conditions: Standard
Construction
Type & style
- Home type: SingleFamily
- Architectural style: Contemporary
- Property subtype: Single Family Residence
Materials
- Block, Concrete, Stucco
- Roof: Shingle
Condition
- Under Construction
- New construction: Yes
- Year built: 2026
Utilities & green energy
- Sewer: Septic Tank
- Water: Well
- Utilities for property: Electricity Available
Green energy
- Energy efficient items: HVAC, Insulation, Windows
Community & HOA
Community
- Subdivision: Port Malabar Unit 25
HOA
- Has HOA: No
Location
- Region: Palm Bay
Financial & listing details
- Price per square foot: $216/sqft
- Tax assessed value: $31,000
- Annual tax amount: $585
- Date on market: 10/30/2026
- Listing terms: Cash,Conventional,FHA,VA Loan
- Road surface type: Paved
Estimated market value
$397,700
$378,000 - $418,000
$2,121/mo
Price history
| Date | Event | Price |
|---|---|---|
| 10/30/2026 | Listed for sale | $399,000+910.1%$216/sqft |
Source: Space Coast AOR #1090401 Report a problem | ||
| 10/30/2024 | Sold | $39,500-1.3%$21/sqft |
Source: Space Coast AOR #1023895 Report a problem | ||
| 9/12/2024 | Pending sale | $40,000$22/sqft |
Source: Space Coast AOR #1023895 Report a problem | ||
| 9/4/2024 | Listed for sale | $40,000+515.4%$22/sqft |
Source: Space Coast AOR #1023895 Report a problem | ||
| 9/27/2015 | Listing removed | $6,500$4/sqft |
Source: Coldwell Banker Paradise #720272 Report a problem | ||
| 4/2/2015 | Listed for sale | $6,500$4/sqft |
Source: Coldwell Banker Paradise #720272 Report a problem | ||
Public tax history
| Year | Property taxes | Tax assessment |
|---|---|---|
| 2025 | $585 +107% | $31,000 +10.7% |
| 2024 | $283 +9% | $28,000 +12% |
| 2023 | $259 +18% | $25,000 +13.6% |
| 2022 | $220 +50.3% | $22,000 +158.8% |
| 2021 | $146 +9.5% | $8,500 +13.3% |
| 2020 | $134 -23.4% | $7,500 +13.6% |
| 2019 | $174 | $6,600 +17.9% |
| 2018 | $174 +6.5% | $5,600 +348% |
| 2017 | $164 +0.4% | $1,250 -68.8% |
| 2016 | $163 +70.5% | $4,000 |
| 2015 | $96 +12.2% | $4,000 +14.3% |
| 2014 | $85 | $3,500 +45.8% |
| 2013 | -- | $2,400 -4% |
| 2012 | $60 -28.6% | $2,500 -28.6% |
| 2011 | $84 -21.7% | $3,500 -30% |
| 2010 | $108 -37.2% | $5,000 -41.2% |
| 2009 | $171 -43% | $8,500 -46.9% |
| 2008 | $301 -16.8% | $16,000 -20% |
| 2007 | $361 +6% | $20,000 +17.6% |
| 2005 | $341 +54.8% | $17,000 +70% |
| 2004 | $220 +294.9% | $10,000 +316.7% |
| 2003 | $56 +19.5% | $2,400 +20% |
| 2002 | $47 +0.6% | $2,000 |
| 2001 | $46 +35.9% | $2,000 +33.3% |
| 2000 | $34 | $1,500 |
Find assessor info on the county website
Monthly payment
Est. payment
Payment breakdown
Explore the cost of this home by adjusting the details. Changes won't be saved.Climate risks
Neighborhood: 32909
Nearby schools
Schools provided by the listing agent
- Elementary: Westside
- Middle: Southwest
- High: Bayside
Source: Space Coast AOR. This data may not be complete. We recommend contacting the local school district to confirm school assignments for this home.
Similar homes
- $427,9004 bd3 ba2k sqft3000 Tivoli Ave SE, Palm Bay, FL 32909New Construction
 MLS ID #1090402, Pedro Mingo. Space Coast AOR
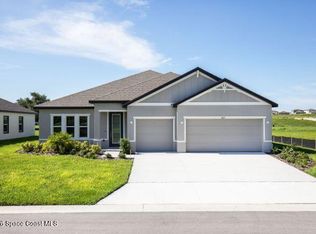
- $409,9004 bd3 ba2.4k sqft2742 Somerset Ave SE, Palm Bay, FL 32909New Construction
 Space Coast AOR
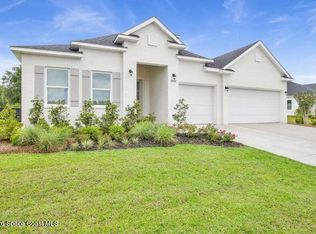
- $429,9004 bd3 ba2.6k sqft696 Floyd St SE, Palm Bay, FL 32909New Construction
 Space Coast AOR
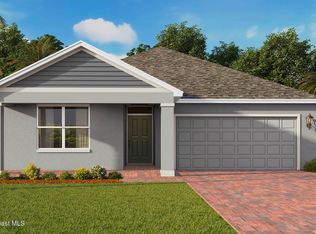
- $399,9905 bd3 ba2k sqft1133 San Matio St SE, Palm Bay, FL 32909New Construction
 Space Coast AOR
- $375,9954 bd2 ba1.7k sqft335 FRANZING ST SW, PALM BAY, FL 32908For Sale
 MLS ID #O6424079, John Joseph, I HONORE REALTY. Stellar MLS
