Skip main navigation
Sold for $479,640
  • $479,640

    2663 BITTERN BEND, ST CLOUD, FL 34773

    4beds
    2,489sqft
    Single Family Residence
    Built in 2026
    5,610 Square Feet Lot
    $477,700 Zestimate®
    $193/sqft
    $2,743 Estimated rent

    Home value

    $477,700

    $439,000 - $521,000

    $2,743/mo

    Zestimate® history
    Loading
    Loading...

    Owner options

    List your home for rent

    $2,743/mo

    Rent Zestimate®

    Find your next renter with Zillow Rental Manager. Plus, with online applications, you can quickly screen prospective tenants – for free.

    Learn more

    $2,743/mo

    Rent Zestimate®

    Refinance and save

    $3,443/mo

    Est. payment

    Refinancing to a lower rate could help reduce your monthly payments and save thousands over the life of the loan.

    See today's rates

    $3,443/mo

    Est. payment

    Explore your selling options

    Work with a Zillow partner agent

    Leverage their expertise and Zillow's premium Showcase listings to get your home seen by more buyers.

    Get started

    List with your own agent

    Get your home in front of millions of buyers by listing it on Zillow.

    Learn how to do it

    Sell it yourself

    Take full control of how buyers see your home on Zillow by listing For Sale by Owner (FSBO).

    List your home

    What's special

    Modern design elementsSpacious loftFirst-floor guest bedroomLarge walk-in closet
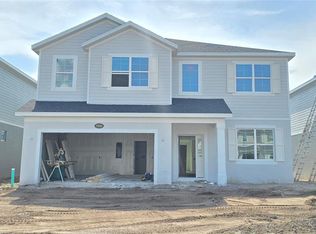
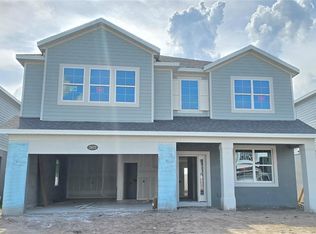
    Under Construction. Discover this stunning new construction home at 2663 Bittern Bend in Saint Cloud, thoughtfully designed with 4 bedrooms, 3 bathrooms, 2,489 square feet of comfortable living space, and a 2-car garage. The home's floorplan maximizes space and functionality, creating seamless transitions between living areas. The open-concept design connects the kitchen, dining, and living spaces, making it ideal for both daily living and entertaining guests. Upstairs, your owner's bedroom provides a private retreat, featuring an en-suite bathroom with a double-sink vanity and a large walk-in closet. The other 3 bedrooms, including a first-floor guest bedroom, and the spacious loft give plenty of room for family, guests, and home office space. With its solid construction and well-planned layout, this home provides the perfect foundation for creating lasting memories. Experience the benefits of new construction with modern design elements and quality craftsmanship throughout every room. Contact us today to learn more!

    Zillow last checked:

    Listing updated:

    Listed by:

    Stacie Brown Kelly 407-221-4954,

    KELLER WILLIAMS ADVANTAGE REALTY 407-977-7600

    Bought with:

    Myriam Quintero, 3481566

    MY Q REALTY, LLC

    Source: Stellar MLS,MLS#: O6387753MLS LogoOriginating MLS: Orlando Regional

    Facts & features

    Interior

    Bedrooms & bathrooms
    • Bedrooms: 4
    • Bathrooms: 3
    • Full bathrooms: 3
    Rooms
    • Room types: Loft
    Primary bedroom
    • Features: Walk-In Closet(s)
    • Level: Second
    • Area: 221 Square Feet
    • Dimensions: 17x13
    Bedroom 2
    • Features: Built-in Closet
    • Level: Second
    • Area: 121 Square Feet
    • Dimensions: 11x11
    Bedroom 3
    • Features: Built-in Closet
    • Level: Second
    • Area: 121 Square Feet
    • Dimensions: 11x11
    Bedroom 4
    • Features: Built-in Closet
    • Level: First
    • Area: 100 Square Feet
    • Dimensions: 10x10
    Primary bathroom
    • Level: Second
    Dining room
    • Level: First
    • Area: 130 Square Feet
    • Dimensions: 10x13
    Kitchen
    • Level: First
    • Area: 165 Square Feet
    • Dimensions: 11x15
    Laundry
    • Level: Second
    • Area: 70 Square Feet
    • Dimensions: 10x7
    Living room
    • Level: First
    • Area: 256 Square Feet
    • Dimensions: 16x16
    Loft
    • Level: Second
    Heating
    • Central
    Cooling
    • Central Air
    Appliances
    • Included: Dishwasher, Disposal, Electric Water Heater, Microwave, Range
    • Laundry: Inside, Upper Level
    Features
    • Crown Molding, Eating Space In Kitchen, Living Room/Dining Room Combo, Open Floorplan, PrimaryBedroom Upstairs, Solid Surface Counters, Split Bedroom, Thermostat, Tray Ceiling(s), Walk-In Closet(s)
    • Flooring: Carpet, Ceramic Tile
    • Doors: Sliding Doors
    • Has fireplace: No
    Interior area
    • Total structure area: 2,489
    • Total interior livable area: 2,489 sqft

    Property

    Parking
    • Total spaces: 2
    • Parking features: Garage - Attached
    • Attached garage spaces: 2
    • Details: Garage Dimensions: 19x20
    Features
    • Levels: Two
    • Stories: 2
    • Patio & porch: Other
    • Exterior features: Sidewalk
    • Has view: Yes
    • View description: Water
    • Water view: Water
    Lot
    • Size: 5,610 Square Feet
    • Features: Landscaped, Sidewalk
    Details
    • Parcel number: 132631367300011870
    • Zoning: LDR
    • Special conditions: None

    Construction

    Type & style
    • Home type: SingleFamily
    • Property subtype: Single Family Residence
    Materials
    • Stucco, Vinyl Siding
    • Foundation: Slab
    • Roof: Shingle
    Condition
    • Under Construction
    • New construction: Yes
    • Year built: 2026
    Details
    • Builder model: Santa Barbara II - B1
    • Builder name: M/I Homes

    Utilities & green energy

    • Sewer: Public Sewer
    • Water: Public
    • Utilities for property: Cable Connected, Electricity Connected, Water Connected

    Community & HOA

    Community
    • Features: Community Mailbox, Dog Park, Park, Playground, Pool, Sidewalks
    • Security: Smoke Detector(s)
    • Pet fee: $0 monthly
    • Subdivision: BAY LAKE FARMS AT SAINT CLOUD
    HOA
    • Has HOA: Yes
    • Amenities included: Playground, Pool
    • Services included: Community Pool
    • HOA fee: $125 monthly
    • HOA name: Hunter Chastain
    • HOA phone: 407-472-2471
    Location
    • Region: Saint Cloud

    Financial & listing details

    • Price per square foot: $193/sqft
    • Tax assessed value: $70,000
    • Annual tax amount: $970
    • Date on market: 3/5/2026
    • Cumulative days on market: 100 days
    • Listing terms: Cash,Conventional,FHA,USDA Loan,VA Loan
    • Ownership: Fee Simple
    • Total actual rent: 0
    • Electric utility on property: Yes
    • Road surface type: Paved, Asphalt

    Price history

    DateEventPrice
    9/30/2026Sold$479,640-2.1%$193/sqft
    Source: Stellar MLS #O6387753 Report a problem
    7/15/2026Pending sale$489,990$197/sqft
    Source: Stellar MLS #O6387753 Report a problem
    7/2/2026Listed for sale$489,990$197/sqft
    Source: M/I Homes Report a problem
    6/8/2026Pending sale$489,990$197/sqft
    Source: Stellar MLS #O6387753 Report a problem
    1/24/2026Listed for sale$489,990$197/sqft
    Source: M/I Homes Report a problem

    Public tax history

    YearProperty taxesTax assessment
    2025$970 +100.7%$70,000 +100%
    2024$483 $35,000
    Find assessor info on the county website

    Neighborhood: 34773

    Nearby schools

    GreatSchools rating
    Schools provided by the listing agent
    • Elementary: Harmony Community School (K-5)
    • Middle: Harmony Middle
    • High: Harmony High

    Source: Stellar MLS. This data may not be complete. We recommend contacting the local school district to confirm school assignments for this home.

    Get a cash offer in 3 minutes
    Find out how much your home could sell for in as little as 3 minutes with a no-obligation cash offer.
    Estimated market value

    $477,700

    Get a cash offer in 3 minutes
    Find out how much your home could sell for in as little as 3 minutes with a no-obligation cash offer.
    Estimated market value

    $477,700