Welcome to the Ponte Vedra floorplan built by LGI Homes, a beautifully designed 4-bedroom, 3-bathroom home offering a spacious, thoughtfully planned layout, a 3-car garage, and backs up to a farm. No rear neighbors! Step inside to an inviting foyer that opens to a generous dining room and expansive family room, creating the perfect setting for both everyday living and entertaining. The chef-inspired kitchen features a center island, ample counter space, a convenient pantry, and an adjoining breakfast area, all overlooking the main living space. The desirable split-bedroom floor plan provides privacy, with a spacious primary suite featuring a large walk-in closet and a luxurious ensuite bath complete with dual vanities, a relaxing soaking tub, and a separate walk-in shower. Three additional bedrooms offer flexibility for guests, a home office, or additional living needs. Enjoy Florida living year-round on the spacious covered patio, ideal for outdoor dining, entertaining, or simply unwinding. With its open-concept design, functional layout, and comfortable living spaces, this home offers the perfect blend of style, convenience, and functionality within the Marion Oaks Community. Marion Oaks is conveniently located between I-75 and SR 200, ideal for shopping and medical.
For sale
$419,900
2669 SW 175TH LOOP, OCALA, FL 34473
4beds
3,175sqft
Single Family Residence
Built in 2025
0.5 Acres Lot
$-- Zestimate®
$132/sqft
$-- HOA
What's special
Center islandThree additional bedroomsAdjoining breakfast areaSpacious thoughtfully planned layoutFunctional layoutComfortable living spacesSpacious primary suite
- 21 days
- 789
- 92
Likely to sell faster than
Zillow last checked:
Listing updated:
Listed by:
Jeanelle Lemieux 352-895-0388,
COLDWELL BANKER ELLISON REALTY O 352-732-8350
Source: Stellar MLS,MLS#: OM733999 Originating MLS: Ocala - Marion
Facts & features
Interior
Bedrooms & bathrooms
- Bedrooms: 4
- Bathrooms: 3
- Full bathrooms: 3
Primary bedroom
- Features: Walk-In Closet(s)
- Level: First
- Area: 240 Square Feet
- Dimensions: 16x15
Bedroom 2
- Features: Built-in Closet
- Level: First
- Area: 156 Square Feet
- Dimensions: 13x12
Bedroom 3
- Features: Built-in Closet
- Level: First
- Area: 132 Square Feet
- Dimensions: 12x11
Bedroom 4
- Features: Built-in Closet
- Level: First
- Area: 143 Square Feet
- Dimensions: 13x11
Dining room
- Level: First
- Area: 153 Square Feet
- Dimensions: 17x9
Kitchen
- Level: First
- Area: 132 Square Feet
- Dimensions: 11x12
Living room
- Level: First
- Area: 322 Square Feet
- Dimensions: 23x14
Heating
- Central
Cooling
- Central Air
Appliances
- Included: Dishwasher, Disposal, Microwave, Range, Refrigerator
- Laundry: Laundry Room
Features
- Ceiling Fan(s), Eating Space In Kitchen, In Wall Pest System, Open Floorplan, Primary Bedroom Main Floor, Solid Surface Counters, Split Bedroom, Thermostat, Vaulted Ceiling(s), Walk-In Closet(s)
- Flooring: Carpet, Luxury Vinyl
- Doors: Sliding Doors
- Windows: Window Treatments
- Has fireplace: No
Interior area
- Total structure area: 3,175
- Total interior livable area: 3,175 sqft
Video & virtual tour
Property
Parking
- Total spaces: 3
- Parking features: Garage Door Opener
- Attached garage spaces: 3
- Details: Garage Dimensions: 29x20
Features
- Levels: One
- Stories: 1
- Exterior features: Garden, Irrigation System, Lighting
- Has view: Yes
- View description: Trees/Woods
Lot
- Size: 0.5 Acres
- Dimensions: 125 x 175
- Features: In County, Landscaped, Oversized Lot
Details
- Parcel number: 9004058703
- Zoning: R1
- Special conditions: None
Construction
Type & style
- Home type: SingleFamily
- Property subtype: Single Family Residence
- Attached to another structure: Yes
Materials
- HardiPlank Type
- Foundation: Slab
- Roof: Shingle
Condition
- Completed
- New construction: No
- Year built: 2025
Details
- Builder model: Ponte Vedra
- Builder name: LGI Homes
Utilities & green energy
- Sewer: Septic Tank
- Water: Public
- Utilities for property: Electricity Connected, Public, Water Connected
Community & HOA
Community
- Features: Deed Restrictions, Fitness Center, Park, Playground, Tennis Court(s)
- Pet fee: $0 monthly
- Subdivision: MARION OAKS UNIT 4
HOA
- Has HOA: No
Location
- Region: Ocala
Financial & listing details
- Price per square foot: $132/sqft
- Tax assessed value: $30,712
- Annual tax amount: $870
- Date on market: 10/14/2026
- Cumulative days on market: 22 days
- Listing terms: Cash,Conventional,FHA,USDA Loan,VA Loan
- Ownership: Fee Simple
- Total actual rent: 0
- Electric utility on property: Yes
- Road surface type: Paved
Estimated market value
Not available
Estimated sales range
Not available
Not available
Price history
| Date | Event | Price |
|---|---|---|
| 10/14/2026 | Listed for sale | $419,900+5%$132/sqft |
Source:  Stellar MLS #OM733999 Report a problem | ||
| 6/9/2025 | Sold | $399,900$126/sqft |
Source: Stellar MLS #TB8361691 Report a problem | ||
| 5/7/2025 | Pending sale | $399,900$126/sqft |
Source: Stellar MLS #TB8361691 Report a problem | ||
| 5/2/2025 | Price change | $399,900-4.5%$126/sqft |
Source: Stellar MLS #TB8361691 Report a problem | ||
| 4/11/2025 | Price change | $418,900+1.5%$132/sqft |
Source: Stellar MLS #TB8361691 Report a problem | ||
| 4/7/2025 | Listed for sale | $412,900$130/sqft |
Source: Stellar MLS #TB8361691 Report a problem | ||
| 3/28/2025 | Pending sale | $412,900$130/sqft |
Source: Stellar MLS #TB8361691 Report a problem | ||
| 3/13/2025 | Listed for sale | $412,900+650.7%$130/sqft |
Source: Stellar MLS #TB8361691 Report a problem | ||
| 6/4/2024 | Sold | $55,000+205.6%$17/sqft |
Source: Public Record Report a problem | ||
| 12/20/2004 | Sold | $18,000$6/sqft |
Source: Public Record Report a problem | ||
Public tax history
| Year | Property taxes | Tax assessment |
|---|---|---|
| 2025 | $907 +150.8% | $30,712 +303.5% |
| 2024 | $362 +10.3% | $7,611 +10% |
| 2023 | $328 +23.5% | $6,919 +10% |
| 2022 | $266 +31.7% | $6,290 +10% |
| 2021 | $202 +6.9% | $5,718 +10% |
| 2020 | $189 +4.9% | $5,198 +10% |
| 2019 | $180 | $4,725 +2.9% |
| 2018 | $180 +10.2% | $4,594 +16.7% |
| 2017 | $163 -5.5% | $3,938 -0.8% |
| 2016 | $173 | $3,970 +10% |
| 2015 | $173 +10.9% | $3,609 +10% |
| 2014 | $156 -22.2% | $3,281 -45.3% |
| 2013 | $200 -23.9% | $6,000 -38% |
| 2012 | $263 +5% | $9,680 +10% |
| 2011 | $251 +9.7% | $8,800 +10% |
| 2010 | $229 -21% | $8,000 -33.3% |
| 2009 | $290 -39.3% | $12,000 -50% |
| 2008 | $477 -27.2% | $24,000 -31.4% |
| 2007 | $655 +29.3% | $35,000 +55.6% |
| 2006 | $507 +234.1% | $22,500 +125% |
| 2005 | $152 | $10,000 +81.8% |
| 2004 | $152 -15% | $5,500 |
| 2002 | $179 +11.9% | $5,500 |
| 2001 | $160 | $5,500 |
| 2000 | $160 | $5,500 |
Find assessor info on the county website
Monthly payment
Est. payment
Payment breakdown
Explore the cost of this home by adjusting the details. Changes won't be saved.Climate risks
Neighborhood: 34473
Similar homes
- $288,8884 bd2 ba1.8k sqft17498 SW 25TH CIRCLE, OCALA, FL 34473New Construction
 MLS ID #C7528210, Fikr Meshesha, WJH BROKERAGE FL LLC. Stellar MLS
- $309,9904 bd2 ba1.8k sqft2009 SW 178TH STREET ROAD, OCALA, FL 34473New Construction
 Stellar MLS
- $387,9904 bd3 ba2.3k sqft13894 79TH AVENUE, OCALA, FL 34473New Construction
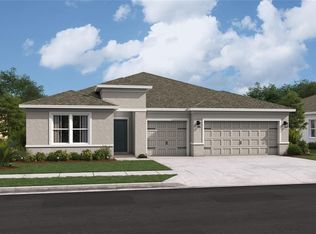 Stellar MLS
- from $352,9904 bd4 ba3.3k sqftCoral Plan, Ocala, Ocala, FL 34473New Construction
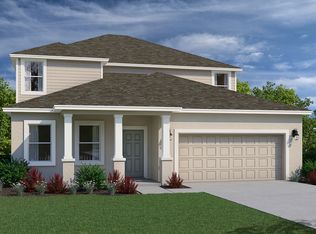 Holiday Builders
- $399,9904 bd3 ba2.3k sqft57 SW 116TH STREET, OCALA, FL 34476New ConstructionStellar MLS
- $325,9904 bd2 ba2.1k sqft15491 SW 49TH TER ROAD, OCALA, FL 34473New ConstructionStellar MLS
- $339,9004 bd2 ba1.7k sqft17567 SW 43RD CIRCLE, OCALA, FL 34473New ConstructionStellar MLS
- $413,7504 bd2 ba2.3k sqft12601 NE 48TH STREET, OXFORD, FL 34484New ConstructionMLS ID #OM730046, Debbie Owings, ADAMS HOMES REALTY INC. Stellar MLS
- $316,5843 bd2 ba1.8k sqft15374 34TH TERRACE, OCALA, FL 34473New ConstructionStellar MLS
- $312,9904 bd2 ba1.8k sqft8244 SW 139TH STREET, OCALA, FL 34473New ConstructionStellar MLS
- $301,9903 bd2 ba1.8k sqft15431 SW 34TH TERRACE, OCALA, FL 34473New ConstructionStellar MLS
- $299,9903 bd2 ba1.6k sqft15452 SW 34TH TERRACE, OCALA, FL 34473New ConstructionStellar MLS
- $257,9903 bd2 ba1.6k sqft15449 SW 34TH TERRACE, OCALA, FL 34473New ConstructionStellar MLS
