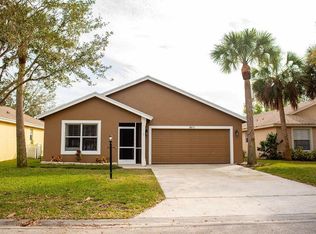
Welcome home to this well-maintained 3-bedroom, 2-bath CBS home offering 2,126 square feet of living space and a comfortable, functional floor plan. The kitchen features stainless steel appliances with plenty of space for everyday living and entertaining. Enjoy Florida living year-round from the screened porch. Additional features include a 2-car garage, solid concrete-block construction, and ample storage. River Forest also offers a community pool, fitness center, basketball courts, boat and RV storage and clubhouse available to rent for holiday gatherings, birthday parties and more. A wonderful opportunity to make this home your own! Brand NEW roof being installed this month!!
For sale
$519,000
2686 SW REGENCY Road, Stuart, FL 34997
3beds
2,126sqft
Single Family Residence
Built in 2004
5,500 Square Feet Lot
$502,700 Zestimate®
$244/sqft
$142/mo HOA
What's special
Comfortable functional floor planAmple storageScreened porch
- 28 days
- 576
- 14
Likely to sell faster than
Zillow last checked:
Listing updated:
Listed by:
Jason M. Flannery 772-463-4663,
Illustrated Properties LLC,
Tyler Flannery 772-631-0862,
Illustrated Properties LLC
Source: BeachesMLS,MLS#: B26079598 Originating MLS: BeachesMLS
Facts & features
Interior
Bedrooms & bathrooms
- Bedrooms: 3
- Bathrooms: 2
- Full bathrooms: 2
- Main level bathrooms: 2
- Main level bedrooms: 3
Primary bedroom
- Level: First
- Area: 252
- Dimensions: 20 X 12.6
Bedroom 2
- Level: First
- Area: 171.36
- Dimensions: 13.6 X 12.6
Bedroom 3
- Level: First
Den
- Level: First
- Area: 148.4
- Dimensions: 14 X 10.6
Dining room
- Level: First
- Area: 184.96
- Dimensions: 13.6 X 13.6
Kitchen
- Level: First
- Area: 144
- Dimensions: 12 X 12
Living room
- Level: First
- Area: 456
- Dimensions: 24 X 19
Heating
- Central
Cooling
- Central Air, Ceiling Fan(s)
Appliances
- Included: Dishwasher, Electric Range, Microwave, Refrigerator
- Laundry: Inside
Features
- Breakfast Area, Bathtub, Dining Area, Separate/Formal Dining Room, Dual Sinks, Eat-in Kitchen, Main Level Primary, Split Bedrooms, Soaking Tub, Separate Shower, Vaulted Ceiling(s), Walk-In Closet(s)
- Flooring: Tile
- Has fireplace: No
Interior area
- Total structure area: 2,740
- Total interior livable area: 2,126 sqft
Video & virtual tour
Property
Parking
- Total spaces: 2
- Parking features: Attached, Driveway, Garage
- Attached garage spaces: 2
- Has uncovered spaces: Yes
Accessibility
- Accessibility features: None
Features
- Levels: One
- Stories: 1
- Patio & porch: Porch, Screened
- Exterior features: Outdoor Living Area, Porch
- Pool features: Association
- Waterfront features: None
Lot
- Size: 5,500 Square Feet
- Features: < 1/4 Acre
Details
- Parcel number: 123940002067000600
- Zoning: res
- Special conditions: Standard,Listed As-Is
Construction
Type & style
- Home type: SingleFamily
- Architectural style: Ranch
- Property subtype: Single Family Residence
Materials
- CBS (Concrete Block Structure), Block, Concrete
- Roof: Shingle
Condition
- Resale
- New construction: No
- Year built: 2004
Details
- Builder model: Osprey 4
Utilities & green energy
- Sewer: Septic Tank
- Water: Public
- Utilities for property: Water Available
Community & HOA
Community
- Features: Home Owners Association, Boat Facilities
- Subdivision: RIVER FOREST
HOA
- Has HOA: Yes
- Amenities included: Boating, Clubhouse, Fitness Center, Pool
- Services included: Common Areas
- HOA fee: $142 monthly
- HOA name: Sea Breez Community Management Services
- HOA phone: 561-626-0917
Location
- Region: Stuart
Financial & listing details
- Price per square foot: $244/sqft
- Tax assessed value: $286,503
- Annual tax amount: $4,195
- Date on market: 10/2/2026
- Cumulative days on market: 28 days
- Listing terms: Cash,Conventional,FHA,VA Loan
Estimated market value
$502,700
$478,000 - $528,000
$3,553/mo
Price history
| Date | Event | Price |
|---|---|---|
| 10/2/2026 | Listed for sale | $519,000+103.5%$244/sqft |
Source:  BeachesMLS #B26079598 Report a problem | ||
| 5/4/2016 | Sold | $255,000-1.9%$120/sqft |
Source: Public Record Report a problem | ||
| 4/1/2016 | Pending sale | $259,900$122/sqft |
Source: Coldwell Banker Residential Real Estate - Jupiter Beach #RX-10210636 Report a problem | ||
| 4/1/2016 | Price change | $259,900-3.7%$122/sqft |
Source: Coldwell Banker Residential Real Estate - Jupiter Beach #RX-10210636 Report a problem | ||
| 2/23/2016 | Listed for sale | $269,900+19.6%$127/sqft |
Source: Coldwell Banker Residential Real Estate - Jupiter Beach #RX-10210636 Report a problem | ||
| 7/1/2004 | Sold | $225,700$106/sqft |
Source: Public Record Report a problem | ||
Public tax history
| Year | Property taxes | Tax assessment |
|---|---|---|
| 2025 | $4,195 -0.5% | $278,971 +2.9% |
| 2024 | $4,217 +2.2% | $271,109 +3% |
| 2023 | $4,125 +3.8% | $263,213 +3% |
| 2022 | $3,975 0% | $255,547 +3% |
| 2021 | $3,976 +2.6% | $248,104 +1.4% |
| 2020 | $3,873 +1.7% | $244,679 +2.3% |
| 2019 | $3,810 | $239,178 +1.9% |
| 2018 | $3,810 +2.6% | $234,718 +2.1% |
| 2017 | $3,715 +83.1% | $229,890 +55.5% |
| 2016 | $2,029 | $147,822 +0.7% |
| 2015 | $2,029 | $146,795 +0.8% |
| 2014 | $2,029 | $145,630 +1.5% |
| 2013 | -- | $143,478 +1.7% |
| 2012 | -- | $141,080 -5.7% |
| 2011 | -- | $149,640 -5.2% |
| 2010 | -- | $157,930 -3.2% |
| 2009 | -- | $163,090 -18% |
| 2008 | -- | $198,990 +0.2% |
| 2007 | $2,233 +12.3% | $198,596 +2.5% |
| 2006 | $1,989 | $193,753 +3% |
| 2005 | -- | $188,110 |
Find assessor info on the county website
Monthly payment
Est. payment
Payment breakdown
Explore the cost of this home by adjusting the details. Changes won't be saved.Climate risks
Neighborhood: 34997
Nearby schools
Schools provided by the listing agent
- Elementary: Crystal Lake (Martin)
- Middle: Dr. David L. Anderson
- High: South Fork
Source: BeachesMLS. This data may not be complete. We recommend contacting the local school district to confirm school assignments for this home.
Similar homes
- $514,9003 bd2 ba1.6k sqft8920 SW Chrysler Circle, Stuart, FL 34997For Sale
 MLS ID #B26090504, Barry Philip Fienberg, MLS Sell For Less LLC. BeachesMLS
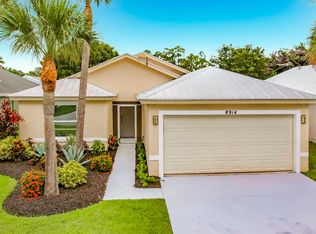
- $525,0004 bd3 ba2.1k sqft8914 SW Bonneville Drive, Stuart, FL 34997For Sale
 MLS ID #B26067532, Steven Koleno, Beycome of Florida LLC. BeachesMLS
- $459,0003 bd2 ba1.6k sqft2745 SW Montego Terrace #none, Stuart, FL 34997For Sale
 MLS ID #B26079376, George R. DeVito, Real Estate of Florida. BeachesMLS
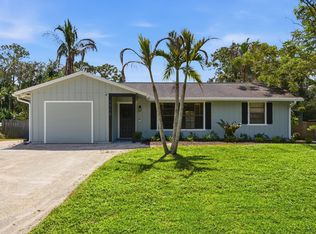
- $525,0003 bd2 ba1.5k sqft1710 SW WILDCAT Trail, Stuart, FL 34997For Sale
 MLS ID #B26075313, Zachary J. Leider, One Sotheby's International Realty. BeachesMLS
- $434,9003 bd2 ba1.4k sqft2705 SW Riviera Road, Stuart, FL 34997For SaleMLS ID #B26080495, Jeffrey L Tricoli PA, KW Reserve Palm Beach. BeachesMLS
- $525,0003 bd2 ba2.1k sqft5183 SE Graham Drive, Stuart, FL 34997For SaleMLS ID #B26087129, Steven Coutoumanos, The Keyes Company - Hobe Sound. BeachesMLS
- $545,0004 bd2 ba2.1k sqft1445 SE Legacy Cove Cir, Stuart, FL 34997For Sale
 MLS ID #M20056727, Julie Albert, RE/MAX of Stuart. Martin County REALTORS® of the Treasure Coast (MCRTC)
- $569,5002 bd2 ba1.5k sqft1189 SW BALMORAL Trace, Stuart, FL 34997For SaleMLS ID #B26090626, Karen N. Sandler, Berkshire Hathaway Florida Realty. BeachesMLS
- $609,0003 bd3 ba2k sqft9400 SW Wedgewood Lane, Stuart, FL 34997For SaleMLS ID #B26071209, Steven Koleno, Beycome of Florida LLC. BeachesMLS
- $330,0003 bd2 ba2.1k sqft2474 SW Versailles Ter, Stuart, FL 34997For SaleMLS ID #M20057143, Carolyn Busbee, Water Pointe Realty Group. Martin County REALTORS® of the Treasure Coast (MCRTC)
- $459,9002 bd2 ba1.5k sqft996 SW BALMORAL Trace, Stuart, FL 34997For SaleMLS ID #B26077769, Paula B. Lee, Real Estate of Florida. BeachesMLS
- $545,0003 bd3 ba2.4k sqft1423 SW Troon Cir, Palm City, FL 34990For SaleMLS ID #M20057205, Leslie White, Water Pointe Realty Group. Martin County REALTORS® of the Treasure Coast (MCRTC)
- $759,9004 bd3 ba2.4k sqft8780 SW Fishermans Wharf Drive, Stuart, FL 34997For SaleMLS ID #B26048291, Julie A Cline PA, RE/MAX of Stuart. BeachesMLS
- $625,0003 bd3 ba2.4k sqft1251 SE Illusion Isle Way, Stuart, FL 34997For SaleMLS ID #B26078678, Shelia B White, Beach Front Mann Realty. BeachesMLS
- $468,0002 bd2 ba1.6k sqft918 SW Balmoral Trace, Stuart, FL 34997For SaleMLS ID #B26030699, Krysten Guin, Avanti Way Realty LLC. BeachesMLS
- $449,9003 bd2 ba2.1k sqft4886 SE Askew Avenue, Stuart, FL 34997For SaleMLS ID #B26052834, David G Weiler, Keller Williams Realty Of The. BeachesMLS
- $579,0004 bd2 ba1.8k sqft9765 SW MERIDIAN Way, Stuart, FL 34997For SaleMLS ID #B26085968, Cameron Post, Illustrated Properties/Sewalls. BeachesMLS
- $265,0003 bd2 ba1.6k sqft2460 SW Versailles Ter, Stuart, FL 34997For SaleMLS ID #M20057185, Carolyn Busbee, Water Pointe Realty Group. Martin County REALTORS® of the Treasure Coast (MCRTC)
- $425,0003 bd3 ba2k sqft132 SE Crestwood Cir, Stuart, FL 34997For SaleMLS ID #M20056662, Anthony Hartfield, Keyes Co. Martin County REALTORS® of the Treasure Coast (MCRTC)
