Discover upgraded Florida living in the desirable South Hampton golf community, known for its gorgeous majestic landscapes and larger lots this is better than new! Spacious 5-bedroom, 3-bath home features a versatile floor plan with a convenient first-floor primary suite, an upstairs bonus room, a 3-car garage, a newer roof, and a screened patio perfect for relaxing or entertaining. This home feels brand new, just turn the key settle in and go explore what is outside your front door. Enjoy fantastic community amenities, including a pool, clubhouse, playground, tennis, pickle ball and basketball court. Located in desirable St. Johns County, known for its A-rated schools, this home offers convenient access to major highways, shopping, and dining. Enjoy the perfect blend of upgrades, space, privacy, and convenience in this exceptional Florida home. Schedule your private showing today!
Active
$549,000
2700 ARUNDEL Lane, St. Augustine, FL 32092
5beds
2,349sqft
Single Family Residence
Built in 2004
10,454 Square Feet Lot
$542,400 Zestimate®
$234/sqft
$111/mo HOA
What's special
Upstairs bonus roomLarger lotsVersatile floor planGorgeous majestic landscapesConvenient first-floor primary suiteNewer roof
- 12 days
- 620
- 69
Likely to sell faster than
Zillow last checked:
Listing updated:
Listed by:
JODI CASELLA 617-429-1287,
HERRON REAL ESTATE LLC 904-729-4313
Source: realMLS,MLS#: 2169983
Facts & features
Interior
Bedrooms & bathrooms
- Bedrooms: 5
- Bathrooms: 3
- Full bathrooms: 3
Heating
- Central
Cooling
- Central Air
Appliances
- Included: Dishwasher, Disposal, Electric Range, Electric Water Heater, Microwave, Refrigerator, Water Softener Owned
- Laundry: Electric Dryer Hookup, Washer Hookup
Features
- Breakfast Bar, Ceiling Fan(s), Entrance Foyer, Open Floorplan, Pantry, Master Downstairs, Walk-In Closet(s)
- Flooring: Carpet, Tile
- Windows: Skylight(s)
Interior area
- Total interior livable area: 2,349 sqft
Video & virtual tour
Property
Parking
- Total spaces: 3
- Parking features: Garage
- Garage spaces: 3
Features
- Levels: Two
- Stories: 2
- Patio & porch: Patio, Screened
- Has view: Yes
- View description: Trees/Woods
Lot
- Size: 10,454 Square Feet
- Features: Cul-De-Sac
Details
- Parcel number: 0099723830
- Zoning description: Residential
Construction
Type & style
- Home type: SingleFamily
- Architectural style: Traditional
- Property subtype: Single Family Residence
Materials
- Stucco
- Roof: Shingle
Condition
- Updated/Remodeled
- New construction: No
- Year built: 2004
Utilities & green energy
- Sewer: Public Sewer
- Water: Public
- Utilities for property: Electricity Connected, Sewer Connected
Community & HOA
Community
- Subdivision: South Hampton
HOA
- Has HOA: Yes
- Amenities included: Pool, Basketball Court, Clubhouse, Fitness Center, Golf Course, Maintenance Grounds, Park, Pickleball, Playground, RV/Boat Storage, Tennis Court(s)
- Services included: Maintenance Grounds, Other
- HOA fee: $665 semi-annually
- HOA name: South Hampton Association Inc
- HOA phone: 904-217-4349
Location
- Region: Saint Augustine
Financial & listing details
- Price per square foot: $234/sqft
- Tax assessed value: $434,560
- Annual tax amount: $3,565
- Date on market: 10/20/2026
- Listing terms: Cash,Conventional,FHA
- Road surface type: Asphalt
Estimated market value
$542,400
$515,000 - $570,000
$3,029/mo
Price history
| Date | Event | Price |
|---|---|---|
| 10/20/2026 | Listed for sale | $549,000$234/sqft |
Source:  realMLS #2169983 Report a problem | ||
| 10/14/2026 | Listing removed | $549,000$234/sqft |
Source:  St Augustine St Johns County BOR #263927 Report a problem | ||
| 10/4/2026 | Price change | $549,000-1.8%$234/sqft |
Source: St Augustine St Johns County BOR #263927 Report a problem | ||
| 9/15/2026 | Price change | $559,000-3.5%$238/sqft |
Source: St Augustine St Johns County BOR #263927 Report a problem | ||
| 9/3/2026 | Listed for sale | $579,000+122.7%$246/sqft |
Source: St Augustine St Johns County BOR #263927 Report a problem | ||
| 4/10/2015 | Listing removed | $1,595$1/sqft |
Source: Coldwell Banker Vanguard Realty, Inc. #761342 Report a problem | ||
| 3/10/2015 | Listed for rent | $1,595$1/sqft |
Source: COLDWELL BANKER VANGUARD REALTY #761342 Report a problem | ||
| 2/19/2015 | Sold | $260,000-1.9%$111/sqft |
Source: realMLS #740081 Report a problem | ||
| 11/20/2014 | Price change | $265,000-1.5%$113/sqft |
Source: RE/MAX SPECIALISTS #740081 Report a problem | ||
| 10/7/2014 | Listed for sale | $269,000+4.8%$115/sqft |
Source: RE/MAX SPECIALISTS #740081 Report a problem | ||
| 8/5/2004 | Sold | $256,700$109/sqft |
Source: Public Record Report a problem | ||
Public tax history
| Year | Property taxes | Tax assessment |
|---|---|---|
| 2025 | $3,565 +13% | $278,656 +2.9% |
| 2024 | $3,155 +3.9% | $270,803 +4.8% |
| 2023 | $3,036 +3.1% | $258,507 +3% |
| 2022 | $2,945 +0.7% | $250,978 +3% |
| 2021 | $2,924 +0.4% | $243,668 +1.4% |
| 2020 | $2,913 -1.7% | $240,304 +2.3% |
| 2019 | $2,964 | $234,901 +1.9% |
| 2018 | $2,964 -1.2% | $230,521 -0.4% |
| 2017 | $3,000 | $231,551 +2.6% |
| 2016 | $3,000 -16.2% | $225,621 +0.7% |
| 2015 | $3,578 +38.8% | $223,942 +13.1% |
| 2014 | $2,578 | $197,972 +4.5% |
| 2013 | -- | $189,366 +1.7% |
| 2012 | -- | $186,201 -5.6% |
| 2011 | -- | $197,313 -4% |
| 2010 | -- | $205,551 -9.2% |
| 2009 | -- | $226,486 -0.5% |
| 2008 | -- | $227,629 +3.1% |
| 2007 | -- | $220,779 +2.5% |
| 2006 | -- | $215,394 +3% |
| 2005 | -- | $209,120 |
Find assessor info on the county website
Monthly payment
Est. payment
Payment breakdown
Explore the cost of this home by adjusting the details. Changes won't be saved.Climate risks
Neighborhood: 32092
Nearby schools
Schools provided by the listing agent
- Elementary: Timberlin Creek
- Middle: Switzerland Point
- High: Beachside
Source: realMLS. This data may not be complete. We recommend contacting the local school district to confirm school assignments for this home.
- $608,1004 bd4 ba2.5k sqft2256 W Clovelly Ln, Saint Augustine, FL 32092Off Market
- $550,0004 bd3 ba3.2k sqft2704 Arundel Ln, Saint Augustine, FL 32092Sold
- $582,5005 bd3 ba3.6k sqft2252 W Clovelly Ln, Saint Augustine, FL 32092Off Market
- $563,6005 bd4 ba3.2k sqft2708 Arundel Ln, Saint Augustine, FL 32092Off Market

Similar homes
- $539,0004 bd3 ba2.9k sqft709 CORRIGAN Drive, St. Augustine, FL 32092For Sale
 MLS ID #2151521, HEATHER STOLL. realMLS
- $540,0004 bd3 ba2.5k sqft317 HOLLY FOREST Drive, St. Augustine, FL 32092For Sale
 MLS ID #2154286, TIFFANY BRADDOCK. realMLS
- $512,5004 bd3 ba2.3k sqft116 PROVIDENCE Drive, St. Augustine, FL 32092For Sale
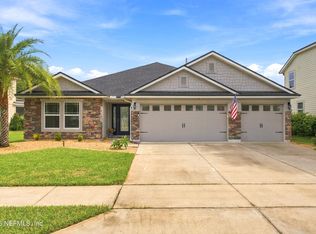 MLS ID #2169507, MATTHEW HALDEMAN. realMLS
- $569,9004 bd3 ba2.2k sqft20 TRUMPCO Drive, St. Augustine, FL 32092For Sale
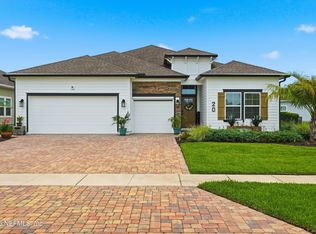 MLS ID #2151036, ERIC DREIBELBIS. realMLS
