1920s Ybor City Bungalow with Detached Structure! This 3-bedroom, 1.5-bath bungalow offers approximately 912 square feet of living space in the heart of Tampa’s historic Ybor City area. Built in the 1920s, this classic bungalow has character and is ready for some updating and TLC. The home features brand-new stainless steel appliances, a new washer and dryer, and central HVAC. The property also includes a detached structure offering flexible space for storage, a workshop, home office, guest space or potential ADU. A great opportunity for a buyer looking to renovate, add value and make this historic Tampa bungalow their own. Conveniently located near Ybor City, downtown Tampa, major roadways, shopping, dining and entertainment. Bring your vision and unlock the potential of this unique property.
For sale
$219,900
2709 E 15TH AVENUE, TAMPA, FL 33605
3beds
912sqft
Single Family Residence
Built in 1920
3,325 Square Feet Lot
$-- Zestimate®
$241/sqft
$-- HOA
What's special
New washer and dryerBrand-new stainless steel appliancesCentral hvac
- 23 days
- 825
- 45
Likely to sell faster than
Zillow last checked:
Listing updated:
Listed by:
Bradley Chais 813-421-2855,
KELLER WILLIAMS TAMPA CENTRAL 813-865-0700
Source: Stellar MLS,MLS#: TB8555773 Originating MLS: Suncoast Tampa
Facts & features
Interior
Bedrooms & bathrooms
- Bedrooms: 3
- Bathrooms: 2
- Full bathrooms: 1
- 1/2 bathrooms: 1
Primary bedroom
- Features: Built-in Closet
- Level: First
- Area: 100 Square Feet
- Dimensions: 10x10
Bedroom 1
- Features: Built-in Closet
- Level: First
- Area: 100 Square Feet
- Dimensions: 10x10
Bedroom 2
- Features: Built-in Closet
- Level: First
Kitchen
- Level: First
- Area: 143 Square Feet
- Dimensions: 11x13
Living room
- Level: First
- Area: 121 Square Feet
- Dimensions: 11x11
Heating
- Central
Cooling
- Central Air
Appliances
- Included: Dryer, Range, Refrigerator, Washer
- Laundry: Inside
Features
- Living Room/Dining Room Combo
- Flooring: Tile, Hardwood
- Has fireplace: No
Interior area
- Total structure area: 912
- Total interior livable area: 912 sqft
Video & virtual tour
Property
Features
- Levels: One
- Stories: 1
- Exterior features: Other
Lot
- Size: 3,325 Square Feet
Details
- Parcel number: A1729194VZ00000200005.0
- Zoning: RM-24
- Special conditions: None
Construction
Type & style
- Home type: SingleFamily
- Property subtype: Single Family Residence
Materials
- Wood Frame
- Foundation: Crawlspace
- Roof: Metal
Condition
- Completed
- New construction: No
- Year built: 1920
Utilities & green energy
- Sewer: Public Sewer
- Water: Public
- Utilities for property: Public
Community & HOA
Community
- Pet fee: $0 monthly
- Subdivision: RANKIN & DEKLE
HOA
- Has HOA: No
Location
- Region: Tampa
Financial & listing details
- Price per square foot: $241/sqft
- Tax assessed value: $103,685
- Annual tax amount: $1,686
- Date on market: 10/8/2026
- Cumulative days on market: 19 days
- Listing terms: Cash,Conventional,FHA / 203K
- Ownership: Fee Simple
- Total actual rent: 0
- Road surface type: Other
Estimated market value
Not available
Estimated sales range
Not available
$2,237/mo
Price history
| Date | Event | Price |
|---|---|---|
| 10/8/2026 | Listed for sale | $219,900-15.1%$241/sqft |
Source:  Stellar MLS #TB8555773 Report a problem | ||
| 10/6/2026 | Listing removed | -- |
Source: Owner Report a problem | ||
| 9/22/2026 | Listed for sale | $259,000+475.6%$284/sqft |
Source: Owner Report a problem | ||
| 3/24/2021 | Listing removed | -- |
Source: Owner Report a problem | ||
| 3/11/2019 | Listing removed | $1,100$1/sqft |
Source: Owner Report a problem | ||
| 3/6/2019 | Listed for rent | $1,100$1/sqft |
Source: Owner Report a problem | ||
| 10/17/2018 | Sold | $45,000-9.8%$49/sqft |
Source: Public Record Report a problem | ||
| 9/19/2018 | Price change | $49,900-16.7%$55/sqft |
Source: LUCA PROPERTIES LLC #T3119911 Report a problem | ||
| 8/28/2018 | Listed for sale | $59,900$66/sqft |
Source: LUCA PROPERTIES LLC #T3119911 Report a problem | ||
| 8/28/2018 | Pending sale | $59,900$66/sqft |
Source: LUCA PROPERTIES LLC #T3119911 Report a problem | ||
| 7/19/2018 | Listed for sale | $59,900+38%$66/sqft |
Source: LUCA PROPERTIES LLC #T3119911 Report a problem | ||
| 4/12/2018 | Listing removed | $43,415-22.8%$48/sqft |
Source: Auction.com Report a problem | ||
| 3/21/2018 | Listed for sale | $56,226+1%$62/sqft |
Source: Auction.com Report a problem | ||
| 7/1/2017 | Listing removed | $55,669-38.1%$61/sqft |
Source: Auction.com Report a problem | ||
| 5/23/2017 | Listed for sale | -- |
Source: Auction.com Report a problem | ||
| 11/5/2016 | Listing removed | -- |
Source: Auction.com Report a problem | ||
| 10/15/2016 | Listed for sale | -- |
Source: Auction.com Report a problem | ||
| 6/8/2016 | Listing removed | -- |
Source: Auction.com Report a problem | ||
| 5/19/2016 | Listed for sale | -- |
Source: Auction.com Report a problem | ||
| 4/20/2006 | Sold | $90,000+5.9%$99/sqft |
Source: Stellar MLS #T2122190 Report a problem | ||
| 11/5/2003 | Sold | $85,000$93/sqft |
Source: Public Record Report a problem | ||
Public tax history
| Year | Property taxes | Tax assessment |
|---|---|---|
| 2025 | $1,686 +11.4% | $68,427 +10% |
| 2024 | $1,513 +9.4% | $62,206 +10% |
| 2023 | $1,383 +6.5% | $56,551 +10% |
| 2022 | $1,298 +19.7% | $51,410 +10% |
| 2021 | $1,084 +11.5% | $46,736 +9.2% |
| 2020 | $972 +11.5% | $42,779 +10% |
| 2019 | $872 | $38,890 +3.2% |
| 2018 | $872 +42.2% | $37,667 +44.2% |
| 2017 | $613 +19.4% | $26,127 +54.7% |
| 2016 | $514 +12.6% | $16,885 +10% |
| 2015 | $456 +35.7% | $15,350 +10% |
| 2014 | $336 | $13,955 +10% |
| 2013 | $336 -19.7% | $12,686 -31% |
| 2012 | $418 -16.3% | $18,397 -16.8% |
| 2011 | $500 -17.6% | $22,123 -18.8% |
| 2010 | $606 -52.7% | $27,246 -53.4% |
| 2009 | $1,283 -22.7% | $58,437 -22.7% |
| 2008 | $1,660 +0.7% | $75,555 -0.5% |
| 2007 | $1,648 -4.4% | $75,913 +4.5% |
| 2006 | $1,724 +29.7% | $72,633 +34.1% |
| 2005 | $1,329 | $54,152 +48% |
| 2004 | -- | $36,596 -72.4% |
| 2003 | -- | $132,436 +8.6% |
| 2002 | -- | $121,982 +12.5% |
| 2001 | -- | $108,424 |
Find assessor info on the county website
Monthly payment
Est. payment
Payment breakdown
Explore the cost of this home by adjusting the details. Changes won't be saved.Climate risks
Neighborhood: North Ybor
Nearby schools
Schools provided by the listing agent
- Elementary: Oak Park-HB
- Middle: Stewart-HB
- High: Middleton-HB
Source: Stellar MLS. This data may not be complete. We recommend contacting the local school district to confirm school assignments for this home.


Similar homes
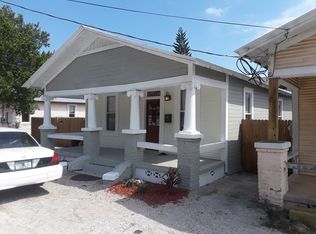
- $245,0003 bd1 ba1k sqft1203 E 15TH AVENUE, TAMPA, FL 33605For Sale

 MLS ID #TB8543586, Russell Mathews, Jr, SMITH & ASSOCIATES REAL ESTATE. Stellar MLS
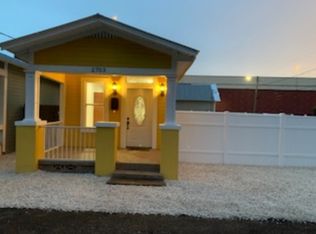
- $239,5003 bd1 ba1.2k sqft1506 S 78TH STREET S, TAMPA, FL 33619For Sale
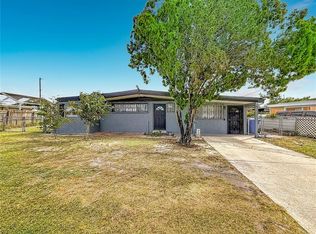 MLS ID #TB8562002, Wendy Vo, PEOPLE'S CHOICE REALTY SVC LLC. Stellar MLS
- $180,0003 bd1 ba1.3k sqft(Undisclosed Address), TAMPA, FL 33605For Sale
 MLS ID #TB8503790, Marcus Scott, SCOTT & FAULK INTERVEST REALTY. Stellar MLS
- $240,0003 bd2 ba1k sqft3104 E CHELSEA STREET, TAMPA, FL 33610For Sale
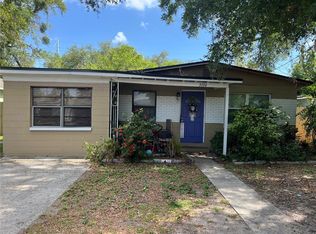 MLS ID #TB8520069, Eddie Serralles, SERRALLES GROUP,INC. Stellar MLS
- $275,0004 bd2 ba1.3k sqft2305 E 28TH AVENUE, TAMPA, FL 33605For SaleMLS ID #TB8545791, Andrei Dovgopolyi, FUTURE HOME REALTY INC. Stellar MLS
- $284,9003 bd2 ba1.2k sqft1903 E 23RD AVENUE, TAMPA, FL 33605For SaleMLS ID #TB8516596, Sterling Christian, PROPERTY SCHOLARS REALTY & DEV. Stellar MLS
- $255,7003 bd1 ba904 sqft3602 N 55TH STREET, TAMPA, FL 33619For SaleMLS ID #TB8519433, Luamy Mazar Portuondo, AVENUE HOMES LLC. Stellar MLS
- $225,0002 bd1 ba852 sqft910 E ESKIMO AVENUE, TAMPA, FL 33604For SaleMLS ID #TB8554667, Aprilyn Cloyd, REALTY ONE GROUP INNOVATION. Stellar MLS
- $229,9003 bd3 ba1.3k sqft7338 E BANK DRIVE, TAMPA, FL 33617For SaleMLS ID #O6451841, Daniel Baird, BAIRD REALTY, LLC. Stellar MLS
- $295,0005 bd2 ba1.2k sqft3508 E 28TH AVENUE, TAMPA, FL 33605For SaleMLS ID #O6383917, Steven Koleno, BEYCOME OF FLORIDA LLC. Stellar MLS
- $265,0003 bd1 ba1.2k sqft8311 N 18TH STREET, TAMPA, FL 33604For SaleMLS ID #O6421688, Tina Ramotar, RAZZANI INTERNATIONAL REALTY. Stellar MLS
- $289,0003 bd1 ba912 sqft1210 E 32ND AVENUE, TAMPA, FL 33603For SaleMLS ID #TB8535226, Cindy Drummond, REAVES REAL ESTATE PROFESSIONALS LLC. Stellar MLS
- $179,9003 bd2 ba1.3k sqft5451 SWEETWATER TERRACE CIRCLE, TAMPA, FL 33634For SaleMLS ID #TB8556265, Jung Choi, REALTY ONE GROUP DAVALLS. Stellar MLS
- $210,0002 bd1 ba1k sqft8609 N 13TH STREET, TAMPA, FL 33604For SaleMLS ID #TB8514657, Juan Sanchez, FUTURE HOME REALTY INC. Stellar MLS
- $245,0003 bd1 ba888 sqft7615 LAVENDER LANE, TAMPA, FL 33619For SaleMLS ID #TB8545933, Luis Cortes, HOME PRIME REALTY LLC. Stellar MLS
- $280,0003 bd2 ba1k sqft7109 LIMESTONE LANE, TAMPA, FL 33619For SaleMLS ID #TB8550297, Justin Garrett, SKYWAY REAL ESTATE, LLC. Stellar MLS
- $299,9903 bd1 ba1.2k sqft1709 E NORTH BAY STREET, TAMPA, FL 33610For SaleMLS ID #TB8518405, Ana Tapia, P.A., DALTON WADE INC. Stellar MLS
- $315,0003 bd2 ba1.3k sqft1825 HEATHER AVE, TAMPA, FL 33612For SaleMLS ID #TB8557397, Meghan Hobson, ORCHARD BROKERAGE, LLC. Stellar MLS
- $192,0003 bd3 ba1.2k sqft5030 TERRACE VILLAGE LANE, TAMPA, FL 33617For SaleMLS ID #TB8548685, Monica Suarez, FUTURE HOME REALTY INC. Stellar MLS
- $310,0003 bd2 ba1.1k sqft8212 N 14TH STREET, TAMPA, FL 33604For SaleMLS ID #TB8545216, Irvin Beacham, Jr., BEACHAM REALTY GROUP LLC. Stellar MLS
