Welcome to this beautifully remodeled two-story home, perfectly designed for modern living, comfort, and convenience. Located just 8 minutes from Lake Nona, 10 minutes from Medical City, and minutes from Narcoossee, this home offers an exceptional location for families and professionals alike. Featuring 5 spacious bedrooms and 3 full bathrooms, there is plenty of room for family, guests, and entertaining. The newly remodeled kitchen showcases a sleek, contemporary design, creating the perfect space to cook, gather, and enjoy everyday moments. Throughout the home, elegant porcelain flooring provides a clean and modern feel. The property also includes a full appliance package and a water filtration system, offering both style and convenience. Nestled in a welcoming, family-friendly community, this home combines space, modern upgrades, and an unbeatable location close to major attractions, shopping, dining, and Medical City. A home this conveniently located and beautifully updated won’t last long!Schedule your private showing today and experience it for yourself.
For sale
Price cut: $20K (10/30)
$589,990
2722 FORESTDALE STREET, ST CLOUD, FL 34771
5beds
2,386sqft
Single Family Residence
Built in 2022
6,098 Square Feet Lot
$579,100 Zestimate®
$247/sqft
$115/mo HOA
What's special
Beautifully remodeled two-story homeWater filtration systemElegant porcelain flooringNewly remodeled kitchenFull appliance package
- 16 days
- 91
- 10
Likely to sell faster than
Zillow last checked:
Listing updated:
Listed by:
Diana Romero 407-449-6498,
EMPIRE NETWORK REALTY 407-440-3798
Source: Stellar MLS,MLS#: O6449708 Originating MLS: Orlando Regional
Facts & features
Interior
Bedrooms & bathrooms
- Bedrooms: 5
- Bathrooms: 3
- Full bathrooms: 3
Primary bedroom
- Features: Walk-In Closet(s)
- Level: Second
- Area: 224 Square Feet
- Dimensions: 16x14
Bedroom 2
- Features: Built-in Closet
- Level: Second
- Area: 144 Square Feet
- Dimensions: 12x12
Bathroom 3
- Features: Built-in Closet
- Level: Second
- Area: 120 Square Feet
- Dimensions: 10x12
Bathroom 4
- Features: Built-in Closet
- Level: Second
- Area: 110 Square Feet
- Dimensions: 10x11
Kitchen
- Level: First
- Area: 192 Square Feet
- Dimensions: 12x16
Living room
- Level: First
- Area: 224 Square Feet
- Dimensions: 14x16
Heating
- Central
Cooling
- Central Air
Appliances
- Included: Oven, Convection Oven, Dishwasher, Disposal, Dryer, Electric Water Heater, Microwave, Refrigerator, Washer, Water Filtration System
- Laundry: Laundry Room
Features
- Kitchen/Family Room Combo, PrimaryBedroom Upstairs, Thermostat
- Flooring: Carpet, Ceramic Tile, Porcelain Tile
- Has fireplace: No
Interior area
- Total structure area: 6,098
- Total interior livable area: 2,386 sqft
Video & virtual tour
Property
Parking
- Total spaces: 2
- Parking features: Covered, Driveway, Garage Door Opener
- Attached garage spaces: 2
- Has uncovered spaces: Yes
Features
- Levels: Two
- Stories: 2
- Exterior features: Sidewalk
Lot
- Size: 6,098 Square Feet
Details
- Parcel number: 092531502300010890
- Zoning: RES
- Special conditions: None
Construction
Type & style
- Home type: SingleFamily
- Property subtype: Single Family Residence
Materials
- Block
- Foundation: Slab
- Roof: Shingle
Condition
- New construction: No
- Year built: 2022
Utilities & green energy
- Sewer: Public Sewer
- Water: Public
- Utilities for property: Electricity Connected
Green energy
- Energy generation: Hydro Power
Community & HOA
Community
- Pet fee: $0 monthly
- Subdivision: SPLIT OAK RESERVE
HOA
- Has HOA: Yes
- HOA fee: $115 monthly
- HOA name: Split Oak Reserve Homeowners Association
Location
- Region: Saint Cloud
Financial & listing details
- Price per square foot: $247/sqft
- Tax assessed value: $461,600
- Annual tax amount: $7,108
- Date on market: 10/16/2026
- Cumulative days on market: 16 days
- Ownership: Fee Simple
- Total actual rent: 0
- Electric utility on property: Yes
- Road surface type: Asphalt, Concrete
Estimated market value
$579,100
$550,000 - $608,000
$2,815/mo
Price history
| Date | Event | Price |
|---|---|---|
| 10/30/2026 | Price change | $589,990-3.3%$247/sqft |
Source:  Stellar MLS #O6449708 Report a problem | ||
| 10/16/2026 | Listed for sale | $610,000+23.2%$256/sqft |
Source: Stellar MLS #O6449708 Report a problem | ||
| 9/30/2025 | Listing removed | $3,275$1/sqft |
Source: Zillow Rentals Report a problem | ||
| 9/29/2025 | Listed for rent | $3,275+5.6%$1/sqft |
Source: Zillow Rentals Report a problem | ||
| 11/6/2024 | Listing removed | $3,100$1/sqft |
Source: Zillow Rentals Report a problem | ||
| 10/25/2024 | Price change | $3,100-3.1%$1/sqft |
Source: Zillow Rentals Report a problem | ||
| 10/14/2024 | Price change | $3,200-1.5%$1/sqft |
Source: Zillow Rentals Report a problem | ||
| 9/25/2024 | Price change | $3,250-0.8%$1/sqft |
Source: Zillow Rentals Report a problem | ||
| 9/6/2024 | Listed for rent | $3,275-0.8%$1/sqft |
Source: Zillow Rentals Report a problem | ||
| 9/5/2024 | Listing removed | $3,300$1/sqft |
Source: Stellar MLS #O6225962 Report a problem | ||
| 8/26/2024 | Price change | $3,300-1.5%$1/sqft |
Source: Stellar MLS #O6225962 Report a problem | ||
| 7/23/2024 | Listed for rent | $3,350$1/sqft |
Source: Stellar MLS #O6225962 Report a problem | ||
| 7/19/2024 | Sold | $495,000+17.3%$207/sqft |
Source: Public Record Report a problem | ||
| 5/11/2022 | Sold | $421,900$177/sqft |
Source: Public Record Report a problem | ||
Public tax history
| Year | Property taxes | Tax assessment |
|---|---|---|
| 2025 | $7,108 -1.3% | $461,600 -3% |
| 2024 | $7,202 +14.8% | $476,000 +7% |
| 2023 | $6,273 +354.2% | $444,800 +535.4% |
| 2022 | $1,381 +113.3% | $70,000 +55.6% |
| 2021 | $647 | $45,000 |
Find assessor info on the county website
Monthly payment
Est. payment
Payment breakdown
Explore the cost of this home by adjusting the details. Changes won't be saved.Climate risks
Neighborhood: 34771
Nearby schools
Schools provided by the listing agent
- Elementary: VOYAGER K-8
- Middle: VOYAGER K-8
- High: Tohopekaliga High School
Source: Stellar MLS. This data may not be complete. We recommend contacting the local school district to confirm school assignments for this home.

Similar homes
- $599,9004 bd4 ba2.9k sqft2712 TIMBERGROVE STREET, ST CLOUD, FL 34771For Sale
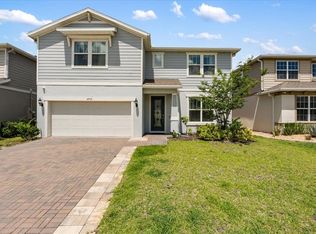
 MLS ID #S5151027, Yuderka Rodriguez, LPT REALTY, LLC. Stellar MLS
- $539,9994 bd3 ba2.8k sqft2754 MATERA DRIVE, ST CLOUD, FL 34771For Sale
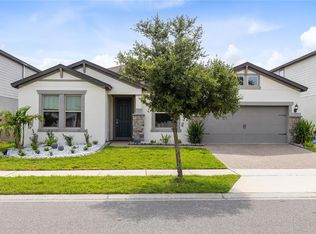 MLS ID #O6429811, Peter Luu, REAL BROKER, LLC. Stellar MLS
- $599,0004 bd3 ba2.7k sqft3181 WHISPER WIND DRIVE, ST CLOUD, FL 34771For Sale
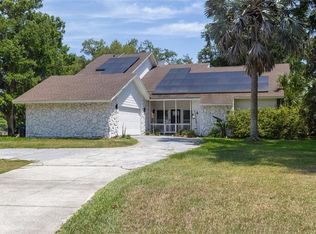 MLS ID #O6415271, Peter Luu, REAL BROKER, LLC. Stellar MLS
- $510,0004 bd4 ba2.9k sqft5616 ARBORVISTA DRIVE, ST CLOUD, FL 34771For Sale
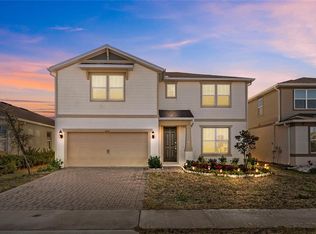 MLS ID #O6439410, Corey Smallman, MARKET CONNECT REALTY LLC. Stellar MLS
- $460,0004 bd3 ba2.2k sqft5224 HAMMOCK POINTE COURT, ST CLOUD, FL 34771For SaleMLS ID #S5160360, Sergio Duarte Saavedra, FLORIDA LEGACY REALTY LLC. Stellar MLS
- $599,9004 bd3 ba2.3k sqft5232 HAMMOCK CIRCLE, ST CLOUD, FL 34771For SaleMLS ID #S5158158, Sherry Feck, WEICHERT REALTORS HALLMARK PRO. Stellar MLS
- $615,9905 bd3 ba3k sqft1827 LINK LOOP, ST CLOUD, FL 34771New ConstructionMLS ID #O6453724, Stephen Wood, RISEWELL HOMES FLORIDA LLC. Stellar MLS
- $589,0004 bd4 ba3k sqft5416 CARRARA COURT, ST CLOUD, FL 34771For SaleMLS ID #S5155863, Angie Amate, EXP REALTY LLC. Stellar MLS
- $639,0004 bd3 ba2.6k sqft3020 ELLA WAY, ST CLOUD, FL 34771For SaleMLS ID #O6423425, Toya Baruso, 920 REAL INC.. Stellar MLS
- $479,5003 bd2 ba2.2k sqft2723 FORESTDALE STREET, ST CLOUD, FL 34771For SaleMLS ID #O6444900, Lee Yi, PREMIER BROKERS INTERNATIONAL. Stellar MLS
- $549,9904 bd2 ba2.1k sqft2808 DEERFIELD STREET, ST CLOUD, FL 34771For SaleMLS ID #S5136361, Luis Prado, Jr, LA ROSA REALTY LLC. Stellar MLS
- $559,0004 bd3 ba2.6k sqft5260 HAMMOCK CIRCLE, ST CLOUD, FL 34771For SaleMLS ID #TB8428256, Tanya Friedman, THE PROPERTY PROS REAL ESTATE. Stellar MLS
- $715,0003 bd3 ba2.5k sqft2701 TIMBERGROVE STREET, ST CLOUD, FL 34771For SaleMLS ID #O6412988, Ryan Leitter, CHARLES RUTENBERG REALTY ORLANDO. Stellar MLS
- $599,0003 bd2 ba2k sqft6117 CITRUS GROVE COURT, ST CLOUD, FL 34771For SaleMLS ID #O6439701, Chevon Eaton, CHEVON EATON. Stellar MLS
- $525,0003 bd3 ba2.4k sqft2807 DEERFIELD STREET, ST CLOUD, FL 34771For SaleMLS ID #S5149609, Heidi Velez Cruz, AGENT TRUST REALTY CORPORATION. Stellar MLS
