Welcome to this beautifully maintained, move-in-ready home nestled in Split Oak Reserve, one of St. Cloud’s desirable residential communities. Ideally situated just 10 minutes from Lake Nona, 15 minutes from State Road 417, and approximately 25 minutes from Orlando International Airport, this home offers an exceptional combination of modern living, everyday convenience, and a peaceful neighborhood setting. Built in 2021, this thoughtfully designed single-story residence features 3 bedrooms and 2 bathrooms, with an inviting layout that maximizes both comfort and functionality. From the moment you step inside, you’re welcomed by a private office/den framed by elegant French doors. Whether you work from home, need a dedicated study, or envision a quiet reading or creative space, this versatile room adapts beautifully to your lifestyle. At the heart of the home is an impressive open-concept living space, designed for both relaxed everyday living and effortless entertaining. The upgraded kitchen showcases a spacious center island, contemporary finishes, ample cabinetry, and generous storage, creating a stylish and functional space where preparing meals and gathering with loved ones becomes a pleasure. The kitchen opens seamlessly to the dining and living areas, creating an inviting flow throughout the main living space. Abundant natural light fills the home, highlighting the open layout and providing beautiful views of the backyard. High ceilings and thoughtful architectural details add to the sense of space and create an elevated yet comfortable atmosphere throughout. The home’s well-planned design brings each space together effortlessly, offering the convenience of single-story living without compromising on style or functionality. Whether you’re enjoying a quiet morning at home, hosting family and friends, or simply relaxing after a long day, this residence provides a welcoming backdrop for it all. Beyond the home, the location places you close to schools, shopping, dining, entertainment, and major roadways, making daily commutes and weekend outings convenient while allowing you to enjoy the tranquility of a residential community. Don’t miss the opportunity to make this exceptional home in Split Oak Reserve your own. Schedule your private showing today and discover the comfort, style, and convenience this wonderful home has to offer.
For sale
$479,500
2723 FORESTDALE STREET, ST CLOUD, FL 34771
3beds
2,208sqft
Single Family Residence
Built in 2021
6,098 Square Feet Lot
$470,500 Zestimate®
$217/sqft
$111/mo HOA
What's special
Contemporary finishesSingle-story livingSpacious center islandImpressive open-concept living spaceWell-planned designUpgraded kitchen
- 33 days
- 109
- 4
Likely to sell faster than
Zillow last checked:
Listing updated:
Listed by:
Lee Yi 407-312-4690,
PREMIER BROKERS INTERNATIONAL 561-855-6179
Source: Stellar MLS,MLS#: O6444900 Originating MLS: Orlando Regional
Facts & features
Interior
Bedrooms & bathrooms
- Bedrooms: 3
- Bathrooms: 2
- Full bathrooms: 2
Primary bedroom
- Features: Walk-In Closet(s)
- Level: First
Bathroom 2
- Features: Built-in Closet
- Level: First
Bathroom 3
- Features: Walk-In Closet(s)
- Level: First
Den
- Features: No Closet
- Level: First
Kitchen
- Level: First
Living room
- Level: First
Heating
- Central
Cooling
- Central Air
Appliances
- Included: Oven, Cooktop, Dishwasher, Refrigerator
- Laundry: Laundry Closet
Features
- Ceiling Fan(s), High Ceilings, Open Floorplan
- Flooring: Carpet, Engineered Hardwood
- Doors: Sliding Doors
- Has fireplace: No
Interior area
- Total structure area: 2,988
- Total interior livable area: 2,208 sqft
Video & virtual tour
Property
Parking
- Total spaces: 2
- Parking features: Garage - Attached
- Attached garage spaces: 2
Features
- Levels: One
- Stories: 1
- Exterior features: Sidewalk
Lot
- Size: 6,098 Square Feet
Details
- Parcel number: 092531502300010780
- Zoning: RES
- Special conditions: None
Construction
Type & style
- Home type: SingleFamily
- Property subtype: Single Family Residence
Materials
- Block, Stucco
- Foundation: Concrete Perimeter
- Roof: Shingle
Condition
- New construction: No
- Year built: 2021
Utilities & green energy
- Sewer: Public Sewer
- Water: Public
- Utilities for property: Cable Connected, Electricity Connected, Sewer Connected, Water Connected
Community & HOA
Community
- Pet fee: $0 monthly
- Subdivision: SPLIT OAK RESERVE
HOA
- Has HOA: Yes
- HOA fee: $111 monthly
- HOA name: Jedi Management
Location
- Region: Saint Cloud
Financial & listing details
- Price per square foot: $217/sqft
- Tax assessed value: $448,900
- Annual tax amount: $6,365
- Date on market: 9/28/2026
- Cumulative days on market: 34 days
- Listing terms: Cash,Conventional,VA Loan
- Ownership: Fee Simple
- Total actual rent: 0
- Electric utility on property: Yes
- Road surface type: Asphalt, Paved
Estimated market value
$470,500
$447,000 - $494,000
$2,406/mo
Price history
| Date | Event | Price |
|---|---|---|
| 9/28/2026 | Listed for sale | $479,500-10.4%$217/sqft |
Source:  Stellar MLS #O6444900 Report a problem | ||
| 11/9/2025 | Listing removed | $535,000$242/sqft |
Source: Stellar MLS #O6306816 Report a problem | ||
| 10/10/2025 | Price change | $535,000-0.2%$242/sqft |
Source: Stellar MLS #O6306816 Report a problem | ||
| 9/9/2025 | Price change | $535,999-0.4%$243/sqft |
Source: Stellar MLS #O6306816 Report a problem | ||
| 8/28/2025 | Price change | $537,999-0.2%$244/sqft |
Source: Stellar MLS #O6306816 Report a problem | ||
| 7/9/2025 | Price change | $538,9990%$244/sqft |
Source: Stellar MLS #O6306816 Report a problem | ||
| 6/23/2025 | Price change | $539,000-2%$244/sqft |
Source: Stellar MLS #O6306816 Report a problem | ||
| 5/8/2025 | Listed for sale | $550,000+32.9%$249/sqft |
Source: Stellar MLS #O6306816 Report a problem | ||
| 6/3/2021 | Listing removed | -- |
Source:  Pulte Report a problem | ||
| 5/27/2021 | Listed for sale | $413,990+6.4%$187/sqft |
Source: Pulte Report a problem | ||
| 3/5/2021 | Listing removed | -- |
Source: Pulte Report a problem | ||
| 3/3/2021 | Price change | $388,990+0.8%$176/sqft |
Source: Pulte Report a problem | ||
| 2/18/2021 | Price change | $385,990+2.7%$175/sqft |
Source: Pulte Report a problem | ||
| 1/13/2021 | Price change | $375,990+2.7%$170/sqft |
Source: Pulte Report a problem | ||
| 1/9/2021 | Price change | $365,990+1.4%$166/sqft |
Source: Pulte Report a problem | ||
| 12/25/2020 | Price change | $360,990+1.4%$163/sqft |
Source: Pulte Report a problem | ||
| 12/23/2020 | Price change | $355,990$161/sqft |
Source: Pulte Report a problem | ||
| 10/22/2020 | Listed for sale | -- |
Source: Pulte Homes Report a problem | ||
Public tax history
| Year | Property taxes | Tax assessment |
|---|---|---|
| 2025 | $6,366 -1.5% | $448,900 -3% |
| 2024 | $6,463 +1.6% | $462,800 +8.2% |
| 2023 | $6,363 +25% | $427,600 +17.5% |
| 2022 | $5,092 +686.5% | $364,000 +708.9% |
| 2021 | $647 | $45,000 |
Find assessor info on the county website
Monthly payment
Est. payment
Payment breakdown
Explore the cost of this home by adjusting the details. Changes won't be saved.Climate risks
Neighborhood: 34771
Nearby schools
Schools provided by the listing agent
- Elementary: VOYAGER K-8
- Middle: VOYAGER K-8
- High: Tohopekaliga High School
Source: Stellar MLS. This data may not be complete. We recommend contacting the local school district to confirm school assignments for this home.

Similar homes
- $425,0003 bd2 ba1.9k sqft2892 MATERA DRIVE, ST CLOUD, FL 34771For Sale
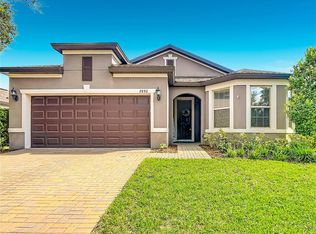
 MLS ID #O6418305, Ryan Gaston, JW GASTON LLC. Stellar MLS
- $409,0003 bd3 ba1.7k sqft2769 FRANKLIN ROAD, ST CLOUD, FL 34771For Sale
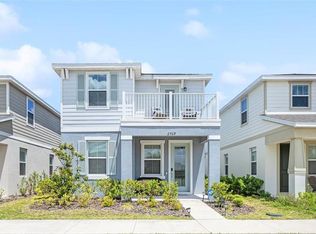 MLS ID #O6385532, Uwem Akpan, CHARLES RUTENBERG REALTY ORLANDO. Stellar MLS
- $549,9904 bd2 ba2.1k sqft2808 DEERFIELD STREET, ST CLOUD, FL 34771For Sale
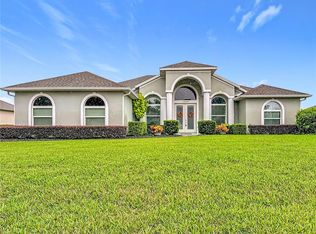 MLS ID #S5136361, Luis Prado, Jr, LA ROSA REALTY LLC. Stellar MLS
- $444,9993 bd3 ba2.7k sqft2317 AVELLINO AVENUE, ST CLOUD, FL 34771For Sale
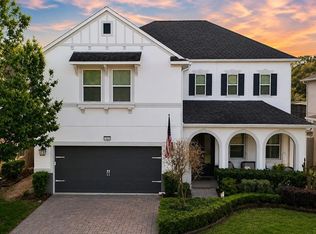 MLS ID #S5146928, Sandra Mena, NONA LEGACY POWERED BY LA ROSA. Stellar MLS
- $550,0003 bd3 ba2.6k sqft1460 PRAIRIE OAKS DRIVE, ST CLOUD, FL 34771For SaleMLS ID #O6340546, Christopher Colagiacomo, CREEGAN GROUP. Stellar MLS
- $394,0004 bd2 ba1.8k sqft348 TALISI LOOP, ST CLOUD, FL 34771For SaleMLS ID #O6369195, Philip Bellacicco, CHARLES RUTENBERG REALTY ORLANDO. Stellar MLS
- $474,9003 bd3 ba2.4k sqft3214 NEEDLEGRASS LANE, HARMONY, FL 34773For SaleMLS ID #S5151697, Charles Hendricks, CHARLES RUTENBERG REALTY ORLANDO. Stellar MLS
- $511,0005 bd4 ba2.5k sqft7133 INDIANGRASS ROAD, ST CLOUD, FL 34773For SaleMLS ID #G5119277, Yvonne Vance, CHARLES RUTENBERG REALTY ORLANDO. Stellar MLS
- $490,0004 bd3 ba2.5k sqft3636 BRISTOL COVE LANE, ST CLOUD, FL 34772For SaleMLS ID #S5156142, Joaquin Zangronis, NABE REALTY. Stellar MLS
- $449,5003 bd2 ba1.9k sqft4900 LOTTA COURT, ST CLOUD, FL 34772For SaleMLS ID #O6374765, Maria Goris, MARKET CONNECT REALTY LLC. Stellar MLS
- $449,0003 bd3 ba1.8k sqft11143 SYCAMORE WOODS DRIVE, ORLANDO, FL 32832For SaleMLS ID #O6409280, Sangita Khatri, BRIC REALTY LLC. Stellar MLS
- $565,0003 bd2 ba1.7k sqft634 GRAPE AVENUE, ST CLOUD, FL 34769For SaleMLS ID #S5154801, Dennis Romero Osorio, WEICHERT REALTORS HALLMARK PRO. Stellar MLS
- $412,0003 bd2 ba2k sqft2015 SPRING SHOWER CIRCLE, KISSIMMEE, FL 34744For SaleMLS ID #S5160338, Sal Malagon Mancebo, LA ROSA REALTY KISSIMMEE. Stellar MLS
- $429,9003 bd2 ba1.7k sqft13303 MOSS PARK RIDGE DRIVE, ORLANDO, FL 32832For SaleMLS ID #O6440010, Steven Koleno, BEYCOME OF FLORIDA LLC. Stellar MLS
- $399,0003 bd2 ba1.8k sqft2720 GREENLANDS STREET, ST CLOUD, FL 34772For SaleMLS ID #O6427840, Trisha Deokinandan, ALORA REALTY GROUP INC. Stellar MLS
- $465,0004 bd3 ba2.8k sqft3624 VEGA CREEK DRIVE, ST CLOUD, FL 34772For SaleMLS ID #S5155107, Michael Suazo, PREFERRED REAL ESTATE BROKERS. Stellar MLS
- $454,9994 bd3 ba2.9k sqft4597 BALER TRAILS DRIVE, ST CLOUD, FL 34772For SaleMLS ID #O6413508, Nick Nastase, TROPICAL SPRINGS REALTY. Stellar MLS
- $464,9005 bd3 ba2.6k sqft1450 SILVERADO FLATS STREET, KISSIMMEE, FL 34744For SaleMLS ID #O6442809, Lori Gilmore, LORI GILMORE REAL ESTATE LLC. Stellar MLS
- $345,0004 bd2 ba1.9k sqft3447 HARLEQUIN DRIVE, ST CLOUD, FL 34772For SaleMLS ID #S5160324, Bruce Clark, PREFERRED REAL ESTATE. Stellar MLS
- $434,0003 bd2 ba2k sqft1739 GOOD NEIGHBOR LOOP, KISSIMMEE, FL 34744For SaleMLS ID #O6451322, Dennesha Leachman, GLOBAL SAPPHIRE REALTY. Stellar MLS
