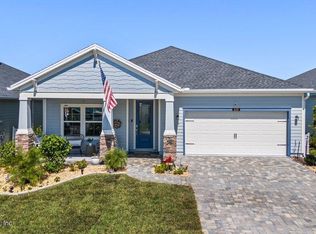
Welcome to Silverleaf Village, a sought-after master-planned community in northern St. Johns County with NO CDD FEE! This beautiful 4-bedroom, 3-bath home offers the perfect blend of comfort, style, and Florida living. Step inside to an inviting open floor plan designed for everyday living and entertaining. The spacious kitchen features a large island and gas cooktop, while the screened lanai--with its own TV--is the perfect spot to relax. Take the fun outdoors to the gazebo with fire pit, ideal for memorable evenings. The spacious primary suite is a true retreat, featuring a luxury master bath with a large shower and dual vanities. And with highly rated A-rated schools and incredible community amenities--including a pool, tennis courts, fitness center, dog park, and playground--Silverleaf Village offers something for everyone. Conveniently located just minutes from major shopping, dining, and everyday conveniences. 4 Bedrooms | 3 Baths | Open Floor plan
Active
Price cut: $25K (10/28)
$475,000
273 SILVERLEAF VILLAGE Drive, St. Augustine, FL 32092
4beds
2,438sqft
Single Family Residence
Built in 2021
7,405 Square Feet Lot
$468,500 Zestimate®
$195/sqft
$139/mo HOA
What's special
Large islandSpacious kitchenGas cooktop
- 77 days
- 1,244
- 99
Zillow last checked:
Listing updated:
Listed by:
CARLY WEDDLE 904-608-9511,
COLDWELL BANKER PREMIER PROPERTIES 904-342-2345
Source: realMLS,MLS#: 2160413
Facts & features
Interior
Bedrooms & bathrooms
- Bedrooms: 4
- Bathrooms: 3
- Full bathrooms: 3
Heating
- Central, Natural Gas
Cooling
- Central Air
Appliances
- Included: Dishwasher, Disposal, Dryer, Gas Range, Microwave, Refrigerator, Washer
- Laundry: In Unit
Features
- Entrance Foyer, Kitchen Island, Open Floorplan, Primary Bathroom -Tub with Separate Shower, Split Bedrooms, Walk-In Closet(s)
- Flooring: Carpet
Interior area
- Total interior livable area: 2,438 sqft
Property
Parking
- Total spaces: 2
- Parking features: Attached, Garage, Garage Door Opener
- Attached garage spaces: 2
Features
- Stories: 1
- Patio & porch: Rear Porch, Screened
- Exterior features: Fire Pit
- Fencing: Back Yard
Lot
- Size: 7,405 Square Feet
- Dimensions: 29 x 130 x 31 x 130
Details
- Additional structures: Gazebo
- Parcel number: 0265721230
- Zoning description: PUD
Construction
Type & style
- Home type: SingleFamily
- Architectural style: Traditional
- Property subtype: Single Family Residence
Materials
- Frame
- Roof: Shingle
Condition
- New construction: No
- Year built: 2021
Utilities & green energy
- Sewer: Public Sewer
- Water: Public
- Utilities for property: Cable Available, Cable Connected, Electricity Connected, Natural Gas Connected, Sewer Connected, Water Connected
Community & HOA
Community
- Security: Smoke Detector(s)
- Subdivision: Silverleaf Village
HOA
- Has HOA: Yes
- Amenities included: Pool, Basketball Court, Clubhouse, Fitness Center
- HOA fee: $1,242 annually
- HOA name: Silverleaf and Silverleaf Village
- Second HOA fee: $414 annually
Location
- Region: Saint Augustine
Financial & listing details
- Price per square foot: $195/sqft
- Tax assessed value: $491,263
- Annual tax amount: $6,001
- Date on market: 8/17/2026
- Listing terms: Cash,Conventional,FHA,VA Loan
- Road surface type: Asphalt
Estimated market value
$468,500
$445,000 - $492,000
$3,049/mo
Price history
| Date | Event | Price |
|---|---|---|
| 10/28/2026 | Price change | $475,000-5%$195/sqft |
Source:  realMLS #2160413 Report a problem | ||
| 9/10/2026 | Price change | $500,000-5.7%$205/sqft |
Source: realMLS #2160413 Report a problem | ||
| 8/17/2026 | Listed for sale | $530,000+8.6%$217/sqft |
Source: realMLS #2160413 Report a problem | ||
| 11/29/2021 | Sold | $487,990$200/sqft |
Source: realMLS #1116616 Report a problem | ||
| 7/6/2021 | Pending sale | $487,990$200/sqft |
Source:  St Augustine St Johns County BOR #214426 Report a problem | ||
| 6/21/2021 | Listed for sale | $487,990$200/sqft |
Source: St Augustine St Johns County BOR #214426 Report a problem | ||
Public tax history
| Year | Property taxes | Tax assessment |
|---|---|---|
| 2025 | $6,002 +12% | $459,568 +2.9% |
| 2024 | $5,360 +1.9% | $446,616 +3% |
| 2023 | $5,259 +1.6% | $433,608 +2% |
| 2022 | $5,174 +424.3% | $425,173 +466.9% |
| 2021 | $987 +179.7% | $75,000 +183% |
| 2020 | $353 | $26,500 |
Find assessor info on the county website
Monthly payment
Est. payment
Payment breakdown
Explore the cost of this home by adjusting the details. Changes won't be saved.Climate risks
Neighborhood: 32092
Nearby schools
Schools provided by the listing agent
- Elementary: Magnolia Oaks Academy
- Middle: Magnolia Oaks Academy
- High: Tocoi Creek
Source: realMLS. This data may not be complete. We recommend contacting the local school district to confirm school assignments for this home.
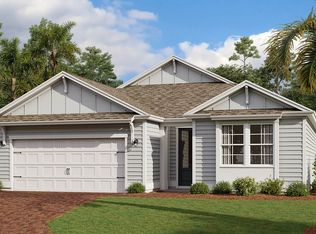
- $655,8004 bd4 ba2.7k sqft263 Silverleaf Village Dr, Saint Augustine, FL 32092Off Market
- $536,5005 bd3 ba2.5k sqft285 Silverleaf Village Dr, Saint Augustine, FL 32092Off Market
- $112,0005 bd3 ba-- sqft173 Fawn Field Ln, Saint Augustine, FL 32092Off Market
- $549,0004 bd2 ba2.4k sqft255 Silverleaf Village Dr, Saint Augustine, FL 32092Off Market
Similar homes
- $468,7304 bd3 ba2.1k sqft525 PROSPERITY LAKE Drive, St. Augustine, FL 32092For Sale
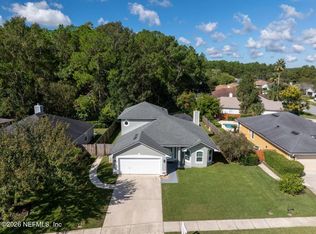 MLS ID #2169929, CORINNE DIANE DICKMAN. realMLS
- $487,0003 bd3 ba2.3k sqft191 HOLLY FOREST Drive, St. Augustine, FL 32092For Sale
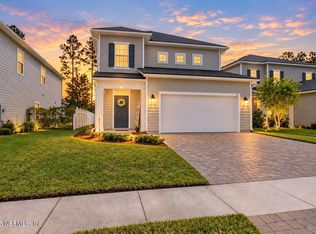 MLS ID #2166496, CINDY GAVIN. realMLS
- $489,0004 bd2 ba2.5k sqft817 ESQUIRE Lane, St. Augustine, FL 32092For Sale
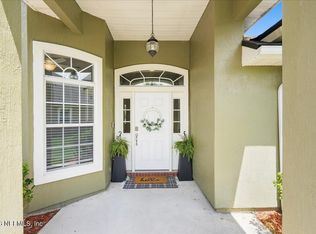 MLS ID #2154415, PATTY G JONES. realMLS
- $494,4004 bd3 ba2.3k sqft265 VARNER Way, St. Augustine, FL 32092For Sale
 MLS ID #2156926, CORINNE TURNBULL. realMLS
- $469,0004 bd3 ba2k sqft66 Sage Hen Dr, Saint Augustine, FL 32095For Sale
 MLS ID #1230704, Deidre Vlassis, CENTURY 21 Realty Exchange. DBAMLS
