Welcome Home! Nestled in the heart of Ocoee, this beautifully updated pool home offers 1,992 square feet of inviting living space, an abundance of natural light, and the perfect blend of modern upgrades, everyday comfort, and exceptional Florida living. Featuring a renovated kitchen, two beautifully updated bathrooms, and a private backyard retreat, this residence offers an incredible opportunity to enjoy both indoor and outdoor living.Step inside to discover soaring vaulted ceilings, generous living spaces, and a thoughtfully designed floor plan that seamlessly connects the formal living and dining areas with the welcoming family room. Attractive laminate flooring flows throughout the main living spaces, while carpeting installed approximately six months ago adds comfort and warmth to the bedrooms. Large windows invite an abundance of natural light, creating a bright and airy atmosphere throughout the home. The beautifully renovated kitchen serves as a centerpiece of the residence, showcasing elegant stone countertops with a striking waterfall edge, updated finishes, and tile flooring. Designed with both style and functionality in mind, the kitchen offers a welcoming space for everyday meals, entertaining, and gathering with family and friends. Both bathrooms have also been thoughtfully renovated, offering updated finishes and a fresh, contemporary feel. The spacious primary suite provides a relaxing retreat, complete with a walk-in closet and a beautifully updated ensuite bathroom. Step outside and discover your own private Florida oasis! A beautiful screen-enclosed swimming pool and spa create the ultimate setting for relaxation and entertaining. Whether enjoying a refreshing afternoon swim, hosting weekend gatherings, or unwinding in the spa, this outdoor retreat is designed for year-round enjoyment. The fully fenced backyard provides additional privacy, while extensive paver improvements at the front of the residence and around the home enhance curb appeal and create attractive, functional outdoor spaces. An additional paver area along the side of the home offers valuable space for extra storage. Additional improvements include a newer air-conditioning unit, a sprinkler system, and a roof replaced approximately eight years ago. A washer and dryer are also included, adding everyday convenience. The two-car garage provides additional parking and storage. Conveniently situated in Ocoee with easy access to shopping, dining, major roadways, and the many attractions Central Florida has to offer, this residence combines an inviting floor plan with an impressive collection of updates and outdoor amenities. With its renovated kitchen and bathrooms, newer flooring, extensive paver improvements, and beautiful private pool and spa, this home offers an exceptional opportunity to enjoy the Florida lifestyle.
For sale
$449,000
2736 SPRINGFIELD DR, OCOEE, FL 34761
4beds
1,992sqft
Single Family Residence
Built in 1993
8,140 Square Feet Lot
$440,600 Zestimate®
$225/sqft
$17/mo HOA
What's special
Renovated kitchenAbundance of natural lightTwo beautifully updated bathroomsPrivate backyard retreatWelcoming family roomSoaring vaulted ceilingsThoughtfully designed floor plan
- 23 days
- 841
- 117
Likely to sell faster than
Zillow last checked:
Listing updated:
Listed by:
Albin Hubscher 407-404-4041,
CENTRAL FLORIDA PRIME REAL ESTATE LLC 407-404-4041
Source: Stellar MLS,MLS#: O6450408 Originating MLS: Orlando Regional
Facts & features
Interior
Bedrooms & bathrooms
- Bedrooms: 4
- Bathrooms: 2
- Full bathrooms: 2
Primary bedroom
- Description: Room4
- Features: Walk-In Closet(s)
- Level: First
- Area: 288 Square Feet
- Dimensions: 12x24
Bedroom 2
- Description: Room1
- Features: Built-in Closet
- Level: First
- Area: 108 Square Feet
- Dimensions: 9x12
Bedroom 3
- Description: Room2
- Features: Built-in Closet
- Level: First
- Area: 110 Square Feet
- Dimensions: 11x10
Bedroom 4
- Description: Room3
- Features: Built-in Closet
- Level: First
- Area: 132 Square Feet
- Dimensions: 11x12
Dining room
- Description: Room7
- Level: First
- Area: 120 Square Feet
- Dimensions: 10x12
Family room
- Description: Room8
- Level: First
- Area: 221 Square Feet
- Dimensions: 17x13
Kitchen
- Description: Room6
- Level: First
- Area: 190 Square Feet
- Dimensions: 10x19
Living room
- Description: Room5
- Level: First
- Area: 273 Square Feet
- Dimensions: 13x21
Heating
- Central
Cooling
- Central Air
Appliances
- Included: Disposal, Dryer, Microwave, Range, Refrigerator, Washer
- Laundry: Inside
Features
- Eating Space In Kitchen, High Ceilings, Solid Surface Counters, Solid Wood Cabinets, Stone Counters, Walk-In Closet(s)
- Flooring: Carpet, Laminate
- Doors: Sliding Doors
- Has fireplace: No
Interior area
- Total structure area: 2,721
- Total interior livable area: 1,992 sqft
Property
Parking
- Total spaces: 2
- Parking features: Driveway
- Attached garage spaces: 2
- Has uncovered spaces: Yes
Features
- Levels: One
- Stories: 1
- Exterior features: Sidewalk
- Has private pool: Yes
- Pool features: In Ground, Gunite
- Has spa: Yes
- Fencing: Wood
Lot
- Size: 8,140 Square Feet
- Features: Sidewalk
Details
- Parcel number: 282215740100190
- Zoning: R-1A
- Special conditions: None
Construction
Type & style
- Home type: SingleFamily
- Property subtype: Single Family Residence
Materials
- Block
- Foundation: Slab
- Roof: Shingle
Condition
- New construction: No
- Year built: 1993
Utilities & green energy
- Sewer: Public Sewer
- Water: Public
- Utilities for property: Cable Connected, Electricity Connected, Sewer Connected
Community & HOA
Community
- Security: Smoke Detector(s)
- Pet fee: $0 monthly
- Subdivision: RICHFIELD
HOA
- Has HOA: Yes
- HOA fee: $17 monthly
- HOA name: HOA management inc
- HOA phone: 407-232-9410
Location
- Region: Ocoee
Financial & listing details
- Price per square foot: $225/sqft
- Tax assessed value: $350,432
- Annual tax amount: $6,124
- Date on market: 10/17/2026
- Cumulative days on market: 24 days
- Listing terms: Cash,Conventional,FHA,VA Loan
- Ownership: Fee Simple
- Total actual rent: 0
- Electric utility on property: Yes
- Road surface type: Paved
Estimated market value
$440,600
$419,000 - $463,000
$2,641/mo
Price history
| Date | Event | Price |
|---|---|---|
| 10/17/2026 | Listed for sale | $449,000+220.5%$225/sqft |
Source:  Stellar MLS #O6450408 Report a problem | ||
| 9/1/2011 | Sold | $140,100-19.5%$70/sqft |
Source: Public Record Report a problem | ||
| 3/6/2011 | Listed for sale | -- |
Source: foreclosure.com Report a problem | ||
| 9/18/2003 | Sold | $174,000+68.9%$87/sqft |
Source: Public Record Report a problem | ||
| 10/11/1993 | Sold | $103,000$52/sqft |
Source: Public Record Report a problem | ||
Public tax history
| Year | Property taxes | Tax assessment |
|---|---|---|
| 2024 | $6,086 +8.6% | $330,583 +10% |
| 2023 | $5,604 +10.1% | $300,530 +10% |
| 2022 | $5,090 +8.6% | $273,209 +10% |
| 2021 | $4,685 +2.9% | $248,372 +4.6% |
| 2020 | $4,551 +0.6% | $237,386 +3.2% |
| 2019 | $4,523 +3.6% | $230,036 +10% |
| 2018 | $4,365 | $209,124 +10% |
| 2017 | $4,365 +10.5% | $190,113 +5.4% |
| 2016 | $3,950 +3.7% | $180,424 +6.9% |
| 2015 | $3,808 +16.5% | $168,761 +16.9% |
| 2014 | $3,267 +5.3% | $144,425 +3.3% |
| 2013 | $3,104 +1.6% | $139,816 +0.8% |
| 2012 | $3,054 -4.9% | $138,712 -5.2% |
| 2011 | $3,211 -2.7% | $146,282 -7.3% |
| 2010 | $3,301 | $157,764 -18.6% |
| 2009 | -- | $193,700 -20.1% |
| 2008 | $4,519 -2.2% | $242,511 -6.3% |
| 2007 | $4,622 +6.6% | $258,702 +14.8% |
| 2006 | $4,338 +23.9% | $225,447 +19.9% |
| 2005 | $3,502 +26.2% | $188,078 +23.2% |
| 2004 | $2,775 +62.3% | $152,624 +7.8% |
| 2003 | $1,709 +3.1% | $141,606 +3.1% |
| 2002 | $1,658 -1.3% | $137,304 +7.8% |
| 2001 | $1,680 +2.6% | $127,399 +11.2% |
| 2000 | $1,637 | $114,601 |
Find assessor info on the county website
Monthly payment
Est. payment
Payment breakdown
Explore the cost of this home by adjusting the details. Changes won't be saved.Climate risks
Neighborhood: 34761
Nearby schools
Schools provided by the listing agent
- Elementary: Citrus Elem
- Middle: Ocoee Middle
- High: Ocoee High
Source: Stellar MLS. This data may not be complete. We recommend contacting the local school district to confirm school assignments for this home.


Similar homes
- $435,0004 bd2 ba2.3k sqft1503 ADRIATIC DRIVE, OCOEE, FL 34761For Sale

 MLS ID #O6439846, Arla Gardiner, EXIT REAL ESTATE RESULTS. Stellar MLS
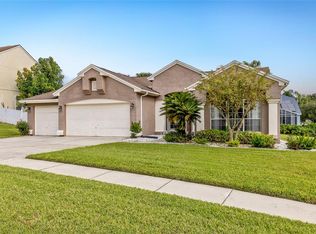
- $490,0004 bd3 ba2.3k sqft1361 OLYMPIA PARK CIRCLE, OCOEE, FL 34761For Sale
 MLS ID #O6447341, Joe Gillespie, LPT REALTY, LLC. Stellar MLS
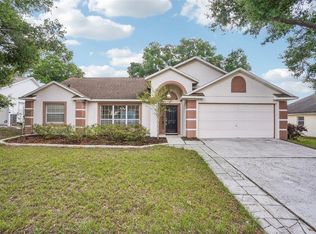
- $409,0004 bd2 ba1.7k sqft2596 ALCLOBE CIRCLE, OCOEE, FL 34761For Sale
 MLS ID #O6405340, Jacob Laracuente, REALTY OF AMERICA. Stellar MLS
- $409,9003 bd2 ba1.4k sqft2706 KRIS XING, OCOEE, FL 34761For Sale
 MLS ID #O6424048, Scotti Gallegos, ALL REAL ESTATE & INVESTMENTS. Stellar MLS
- $469,0004 bd3 ba2.1k sqft6526 POMEROY CIRCLE, ORLANDO, FL 32810For SaleMLS ID #O6447187, Laurie Cravey, CHARLES RUTENBERG REALTY ORLANDO. Stellar MLS
- $399,9003 bd2 ba1.7k sqft7247 SOMERSWORTH DRIVE, ORLANDO, FL 32835For SaleMLS ID #O6455420, Laurie Reader, KELLER WILLIAMS DEDICATED PROF. Stellar MLS
- $449,9994 bd4 ba2.3k sqft991 ALSTON BAY BOULEVARD, APOPKA, FL 32703For SaleMLS ID #TB8555106, Bryan Rhoads, LKV REALTY, LLC. Stellar MLS
- $345,0004 bd3 ba2.1k sqft2939 DANFORTH DRIVE, ORLANDO, FL 32818For SaleMLS ID #O6429031, Brittneyann Cover, RE/MAX ASSURED. Stellar MLS
- $465,0004 bd2 ba2k sqft2640 HERON LANDING COURT, ORLANDO, FL 32837For SaleMLS ID #S5160992, Wilfred Sierra Sosa, RE/MAX PRIME PROPERTIES. Stellar MLS
- $450,0003 bd2 ba1.9k sqft1748 IMPERIAL PALM DRIVE, APOPKA, FL 32712For SaleMLS ID #O6429768, Johnny Hurlburt, COLDWELL BANKER REALTY. Stellar MLS
- $414,9004 bd2 ba1.8k sqft1343 FREYMARK STREET, ALTAMONTE SPRINGS, FL 32701For SaleMLS ID #O6453866, Heather Unger, PA, ACME REAL ESTATE FLORIDA LLC. Stellar MLS
- $235,0002 bd3 ba1.2k sqft638 OLYMPIC DR #2, OCOEE, FL 34761For SaleMLS ID #O6455288, Kimberly Beach Byerly, THE REAL ESTATE COLLECTION LLC. Stellar MLS
- $495,0004 bd3 ba2.6k sqft9059 LAUREL RIDGE DRIVE, MOUNT DORA, FL 32757For SaleMLS ID #O6454548, Beth Stoothoff, WATSON REALTY CORP. Stellar MLS
- $355,0003 bd2 ba1.3k sqft271 DANIELS POINTE DRIVE, WINTER GARDEN, FL 34787For SaleMLS ID #O6455616, Erica Diaz, HOMEVEST REALTY. Stellar MLS
- $425,0003 bd2 ba1.9k sqft381 HAVERLAKE CIRCLE, APOPKA, FL 32712For SaleMLS ID #O6436624, Mark Humphreys, RE/MAX ASSURED. Stellar MLS
- $429,0003 bd2 ba1.8k sqft138 ROCKHILL DRIVE, SANFORD, FL 32771For SaleMLS ID #O6443974, Cathy Sawruk Williams, COLDWELL BANKER REALTY. Stellar MLS
- $470,0003 bd2 ba1.6k sqft8971 ANGELICA DRIVE, ORLANDO, FL 32836For SaleMLS ID #O6433841, George Rahi, COLDWELL BANKER REALTY. Stellar MLS
- $415,0003 bd2 ba1.4k sqft453 AMETHYST WAY, LAKE MARY, FL 32746For SaleMLS ID #O6454308, Veronica Figueroa, EXP REALTY LLC. Stellar MLS
- $469,9004 bd3 ba2.4k sqft2660 LEDGEMONT COURT, CLERMONT, FL 34711For SaleMLS ID #OM729897, Sarah Lieto, FLORIDA'S CHOICE REALTY. Stellar MLS
- $349,9993 bd2 ba1.4k sqft7853 KENSINGHAM COURT, ORLANDO, FL 32835For SaleMLS ID #O6422289, Marlon Persaud, REAL BROKER, LLC. Stellar MLS
