Skip main navigation
Closed
  • $1,200,000

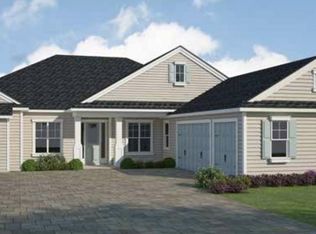
    276 BACK CREEK Drive, St. Augustine, FL 32092

    5beds
    4,047sqft
    Single Family Residence
    Built in 2018
    0.56 Acres Lot
    $1,154,600 Zestimate®
    $297/sqft
    $5,886 Estimated rent

    Home value

    $1,154,600

    $1.10M - $1.21M

    $5,886/mo

    Zestimate® history
    Loading
    Loading...

    Owner options

    List your home for rent

    $5,886/mo

    Rent Zestimate®

    Find your next renter with Zillow Rental Manager. Plus, with online applications, you can quickly screen prospective tenants – for free.

    Learn more

    $5,886/mo

    Rent Zestimate®

    Refinance and save

    $8,267/mo

    Est. payment

    Refinancing to a lower rate could help reduce your monthly payments and save thousands over the life of the loan.

    See today's rates

    $8,267/mo

    Est. payment

    Explore your selling options

    Work with a Zillow partner agent

    Leverage their expertise and Zillow's premium Showcase listings to get your home seen by more buyers.

    Get started

    List with your own agent

    Get your home in front of millions of buyers by listing it on Zillow.

    Learn how to do it

    Sell it yourself

    Take full control of how buyers see your home on Zillow by listing For Sale by Owner (FSBO).

    List your home

    What's special

    Welcome to 276 Back Creek, an exceptional 5-bedroom, 4.5-bathroom, FOUR CAR GARAGE, custom home built by the luxury MasterCraft Builder Group. This expansive residence, nestled on one of the largest lots in Trailmark, offers a perfect blend of modern luxury and serene preserve views. Step inside to find a gourmet kitchen that dreams are made of - featuring Whirlpool appliances, a 36'' 5-burner cooktop, built-in oven and microwave, a custom hood, and a hidden control dishwasher. The kitchen is beautifully framed by double-stacked cabinets to the ceiling, with soft-close doors and drawers, all complemented by Zodiac quartz countertops. Huge walk-in pantry and laundry. Distressed hardwood floors flow throughout the foyer, great room, kitchen nook, pocket office, and study, adding a touch of warmth to the contemporary design.The first-floor layout is designed with convenience and comfort in mind, including a secondary en-suite bedroom that offers your guests their own private retreat. The upstairs boasts three additional bedrooms, two full bathrooms, and an oversized bonus roomperfect for a media space or playroom. The primary suite is a true sanctuary, featuring a free-standing soaking tub, an oversized frameless glass shower, and premium finishes for ultimate relaxation. Step outside to your personal oasisan expansive screened-in pool and spa, complete with a summer kitchen and paver surround, ideal for entertaining or simply unwinding. The large screened lanai offers uninterrupted views of the private preserve, providing both beauty and tranquility. With a 4-car garage, this home has all the space you need for vehicles, storage, and more. Thoughtfully designed and meticulously maintained, this property is the epitome of modern living in one of St. Augustine's most desirable communities. Don't miss the opportunity to make this luxury retreat your forever home.

    Zillow last checked:

    Listing updated:

    Listed by:

    CHRISTINA WELCH 904-404-1640,

    KELLER WILLIAMS ST JOHNS 904-867-7694

    Bought with:

    JESSIE FORGA, 3563414

    DAVIDSON REALTY, INC.

    Source: realMLS,MLS#: 2049577MLS Logo

    Facts & features

    Interior

    Bedrooms & bathrooms
    • Bedrooms: 5
    • Bathrooms: 5
    • Full bathrooms: 4
    • 1/2 bathrooms: 1
    Primary bedroom
    • Level: First
    • Area: 280 Square Feet
    • Dimensions: 14.00 x 20.00
    Bedroom 2
    • Level: First
    • Area: 168 Square Feet
    • Dimensions: 14.00 x 12.00
    Bedroom 3
    • Level: Second
    • Area: 196 Square Feet
    • Dimensions: 14.00 x 14.00
    Bedroom 4
    • Level: Second
    • Area: 182 Square Feet
    • Dimensions: 14.00 x 13.00
    Bedroom 5
    • Level: Second
    • Area: 169 Square Feet
    • Dimensions: 13.00 x 13.00
    Dining room
    • Level: First
    • Area: 154 Square Feet
    • Dimensions: 14.00 x 11.00
    Family room
    • Level: First
    • Area: 456 Square Feet
    • Dimensions: 19.00 x 24.00
    Kitchen
    • Level: First
    • Area: 285 Square Feet
    • Dimensions: 19.00 x 15.00
    Loft
    • Level: Second
    • Area: 342 Square Feet
    • Dimensions: 19.00 x 18.00
    Office
    • Level: First
    • Area: 156 Square Feet
    • Dimensions: 13.00 x 12.00
    Heating
    • Central
    Cooling
    • Central Air
    Appliances
    • Included: Dishwasher, Gas Range, Gas Water Heater, Microwave
    • Laundry: Electric Dryer Hookup, Washer Hookup
    Features
    • Breakfast Nook, Entrance Foyer, Kitchen Island, Pantry, Primary Bathroom -Tub with Separate Shower, Master Downstairs, Split Bedrooms, Walk-In Closet(s)
    • Flooring: Wood
    Interior area
    • Total interior livable area: 4,047 sqft

    Property

    Parking
    • Total spaces: 4
    • Parking features: Attached, Garage
    • Attached garage spaces: 4
    Features
    • Levels: Two
    • Stories: 2
    • Patio & porch: Covered, Patio, Porch, Screened
    • Pool features: In Ground, Screen Enclosure
    • Has view: Yes
    • View description: Protected Preserve
    Lot
    • Size: 0.56 Acres
    Details
    • Parcel number: 0290112410

    Construction

    Type & style
    • Home type: SingleFamily
    • Architectural style: Traditional
    • Property subtype: Single Family Residence
    Materials
    • Fiber Cement, Frame
    • Roof: Shingle
    Condition
    • New construction: No
    • Year built: 2018

    Utilities & green energy

    • Sewer: Public Sewer
    • Water: Public
    • Utilities for property: Cable Available, Natural Gas Available

    Community & HOA

    Community
    • Security: Smoke Detector(s)
    • Subdivision: Trailmark
    HOA
    • Has HOA: Yes
    • Amenities included: Pool, Basketball Court, Children's Pool, Fitness Center, Jogging Path, Tennis Court(s)
    • HOA fee: $100 annually
    Location
    • Region: Saint Augustine

    Financial & listing details

    • Price per square foot: $297/sqft
    • Tax assessed value: $903,892
    • Annual tax amount: $10,372
    • Date on market: 9/30/2024
    • Listing terms: Cash,Conventional,FHA,VA Loan
    • Road surface type: Asphalt

    Price history

    DateEventPrice
    9/1/2026Listing removed$1,199,000$296/sqft
    Source: realMLS #2142363 Report a problem
    6/16/2026Price change$1,199,000-4%$296/sqft
    Source: realMLS #2142363 Report a problem
    4/28/2026Listed for sale$1,249,000+4.1%$309/sqft
    Source: realMLS #2142363 Report a problem
    12/10/2024Sold$1,200,000-4%$297/sqft
    Source: realMLS #2049577 Report a problem
    9/30/2024Listed for sale$1,249,900+139.2%$309/sqft
    Source: realMLS #2049577 Report a problem
    8/10/2018Sold$522,439$129/sqft
    Source: realMLS #906998 Report a problem

    Public tax history

    YearProperty taxesTax assessment
    2025$15,477 +47.2%$903,892 +56%
    2024$10,515 +1.4%$579,328 +3%
    2023$10,372 +1.7%$562,454 +3%
    2022$10,200 +0.3%$546,072 +3%
    2021$10,171 +11.2%$530,167 +18.6%
    2020$9,145 0%$447,178 +2.3%
    2019$9,147 $437,124 +542.8%
    2018$9,147 $68,000 +1709%
    2017-- $3,759
    Find assessor info on the county website

    Neighborhood: 32092

    Nearby schools

    GreatSchools rating
    Schools provided by the listing agent
    • Elementary: Picolata Crossing
    • Middle: Pacetti Bay
    • High: Tocoi Creek

    Source: realMLS. This data may not be complete. We recommend contacting the local school district to confirm school assignments for this home.

    Get a cash offer in 3 minutes
    Find out how much your home could sell for in as little as 3 minutes with a no-obligation cash offer.
    Estimated market value

    $1,154,600

    Get a cash offer in 3 minutes
    Find out how much your home could sell for in as little as 3 minutes with a no-obligation cash offer.
    Estimated market value

    $1,154,600