Welcome home to this thoughtfully designed one-level split-floor-plan residence, perfectly situated on a quiet cul-de-sac with a lush, private preserve lot. A full-size 3-car garage adds everyday convenience and ample storage. Step through the foyer into a versatile office/flex room, followed by a formal dining room -- ideal for work-from-home flexibility or entertaining guests. The heart of the home opens into a light-filled living space with soaring 12-foot ceilings, filled with natural light and framed by a serene, panoramic preserve view. The kitchen is a true showpiece, featuring a large center island, breakfast nook area, natural gas range, and an open-concept flow into the living area -- perfect for gathering and entertaining. The primary suite offers a spacious walk-in closet with a built-in organization system, along with a spa-inspired bathroom featuring a frameless walk-in shower, separate soaking tub, and dual vanities. On the opposite side of the living space, a second bedroom offers a private en-suite bath, while bedrooms 3 and 4 share a third full bathroom -- a smart, privacy-conscious layout for guests or multi-generational living. Additional highlights include a spacious laundry room with extra cabinetry and a convenient drop zone, a garage-installed water softener, and a newer (1-year-old) HVAC system. Don't miss this opportunity to own a move-in-ready home offering privacy, comfort, and everyday comfort.
Active
$569,000
276 GRAY WOLF Trail, Jacksonville, FL 32081
4beds
2,495sqft
Single Family Residence
Built in 2015
8,712 Square Feet Lot
$559,100 Zestimate®
$228/sqft
$33/mo HOA
What's special
Large center islandBreakfast nook areaSerene panoramic preserve viewNatural gas rangeGarage-installed water softenerOne-level split-floor-plan residenceLight-filled living space
- 56 days
- 776
- 46
Likely to sell faster than
Zillow last checked:
Listing updated:
Listed by:
OKSANA PONDO 904-305-6074,
LOKATION 954-545-5583
Source: realMLS,MLS#: 2165003
Facts & features
Interior
Bedrooms & bathrooms
- Bedrooms: 4
- Bathrooms: 3
- Full bathrooms: 3
Heating
- Central, Electric, Heat Pump
Cooling
- Central Air, Electric
Appliances
- Included: Dishwasher, Disposal, Dryer, Gas Range, Gas Water Heater, Microwave, Refrigerator, Tankless Water Heater, Washer, Water Softener Owned, Water Softener Rented
- Laundry: Electric Dryer Hookup, Gas Dryer Hookup, In Unit, Lower Level, Washer Hookup
Features
- Breakfast Nook, Ceiling Fan(s), Eat-in Kitchen, Entrance Foyer, Guest Suite, Kitchen Island, Open Floorplan, Pantry, Primary Bathroom -Tub with Separate Shower, Master Downstairs, Smart Thermostat, Split Bedrooms, Walk-In Closet(s)
- Flooring: Carpet, Tile
Interior area
- Total interior livable area: 2,495 sqft
Property
Parking
- Total spaces: 3
- Parking features: Attached, Garage
- Attached garage spaces: 3
Features
- Levels: One
- Stories: 1
- Patio & porch: Covered, Front Porch
- Has view: Yes
- View description: Trees/Woods
Lot
- Size: 8,712 Square Feet
- Features: Dead End Street, Sprinklers In Front, Sprinklers In Rear
Details
- Parcel number: 1681480640
- Zoning description: Single Family
Construction
Type & style
- Home type: SingleFamily
- Architectural style: Ranch
- Property subtype: Single Family Residence
Materials
- Frame, Stucco
- Roof: Shingle
Condition
- New construction: No
- Year built: 2015
Utilities & green energy
- Sewer: Public Sewer
- Water: Public
- Utilities for property: Cable Connected, Electricity Available, Electricity Connected, Natural Gas Available, Natural Gas Connected, Sewer Connected, Water Available, Water Connected
Community & HOA
Community
- Security: Smoke Detector(s)
- Subdivision: Cypress Trails At Nocatee
HOA
- Has HOA: Yes
- Amenities included: Pool, Basketball Court, Children's Pool, Dog Park, Fitness Center, Jogging Path, Maintenance Grounds, Management - Developer, Park, Pickleball, Playground, Tennis Court(s)
- Services included: Other
- HOA fee: $33 monthly
Location
- Region: Jacksonville
Financial & listing details
- Price per square foot: $228/sqft
- Tax assessed value: $534,346
- Annual tax amount: $7,907
- Date on market: 9/16/2026
- Listing terms: Cash,Conventional,FHA,VA Loan
- Road surface type: Asphalt
Estimated market value
$559,100
$531,000 - $587,000
$3,303/mo
Price history
| Date | Event | Price |
|---|---|---|
| 9/16/2026 | Listed for sale | $569,000+4.1%$228/sqft |
Source:  realMLS #2165003 Report a problem | ||
| 5/19/2025 | Sold | $546,700-4.9%$219/sqft |
Source: realMLS #2064631 Report a problem | ||
| 4/24/2025 | Price change | $574,999-3.4%$230/sqft |
Source: realMLS #2064631 Report a problem | ||
| 4/10/2025 | Price change | $595,000-0.8%$238/sqft |
Source: realMLS #2064631 Report a problem | ||
| 3/27/2025 | Price change | $599,999-0.8%$240/sqft |
Source: realMLS #2064631 Report a problem | ||
| 2/13/2025 | Price change | $605,000-0.8%$242/sqft |
Source: realMLS #2064631 Report a problem | ||
| 1/14/2025 | Listed for sale | $610,000$244/sqft |
Source: realMLS #2064631 Report a problem | ||
Public tax history
| Year | Property taxes | Tax assessment |
|---|---|---|
| 2025 | $7,908 +4.9% | $341,616 +2.9% |
| 2024 | $7,540 +2% | $331,989 +3% |
| 2023 | $7,394 +6.3% | $322,320 +3% |
| 2022 | $6,959 +0.4% | $312,933 +3% |
| 2021 | $6,931 +0.6% | $303,819 +1.4% |
| 2020 | $6,887 +0.7% | $299,625 +2.3% |
| 2019 | $6,837 +1.8% | $292,889 +1.9% |
| 2018 | $6,713 | $287,428 +2.1% |
| 2017 | $6,713 -0.5% | $281,517 +2.1% |
| 2016 | $6,748 +13.1% | $275,727 +451.5% |
| 2015 | $5,968 | $50,000 |
Find assessor info on the county website
Monthly payment
Est. payment
Payment breakdown
Explore the cost of this home by adjusting the details. Changes won't be saved.Climate risks
Neighborhood: 32081
Nearby schools
Schools provided by the listing agent
- Elementary: Bartram Springs
- Middle: Twin Lakes Academy
- High: Atlantic Coast
Source: realMLS. This data may not be complete. We recommend contacting the local school district to confirm school assignments for this home.
- $597,3005 bd3 ba2.5k sqft282 Gray Wolf Trl, Ponte Vedra, FL 32081Off Market

- $687,6004 bd3 ba3.4k sqft264 Gray Wolf Trl, Jacksonville, FL 32081Off Market
- $580,8004 bd2 ba2.5k sqft282 Gray Wolf Trl, Jacksonville, FL 32256Off Market
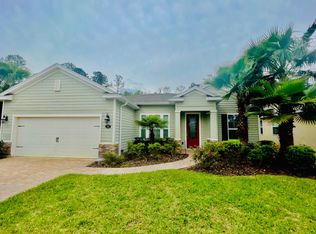
- $551,0004 bd2 ba2.5k sqft254 Gray Wolf Trl, Jacksonville, FL 32081Off Market
Similar homes
- $675,0004 bd4 ba2.3k sqft489 CITRUS RIDGE Drive, Ponte Vedra, FL 32081For Sale
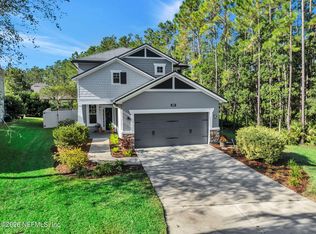 MLS ID #2170612, DANIELLE CAROPEPE. realMLS
- $639,0004 bd3 ba2.7k sqft14410 E CHERRY LAKE Drive, Jacksonville, FL 32258For Sale
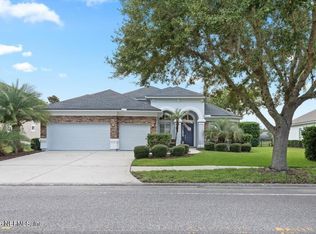 MLS ID #2170085, SHANNON LYN MESSINA. realMLS
- $600,0004 bd3 ba2.3k sqft302 VISTA LAKE Circle, Ponte Vedra, FL 32081For Sale
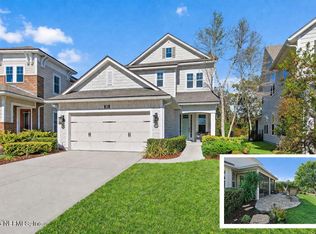 MLS ID #2154845, CRYSTAL DOXTATOR. realMLS
- $609,9004 bd3 ba2.5k sqft32 WATERLINE Drive, St. Johns, FL 32259For Sale
 MLS ID #2167831, SCOTT PEKARCHIK. realMLS
