Welcome to Country Living in the heart of Geneva! Situated on 5 high-and-dry acres, this freshly painted 3-bedroom, 2-bath ranch home offers a wonderful blend of comfortable living and equestrian/farm-ready features. The property includes an open pole barn with electric lighting, recently paved surface and new posts, along with 4 chicken coops, a goat house, horse ring and run-in—ideal for training animals and enjoying the outdoor lifestyle. Inside, the home features granite countertops in the kitchen, tile flooring throughout, updated lighting fixtures, 9-foot ceilings with ceiling fans, and a wood-burning fireplace that creates a warm and inviting focal point in the living room. A Reverse Osmosis System "RO system" inside the home is connected to the refrigerator for added convenience. Step outside to the screened porch and take in the peaceful views of the surrounding acreage and farm setting. The property also features a 50-amp RV hookup, offering added flexibility for RV owners or guests. Additional updates include a 2018 Roof, 2025 -50 Gallon Hot Water Heater, 2023 AC condenser and new AC coil. The property also has a new well house system that operates using hydrogen peroxide rather than chlorine, with the option to use chlorine if desired. With 5 usable acres and multiple existing animal and farm structures already in place, this Geneva property offers a unique opportunity to enjoy space, privacy and the rural lifestyle while still having all the comforts of home. Come experience the peaceful setting and everything this special property has to offer in person.
For sale
$649,900
2760 E OSCEOLA ROAD, GENEVA, FL 32732
3beds
1,706sqft
Single Family Residence
Built in 2000
5 Acres Lot
$-- Zestimate®
$381/sqft
$-- HOA
What's special
Updated lighting fixturesTile flooring throughout
- 3 days
- 1,381
- 83
Zillow last checked:
Listing updated:
Listed by:
Jenn Cameron 407-463-2075,
WEICHERT REALTORS HALLMARK PRO 407-862-9966
Source: Stellar MLS,MLS#: O6453121 Originating MLS: Orlando Regional
Facts & features
Interior
Bedrooms & bathrooms
- Bedrooms: 3
- Bathrooms: 2
- Full bathrooms: 2
Primary bedroom
- Features: Ceiling Fan(s), En Suite Bathroom, Walk-In Closet(s)
- Level: First
- Area: 224 Square Feet
- Dimensions: 14x16
Bedroom 2
- Features: Ceiling Fan(s), Built-in Closet
- Level: First
- Area: 156 Square Feet
- Dimensions: 12x13
Bedroom 3
- Features: Ceiling Fan(s), Built-in Closet
- Level: First
- Area: 132 Square Feet
- Dimensions: 12x11
Primary bathroom
- Features: Dual Sinks, Shower No Tub, Linen Closet
- Level: First
- Area: 96 Square Feet
- Dimensions: 12x8
Bathroom 2
- Features: Single Vanity, Tub With Shower
- Level: First
- Area: 40 Square Feet
- Dimensions: 8x5
Kitchen
- Features: Granite Counters, Pantry
- Level: First
- Area: 140 Square Feet
- Dimensions: 10x14
Laundry
- Level: First
- Area: 112 Square Feet
- Dimensions: 8x14
Living room
- Features: Ceiling Fan(s), Coat Closet
- Level: First
- Area: 198 Square Feet
- Dimensions: 18x11
Heating
- Central, Electric
Cooling
- Central Air
Appliances
- Included: Dishwasher, Disposal, Dryer, Electric Water Heater, Kitchen Reverse Osmosis System, Microwave, Refrigerator, Washer
- Laundry: Laundry Room
Features
- Ceiling Fan(s), High Ceilings, Stone Counters
- Flooring: Tile
- Doors: French Doors
- Windows: Window Treatments
- Has fireplace: Yes
- Fireplace features: Living Room, Wood Burning
Interior area
- Total structure area: 2,889
- Total interior livable area: 1,706 sqft
Video & virtual tour
Property
Parking
- Total spaces: 2
- Parking features: Garage Door Opener, Garage Faces Side, Ground Level
- Attached garage spaces: 2
Features
- Levels: One
- Stories: 1
- Patio & porch: Covered, Front Porch, Porch, Rear Porch, Screened
- Exterior features: Rain Gutters, RV Hookup
- Fencing: Barbed Wire,Fenced,Wire
Lot
- Size: 5 Acres
- Features: Cleared, Farm, Oversized Lot, Private, Zoned for Horses
- Residential vegetation: Oak Trees
Details
- Parcel number: 36 19 32 3AD 001R 0000
- Zoning: A-5
- Special conditions: None
- Horse amenities: Other, Riding Ring, Round Pen
Construction
Type & style
- Home type: SingleFamily
- Architectural style: Ranch
- Property subtype: Single Family Residence
Materials
- Block, Stucco
- Foundation: Slab
- Roof: Shingle
Condition
- Completed
- New construction: No
- Year built: 2000
Utilities & green energy
- Sewer: Septic Tank
- Water: Well
- Utilities for property: BB/HS Internet Available, Cable Available, Electricity Available
Community & HOA
Community
- Pet fee: $0 monthly
- Subdivision: OSCEOLA BLUFF NORTH 5 ACRE DEVELOPMENT 45 PARCELS
HOA
- Has HOA: No
Location
- Region: Geneva
Financial & listing details
- Price per square foot: $381/sqft
- Tax assessed value: $388,024
- Annual tax amount: $5,314
- Date on market: 10/29/2026
- Cumulative days on market: 4 days
- Listing terms: Cash,Conventional,FHA,VA Loan
- Ownership: Fee Simple
- Total actual rent: 0
- Electric utility on property: Yes
- Road surface type: Paved, Gravel
Estimated market value
Not available
Estimated sales range
Not available
Not available
Price history
| Date | Event | Price |
|---|---|---|
| 10/29/2026 | Listed for sale | $649,900+12.1%$381/sqft |
Source:  Stellar MLS #O6453121 Report a problem | ||
| 8/20/2025 | Sold | $580,000+22.1%$340/sqft |
Source: Public Record Report a problem | ||
| 6/4/2021 | Sold | $475,000-2.1%$278/sqft |
Source: Stellar MLS #O5928547 Report a problem | ||
| 3/15/2021 | Pending sale | $485,000+0.2%$284/sqft |
Source: Stellar MLS #O5928547 Report a problem | ||
| 5/7/2020 | Listing removed | $484,000$284/sqft |
Source: SELECTIVE REALTY GROUP LLC #O5795744 Report a problem | ||
| 11/11/2019 | Price change | $484,000-3%$284/sqft |
Source: SELECTIVE REALTY GROUP LLC #O5795744 Report a problem | ||
| 7/13/2019 | Listed for sale | $499,000$292/sqft |
Source: SELECTIVE REALTY GROUP LLC #O5795744 Report a problem | ||
Public tax history
| Year | Property taxes | Tax assessment |
|---|---|---|
| 2025 | $5,613 +3.1% | $388,024 -5.9% |
| 2024 | $5,446 +2.8% | $412,302 +3.6% |
| 2023 | $5,299 +6.6% | $398,150 +7.4% |
| 2022 | $4,972 +97% | $370,825 +80.9% |
| 2021 | $2,524 +0.9% | $204,986 +1.4% |
| 2020 | $2,500 +1.1% | $202,156 +2.3% |
| 2019 | $2,473 | $197,611 +1.9% |
| 2018 | $2,473 +1.2% | $193,926 +2.1% |
| 2017 | $2,444 +0.7% | $189,937 +1.4% |
| 2016 | $2,426 -1.8% | $187,332 +1.4% |
| 2015 | $2,471 | $184,737 +0.8% |
| 2014 | $2,471 +7.5% | $183,271 +1.5% |
| 2013 | $2,299 +7% | $180,563 +1.7% |
| 2012 | $2,149 +9.2% | $177,545 +8.1% |
| 2011 | $1,969 +0.9% | $164,272 +1.5% |
| 2010 | $1,951 +4.1% | $161,844 +2.7% |
| 2009 | $1,874 +3.7% | $157,589 +0.1% |
| 2008 | $1,806 -4.3% | $157,432 +3% |
| 2007 | $1,888 -5.6% | $152,847 +2.5% |
| 2006 | $2,000 +1.9% | $149,119 +3% |
| 2005 | $1,963 +68.7% | $144,776 +35.9% |
| 2004 | $1,164 +0.8% | $106,559 +1.9% |
| 2003 | $1,155 +1.2% | $104,572 +2.4% |
| 2002 | $1,141 | $102,121 |
Find assessor info on the county website
Monthly payment
Est. payment
Payment breakdown
Explore the cost of this home by adjusting the details. Changes won't be saved.Climate risks
Neighborhood: 32732
Nearby schools
Schools provided by the listing agent
- Elementary: Geneva Elementary
- Middle: Chiles Middle
- High: Oviedo High
Source: Stellar MLS. This data may not be complete. We recommend contacting the local school district to confirm school assignments for this home.

Similar homes
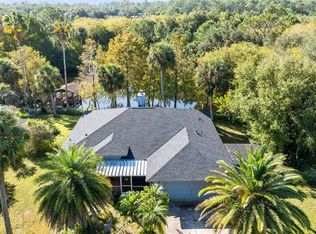
- $635,0004 bd3 ba2.2k sqft218 WHITCOMB DRIVE, GENEVA, FL 32732For Sale

 MLS ID #O6453041, Amaal Barakat, KELLER WILLIAMS ADVANTAGE III. Stellar MLS
- $799,0003 bd2 ba2.2k sqft1690 TALLAPOOSA DRIVE, GENEVA, FL 32732For Sale
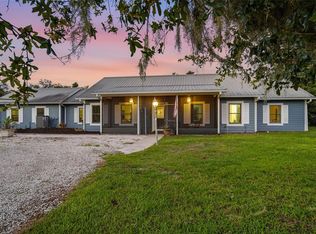 MLS ID #O6428706, Kelly Sue Stonebreaker, RE/MAX TOWN & COUNTRY REALTY. Stellar MLS
- $595,0004 bd2 ba1.9k sqft1255 FLINT TRAIL, GENEVA, FL 32732For Sale
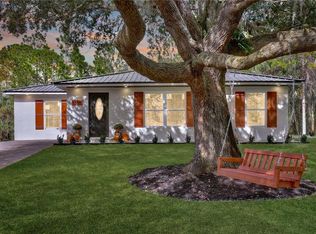 MLS ID #O6359408, Kelly Boulton, WORTH CLARK REALTY. Stellar MLS
- $650,0004 bd2 ba1.9k sqft3543 N COUNTY ROAD 426, GENEVA, FL 32732For Sale
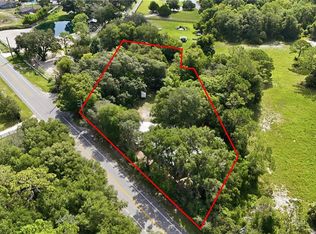 MLS ID #V4950388, Matthew Buckley, LPT REALTY, LLC. Stellar MLS
- $755,0004 bd2 ba2.1k sqft349 SEMINOLE WOODS BLVD, GENEVA, FL 32732For SaleMLS ID #O6394362, Michele Gordon, S & B REALTY. Stellar MLS
- $690,0003 bd3 ba2k sqft1395 MAYTOWN ROAD, OSTEEN, FL 32764For SaleMLS ID #O6411770, Paul Sadusky, PA, PREMIUM PROPERTIES R.E. SERVICE. Stellar MLS
- $675,0003 bd2 ba1.6k sqft806 BAYHEAD ROAD, OSTEEN, FL 32764For SaleMLS ID #O6440667, Brandi Weeden, BRANDIWINE & CO, LLC. Stellar MLS
- $385,0003 bd2 ba1.6k sqft(Undisclosed Address), GENEVA, FL 32732For SaleMLS ID #O6344072, Meshele Conley, KELLER WILLIAMS REALTY AT THE PARKS. Stellar MLS
- $874,9004 bd2 ba2.4k sqft300 Scott Rd, Geneva, FL 32732For Sale
 MLS ID #1229541, Chrissy Fabian, Simply Real Estate. DBAMLS
- $725,0004 bd3 ba2.4k sqft698 WILD ACRES ROAD, OSTEEN, FL 32764For SaleMLS ID #V4951263, Tristina Hill, SOUTHERN EXCLUSIVE REALTY CORP. Stellar MLS
- $420,0003 bd2 ba1k sqft2082 SHADY LANE, GENEVA, FL 32732For SaleMLS ID #O6423482, Milton James, COLDWELL BANKER REALTY. Stellar MLS
- $650,0004 bd3 ba2.3k sqft353 URANUS TRAIL, OSTEEN, FL 32764For SaleMLS ID #O6425204, Caroline Van Den Berg, VAN DEN BERG REAL ESTATE GROUP. Stellar MLS
- $550,0003 bd2 ba1.3k sqft2310 SALT CREEK TRAIL, OVIEDO, FL 32765For SaleMLS ID #O6440601, Jack Luiz, LANDSHARK REALTY. Stellar MLS
- $799,9004 bd3 ba2k sqft1005 Whispering Creek Way, Osteen, FL 32764For SaleMLS ID #1230764, Nicola Hughes, Hughes Homes Realty. DBAMLS
- $439,0002 bd1 ba1k sqft450 OLD GENEVA ROAD, GENEVA, FL 32732For SaleMLS ID #W7887480, Ralph Harvey, LISTWITHFREEDOM.COM. Stellar MLS
- $449,9993 bd2 ba1.3k sqft1360 JAYCE COURT, GENEVA, FL 32732For SaleMLS ID #O6443886, Kelly Sue Stonebreaker, RE/MAX TOWN & COUNTRY REALTY. Stellar MLS
