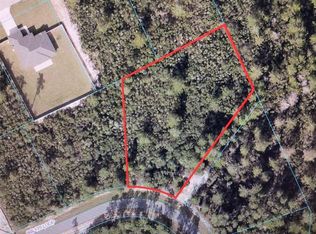
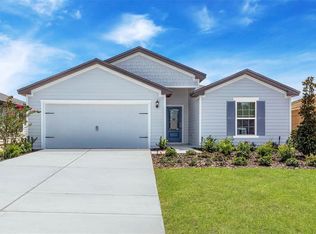
BETTER THAN NEW WITH NO HOA! Completed in November 2025 and situated on 1.14 acres, this impressive 4-bedroom, 3-bath, 3-car garage home with dedicated office offers 3,135 square feet of living space, a highly functional triple-split floor plan and more than $77,000 in owner improvements already completed. Located 4.5 miles into Marion Oaks in a quiet enclave toward the back of the community, this distinctive section is characterized by large homesites, offering a more spacious setting than the smaller residential lots found throughout Marion Oaks. With NO HOA, residents enjoy greater flexibility along with the space and privacy. From the custom glass front door and welcoming front porch with plenty of room for your rocking chairs, you'll immediately notice the details that set this home apart. Inside, soaring ceilings, upgraded 8-foot doors, tray ceilings and an open, light-filled design create an impressive sense of space throughout. Designed with entertaining in mind, the expansive great room opens through oversized sliding glass doors to the screened lanai, while the generous dining area and full wet bar with sink and wine refrigerator make hosting a crowd effortless. At the heart of the home, the spacious kitchen features abundant cabinetry, granite countertops, double ovens, stainless steel appliances, a spacious pantry and an impressive 12'6" island offering plenty of room to gather. Granite countertops continue throughout the home for a cohesive, upgraded finish. The triple-split bedroom plan provides exceptional privacy for family and guests and lends itself beautifully to multi-generational living. The expansive primary suite includes private lanai access, two walk-in closets and an oversized bath with dual vanities, soaking tub and separate shower. The guest bedroom areas also offer generous walk-in closet spaces. A dedicated laundry room with utility sink, an oversized linen closet and thoughtfully planned storage add everyday functionality. Step outside to the 400-square-foot fully screened lanai overlooking a peaceful, private backyard surrounded by nature. The 1.14-acre homesite has been enhanced with additional clearing, sod and expanded 8-zone irrigation, plus vinyl fencing with picket fencing along the rear to preserve the view. Much of the work buyers typically take on after purchasing new construction has already been done, with owner improvements including electric woven shades, plantation shutters, upgraded lighting and ceiling fans, upgraded refrigerator, glass shower enclosures, 6" seamless gutters, extensive landscaping, custom garden shed and more. An oversized, extra-deep 3-car side-entry garage with high ceilings provides even more space for vehicles, storage and hobbies. Nearly new, extensively upgraded and offered on more than an acre with NO HOA, this Renaissance Series Maronda home delivers the space, privacy and flexibility that are increasingly hard to find, without the wait or added expense of starting from scratch. The initial builder warranty and 10-year structural warranty are both transferable. This is one you truly need to experience in person!
Sold for $580,000
Zillow last checked:
Listing updated:
Bought with:
Abby Nelson, 3092147
RE/MAX 200 REALTY
Source: Stellar MLS,MLS#: OM731127 Originating MLS: Ocala - Marion
Price history
| Date | Event | Price |
|---|---|---|
| 10/27/2026 | Sold | $580,000-3.2%$185/sqft |
Source:  Stellar MLS #OM731127 Report a problem | ||
| 10/2/2026 | Pending sale | $599,000$191/sqft |
Source: Stellar MLS #OM731127 Report a problem | ||
| 8/29/2026 | Listed for sale | $599,000+26.1%$191/sqft |
Source: Stellar MLS #OM731127 Report a problem | ||
| 2/24/2026 | Sold | $474,900$151/sqft |
Source: Stellar MLS #O6362755 Report a problem | ||
| 1/6/2026 | Pending sale | $474,900$151/sqft |
Source: Stellar MLS #O6362755 Report a problem | ||
| 12/31/2025 | Price change | $474,900-5%$151/sqft |
Source: Stellar MLS #O6362755 Report a problem | ||
| 12/30/2025 | Listed for sale | $499,900$159/sqft |
Source: Stellar MLS #O6362755 Report a problem | ||
| 11/22/2025 | Pending sale | $499,900+1685.4%$159/sqft |
Source: Stellar MLS #O6362755 Report a problem | ||
| 5/24/2005 | Sold | $28,000$9/sqft |
Source: Public Record Report a problem | ||

Get a cash offer in 3 minutes
Find out how much your home could sell for in as little as 3 minutes with a no-obligation cash offer.
Estimated market value
