VIRTUALLY STAGED. Own a piece of Sanford history on nearly 1.3 acres of unrestricted land! This historic 2-story fixer-upper offers a rare blend of privacy, space, and opportunity. With no HOA, no deed restrictions, and flexible county zoning. Inside, soaring 9-foot ceilings make every room feel open and airy, giving you the perfect canvas to customize. Upstairs, you’ll find four large rooms and a full bath. Downstairs offers a living room, sunroom, formal dining room, kitchen, second bath, and a versatile laundry/den area. A detached garage provides excellent storage and ample opportunity. Located on rapidly developing Celery Ave this property is positioned for an exciting future. Sold as-is, it’s waiting for a buyer with the vision to restore it to its former glory. Bring your ideas and make history again!!
For sale
Price cut: $24K (11/3)
$425,000
2790 CELERY AVENUE, SANFORD, FL 32771
4beds
3,328sqft
Single Family Residence
Built in 1934
1.29 Acres Lot
$-- Zestimate®
$128/sqft
$-- HOA
What's special
Detached garageSecond bathFour large roomsFormal dining room
- 12 days
- 1,240
- 115
Likely to sell faster than
Zillow last checked:
Listing updated:
Listed by:
Jason Asa 407-337-7702,
LPT REALTY, LLC 877-366-2213,
Lexani Freeman 407-326-0198,
LPT REALTY, LLC
Source: Stellar MLS,MLS#: O6449883 Originating MLS: Orlando Regional
Facts & features
Interior
Bedrooms & bathrooms
- Bedrooms: 4
- Bathrooms: 2
- Full bathrooms: 2
Rooms
- Room types: Den/Library/Office, Dining Room, Living Room
Primary bedroom
- Features: Walk-In Closet(s)
- Level: Second
Bedroom 2
- Features: Built-in Closet
- Level: Second
Bedroom 3
- Features: Built-in Closet
- Level: Second
Bedroom 4
- Features: Built-in Closet
- Level: Second
Dining room
- Level: First
Kitchen
- Level: First
Living room
- Features: Coat Closet
- Level: First
Heating
- Electric
Cooling
- Central Air
Appliances
- Included: None
- Laundry: Laundry Room
Features
- High Ceilings, Kitchen/Family Room Combo, Primary Bedroom Main Floor
- Flooring: Hardwood
- Basement: Partial
- Has fireplace: Yes
- Fireplace features: Wood Burning
Interior area
- Total structure area: 3,928
- Total interior livable area: 3,328 sqft
Video & virtual tour
Property
Parking
- Total spaces: 6
- Parking features: Garage
- Garage spaces: 4
- Carport spaces: 2
- Covered spaces: 6
Accessibility
- Accessibility features: Accessible Closets, Accessible Common Area, Accessible Kitchen
Features
- Levels: Two
- Stories: 2
- Exterior features: Sidewalk
Lot
- Size: 1.29 Acres
- Features: Cleared, Farm, Irregular Lot, Oversized Lot, Pasture
Details
- Parcel number: 29193130001800000
- Zoning: A-1
- Special conditions: None
Construction
Type & style
- Home type: SingleFamily
- Architectural style: Historical
- Property subtype: Single Family Residence
Materials
- Stucco, Wood Frame
- Foundation: Pillar/Post/Pier
- Roof: Metal,Other
Condition
- Completed
- New construction: No
- Year built: 1934
Utilities & green energy
- Sewer: Other
- Water: Public
- Utilities for property: Cable Available, Electricity Available, Natural Gas Available, Sewer Connected, Water Available
Community & HOA
Community
- Pet fee: $0 monthly
- Subdivision: ACREAGE & UNREC
HOA
- Has HOA: No
Location
- Region: Sanford
Financial & listing details
- Price per square foot: $128/sqft
- Tax assessed value: $283,619
- Annual tax amount: $3,879
- Date on market: 10/21/2026
- Cumulative days on market: 13 days
- Listing terms: Cash,Conventional
- Ownership: Fee Simple
- Total actual rent: 0
- Electric utility on property: Yes
- Road surface type: Asphalt
Estimated market value
Not available
Estimated sales range
Not available
Not available
Price history
| Date | Event | Price |
|---|---|---|
| 11/3/2026 | Price change | $425,000-5.3%$128/sqft |
Source:  Stellar MLS #O6449883 Report a problem | ||
| 10/21/2026 | Listed for sale | $449,000$135/sqft |
Source: Stellar MLS #O6449883 Report a problem | ||
| 10/18/2026 | Listing removed | -- |
Source: Owner Report a problem | ||
| 7/20/2026 | Listed for sale | $449,000-10%$135/sqft |
Source: Owner Report a problem | ||
| 7/2/2026 | Listing removed | $499,000$150/sqft |
Source: Space Coast AOR #1028692 Report a problem | ||
| 12/14/2025 | Price change | $499,000-16.7%$150/sqft |
Source: Space Coast AOR #1028692 Report a problem | ||
| 7/21/2025 | Listed for sale | $599,000-7.8%$180/sqft |
Source: Space Coast AOR #1028692 Report a problem | ||
| 11/4/2024 | Price change | $650,000-13.3%$195/sqft |
Source: Space Coast AOR #1028692 Report a problem | ||
| 9/23/2024 | Price change | $750,000+7.3%$225/sqft |
Source: Owner Report a problem | ||
| 5/6/2024 | Listed for sale | $699,000+2119%$210/sqft |
Source: Owner Report a problem | ||
| 5/1/1995 | Sold | $31,500$9/sqft |
Source: Public Record Report a problem | ||
Public tax history
| Year | Property taxes | Tax assessment |
|---|---|---|
| 2025 | $4,185 +13.2% | $283,619 +1.3% |
| 2024 | $3,697 +22.8% | $279,846 +34.8% |
| 2023 | $3,011 +7.6% | $207,552 +10% |
| 2022 | $2,798 +7% | $188,684 +10% |
| 2021 | $2,616 +16.5% | $171,531 +18.7% |
| 2020 | $2,246 +2.2% | $144,511 +4% |
| 2019 | $2,197 | $138,920 -1.2% |
| 2018 | $2,197 -1.9% | $140,625 +69.8% |
| 2017 | $2,239 +220.6% | $82,815 +1.4% |
| 2016 | $698 -3.5% | $81,680 +1.4% |
| 2015 | $724 | $80,548 +0.8% |
| 2014 | $724 +9.5% | $79,909 +1.5% |
| 2013 | $661 +8.3% | $78,728 +1.7% |
| 2012 | $610 +4.5% | $77,412 +3% |
| 2011 | $584 +0.7% | $75,157 +1.5% |
| 2010 | $580 +3.4% | $74,046 +2.7% |
| 2009 | $561 +3.4% | $72,099 +0.1% |
| 2008 | $543 -18.2% | $72,027 +3% |
| 2007 | $664 -4.7% | $69,929 +2.5% |
| 2006 | $697 +3.1% | $68,223 +3% |
| 2005 | $676 +1.7% | $66,236 +3% |
| 2004 | $664 +1.7% | $64,307 +1.9% |
| 2003 | $653 | $63,108 +268% |
| 2002 | -- | $17,151 |
Find assessor info on the county website
Monthly payment
Est. payment
Payment breakdown
Explore the cost of this home by adjusting the details. Changes won't be saved.Climate risks
Neighborhood: 32771
Nearby schools
Schools provided by the listing agent
- Elementary: Goldsboro Elem Magnet
- Middle: Sanford Middle
- High: Crooms Academy of Info Tech
Source: Stellar MLS. This data may not be complete. We recommend contacting the local school district to confirm school assignments for this home.

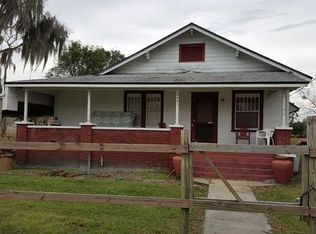

Similar homes
- $449,9004 bd3 ba1.8k sqft465 ROSALIA DRIVE, SANFORD, FL 32771For Sale
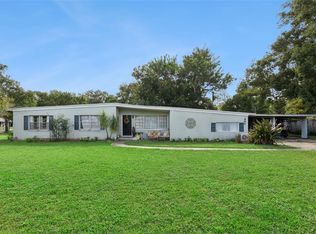
 MLS ID #O6453430, Tammy Agnini, KGV REALTY GROUP. Stellar MLS
- $400,0004 bd2 ba2.2k sqft101 N ELLIOTT AVENUE, SANFORD, FL 32771For Sale
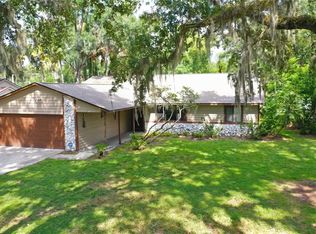 MLS ID #O6434589, Ryan Solberg, MAXLIFE REALTY LLC. Stellar MLS
- $574,9004 bd4 ba2.1k sqft2201 CELERY AVENUE, SANFORD, FL 32771For Sale
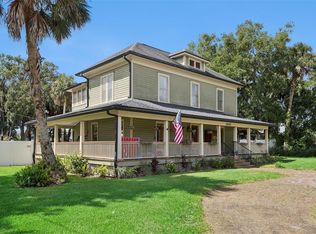 MLS ID #O6438516, Tammy Agnini, KGV REALTY GROUP. Stellar MLS
- $515,0005 bd3 ba2.5k sqft3322 EASTGROVE TERRACE, SANFORD, FL 32771For Sale
 MLS ID #O6445998, Melissa Condrey, COMPASS FLORIDA LLC. Stellar MLS
- $519,0003 bd2 ba2.2k sqft207 S SUMMERLIN AVENUE, SANFORD, FL 32771For SaleMLS ID #O6429592, Brian Rotenberger, COMPASS FLORIDA LLC. Stellar MLS
- $579,9004 bd3 ba2.7k sqft400 PLUMOSA DRIVE, SANFORD, FL 32771For SaleMLS ID #O6422496, Ana Semmel, KARDOSH REALTY. Stellar MLS
- $590,0004 bd4 ba2.7k sqft2418 W 1ST STREET, SANFORD, FL 32771For SaleMLS ID #O6450671, Julia Nikulina, COLDWELL BANKER REALTY. Stellar MLS
- $399,5003 bd2 ba1.8k sqft127 ALDEAN DRIVE, SANFORD, FL 32771For SaleMLS ID #O6439624, Chris Cranias, KROLL REALTY GROUP. Stellar MLS
- $425,0004 bd2 ba1.7k sqft1670 N PAGE DRIVE, DELTONA, FL 32725For SaleMLS ID #O6445760, Ana Ruiz, EXP REALTY LLC. Stellar MLS
- $419,9994 bd2 ba1.9k sqft105 MIRROR DRIVE, SANFORD, FL 32773For SaleMLS ID #O6432395, Yokasta Fernandez, LPT REALTY, LLC. Stellar MLS
- $569,0003 bd2 ba2k sqft497 VALENCIA STREET, SANFORD, FL 32771For SaleMLS ID #O6427505, Tammy Agnini, KGV REALTY GROUP. Stellar MLS
- $354,8003 bd3 ba1.9k sqft801 E 20TH STREET, SANFORD, FL 32771For SaleMLS ID #O6408932, Linda Bain, WEICHERT REALTORS HALLMARK PRO. Stellar MLS
- $439,5004 bd3 ba2k sqft37 VOLUSIA DRIVE, DEBARY, FL 32713For SaleMLS ID #V4951688, Bee Powell, BEE REALTY CORP. Stellar MLS
- $399,0004 bd2 ba1.8k sqft1974 E COOPER DRIVE, DELTONA, FL 32725For SaleMLS ID #O6450773, Matthew Hughes, CHARLES RUTENBERG REALTY ORLANDO. Stellar MLS
- $285,0003 bd2 ba1.7k sqft701 E 25TH STREET, SANFORD, FL 32771For SaleMLS ID #O6356420, Bryan Burns, RE/MAX DOWNTOWN. Stellar MLS
- $350,0004 bd2 ba1.7k sqft2269 FOX CHAPEL COURT, DELTONA, FL 32738For SaleMLS ID #O6453698, Alan Bloom, MARK SPAIN REAL ESTATE. Stellar MLS
- $424,9994 bd2 ba1.9k sqft1148 PEARL VIEW DRIVE, ALTAMONTE SPRINGS, FL 32714For SaleMLS ID #TB8534594, Enoel Moret, Jr., LPT REALTY, LLC. Stellar MLS
- $379,0004 bd2 ba2k sqft680 WILD ACRES ROAD, OSTEEN, FL 32764For SaleMLS ID #O6437347, Randy Adams PA, RE/MAX TOWN & COUNTRY REALTY. Stellar MLS
- $475,0004 bd2 ba1.9k sqft206 HARROGATE PLACE, LONGWOOD, FL 32779For SaleMLS ID #O6453232, Jenny Wemert, WEMERT GROUP REALTY LLC. Stellar MLS
- $430,0003 bd4 ba1.9k sqft2178 INDIA BOULEVARD, DELTONA, FL 32738For SaleMLS ID #V4951602, John Hilliard, WATSON REALTY CORP. Stellar MLS
