Discover courtyard living with tranquil lake views at 28 Oak View Circle E in Ocean Hammock, a gated coastal community in Palm Coast. With beach access, exceptional golf nearby, and inviting spaces for entertaining and unwinding, this home captures the pleasures of Florida living. The private courtyard centers around a heated salt spool—a combination pool and spa—accented by a beautiful rock waterfall. Enjoy a refreshing afternoon dip or a soothing warm-water soak surrounded by the sound of cascading water. An outdoor kitchen and gathering space set the scene for memorable evenings. Picture your closest friends, dinner on the grill, and the big game playing as everyone relaxes together in your own courtyard oasis. Inside, tile and hardwood flooring flow throughout, complemented by thoughtfully planned custom lighting that brings warmth and character to each space. The kitchen features a prep island, breakfast bar, and stainless steel appliances, making meal preparation and conversation equally inviting. Four generously sized bedrooms offer comfortable retreats, with select bedrooms opening to patio spaces. The front bedroom enjoys a lovely view of the home’s approach and driveway. Beautiful lake views provide a peaceful backdrop, extending the living experience onto the expansive covered, screened patio spanning the rear of the home where you can enjoy listening to the waves of the nearby ocean. From morning coffee beside the water to quiet evenings outdoors, this lakeside setting invites you to slow down and savor your surroundings. Beyond the home, enjoy Ocean Hammock’s beach and golf lifestyle, with optional membership opportunities at The Club at Hammock Beach or Hammock Dunes Club for additional recreation, dining, and social activities. Memberships are separate and subject to availability, approval, fees, and club terms. A private courtyard, heated spool, outdoor kitchen, lake views, ocean lullabies and generous outdoor living spaces come together in a home designed for both connection and quiet escape.
For sale
$1,050,000
28 OAK VIEW CIRCLE E, PALM COAST, FL 32137
4beds
2,528sqft
Single Family Residence
Built in 2005
0.28 Acres Lot
$-- Zestimate®
$415/sqft
$226/mo HOA
What's special
Private courtyardBeautiful lake viewsTranquil lake viewsCourtyard livingFour generously sized bedroomsBeautiful rock waterfallThoughtfully planned custom lighting
- 13 days
- 690
- 28
Likely to sell faster than
Zillow last checked:
Listing updated:
Listed by:
Lee Ricci 585-905-8374,
BERKSHIRE HATHAWAY HOMESERVICE (OCEANSHORE) 386-597-8018,
Timothy Ricci 585-739-7709,
BERKSHIRE HATHAWAY HOMESERVICE (OCEANSHORE)
Source: Stellar MLS,MLS#: FC322309 Originating MLS: Flagler
Facts & features
Interior
Bedrooms & bathrooms
- Bedrooms: 4
- Bathrooms: 3
- Full bathrooms: 3
Primary bedroom
- Features: Walk-In Closet(s)
- Level: First
- Area: 316 Square Feet
- Dimensions: 15.8x20
Bedroom 1
- Features: Built-in Closet
- Level: First
- Area: 168.48 Square Feet
- Dimensions: 14.4x11.7
Bedroom 2
- Features: Built-in Closet
- Level: First
- Area: 140.36 Square Feet
- Dimensions: 11.6x12.1
Bedroom 3
- Features: Built-in Closet
- Level: First
- Area: 257.4 Square Feet
- Dimensions: 14.3x18
Primary bathroom
- Features: Tub with Separate Shower Stall
- Level: First
- Area: 128.48 Square Feet
- Dimensions: 9.8x13.11
Bathroom 1
- Features: Tub With Shower
- Level: First
- Area: 40 Square Feet
- Dimensions: 5x8
Bathroom 2
- Features: Tub With Shower
- Level: First
- Area: 33.29 Square Feet
- Dimensions: 8.1x4.11
Balcony porch lanai
- Level: First
- Area: 200.72 Square Feet
- Dimensions: 10.4x19.3
Balcony porch lanai
- Level: First
- Area: 328.5 Square Feet
- Dimensions: 36.5x9
Balcony porch lanai
- Level: First
- Area: 860.64 Square Feet
- Dimensions: 26.4x32.6
Dining room
- Level: First
- Area: 178.8 Square Feet
- Dimensions: 14.9x12
Family room
- Level: First
- Area: 457.6 Square Feet
- Dimensions: 17.6x26
Foyer
- Features: Dual Closets
- Level: First
- Area: 83.64 Square Feet
- Dimensions: 8.2x10.2
Kitchen
- Level: First
- Area: 217.54 Square Feet
- Dimensions: 14.9x14.6
Laundry
- Level: First
- Area: 82.82 Square Feet
- Dimensions: 8.2x10.1
Heating
- Central, Electric, Heat Pump
Cooling
- Central Air
Appliances
- Included: Convection Oven, Dishwasher, Disposal, Dryer, Gas Water Heater, Microwave, Refrigerator, Washer
- Laundry: Laundry Room
Features
- Ceiling Fan(s), Eating Space In Kitchen, High Ceilings, Kitchen/Family Room Combo, Open Floorplan, Primary Bedroom Main Floor, Solid Wood Cabinets, Split Bedroom, Stone Counters, Thermostat, Tray Ceiling(s), Walk-In Closet(s)
- Flooring: Ceramic Tile, Hardwood
- Doors: Sliding Doors, Outdoor Grill, Outdoor Kitchen
- Windows: Window Treatments, Shutters
- Has fireplace: No
Interior area
- Total structure area: 3,514
- Total interior livable area: 2,528 sqft
Video & virtual tour
Property
Parking
- Total spaces: 2
- Parking features: Driveway, Garage Faces Side
- Attached garage spaces: 2
- Has uncovered spaces: Yes
- Details: Garage Dimensions: 20x27
Features
- Levels: One
- Stories: 1
- Exterior features: Irrigation System, Lighting, Outdoor Grill, Outdoor Kitchen, Private Entrance, Private Mailbox
- Has private pool: Yes
- Pool features: In Ground, Gunite, Heated, Waterfall
- Has spa: Yes
- Spa features: Heated, In Ground
- Has view: Yes
- View description: Water, Lake
- Has water view: Yes
- Water view: Water,Lake
- Waterfront features: Beach Access
Lot
- Size: 0.28 Acres
- Dimensions: 80 x 150
- Features: Near Golf Course
Details
- Parcel number: 0411313503000000360
- Zoning: PUD
- Special conditions: None
Construction
Type & style
- Home type: SingleFamily
- Property subtype: Single Family Residence
Materials
- Block, Stucco
- Foundation: Slab
- Roof: Tile
Condition
- New construction: No
- Year built: 2005
Utilities & green energy
- Sewer: Public Sewer
- Water: Public
- Utilities for property: Cable Available, Electricity Connected, Phone Available, Public, Sewer Connected, Sprinkler Recycled, Street Lights, Water Connected
Community & HOA
Community
- Security: Security Gate
- Pet fee: $0 monthly
- Subdivision: OCEAN HAMMOCK
HOA
- Has HOA: Yes
- HOA fee: $226 monthly
- HOA name: Stephanie Hull
- HOA phone: 386-266-3118
Location
- Region: Palm Coast
Financial & listing details
- Price per square foot: $415/sqft
- Tax assessed value: $746,275
- Annual tax amount: $8,527
- Date on market: 10/22/2026
- Cumulative days on market: 14 days
- Listing terms: Cash,Conventional,VA Loan
- Ownership: Fee Simple
- Total actual rent: 0
- Electric utility on property: Yes
- Road surface type: Paved, Asphalt
Estimated market value
Not available
Estimated sales range
Not available
Not available
Price history
| Date | Event | Price |
|---|---|---|
| 10/22/2026 | Listed for sale | $1,050,000+101.9%$415/sqft |
Source:  Stellar MLS #FC322309 Report a problem | ||
| 11/16/2020 | Sold | $520,000-3.5%$206/sqft |
Source:  realMLS #1068852 Report a problem | ||
| 9/30/2020 | Pending sale | $539,000$213/sqft |
Source: REALTY EXCHANGE LLC #1068852 Report a problem | ||
| 5/20/2020 | Price change | $539,000-1.8%$213/sqft |
Source: REALTY EXCHANGE, LLC #254308 Report a problem | ||
| 1/18/2020 | Listed for sale | $549,000-6.2%$217/sqft |
Source: REALTY EXCHANGE, LLC #254308 Report a problem | ||
| 12/7/2019 | Listing removed | $585,000$231/sqft |
Source: TAKE ACTION PROPERTIES, LLC #248896 Report a problem | ||
| 9/6/2019 | Price change | $585,000-2.5%$231/sqft |
Source: TAKE ACTION PROPERTIES, LLC #248896 Report a problem | ||
| 6/10/2019 | Listed for sale | $599,900+5.4%$237/sqft |
Source: TAKE ACTION PROPERTIES, LLC #248896 Report a problem | ||
| 4/10/2019 | Listing removed | $569,000$225/sqft |
Source: Realty Pros Assured #1050444 Report a problem | ||
| 1/28/2019 | Price change | $569,000-5%$225/sqft |
Source: Realty Pros Assured #1050444 Report a problem | ||
| 12/14/2018 | Listed for sale | $599,000-2%$237/sqft |
Source: Realty Pros Assured #1050444 Report a problem | ||
| 11/3/2018 | Listing removed | $611,000$242/sqft |
Source: RE/MAX SELECT PROFESSIONALS #233299 Report a problem | ||
| 1/22/2018 | Price change | $611,000-5.7%$242/sqft |
Source: RE/MAX SELECT PROFESSIONALS #233299 Report a problem | ||
| 10/17/2017 | Listed for sale | $647,700-12.5%$256/sqft |
Source: RE/MAX SELECT PROFESSIONALS #233299 Report a problem | ||
| 5/10/2005 | Sold | $740,000+270.2%$293/sqft |
Source: Public Record Report a problem | ||
| 12/3/2003 | Sold | $199,900$79/sqft |
Source: Public Record Report a problem | ||
Public tax history
| Year | Property taxes | Tax assessment |
|---|---|---|
| 2025 | $8,527 +3% | $605,118 +2.9% |
| 2024 | $8,277 +2.1% | $588,065 +3% |
| 2023 | $8,108 +4.6% | $570,937 +3% |
| 2022 | $7,748 +2% | $554,308 +4.3% |
| 2021 | $7,600 +91.3% | $531,609 +70.3% |
| 2020 | $3,972 +1.1% | $312,113 +2.3% |
| 2019 | $3,928 -0.1% | $305,096 +1.9% |
| 2018 | $3,931 +1.2% | $299,407 +2.1% |
| 2017 | $3,885 | $293,249 +2.1% |
| 2016 | $3,885 +1.1% | $287,217 +0.7% |
| 2015 | $3,842 -0.5% | $285,220 +0.8% |
| 2014 | $3,861 | $282,956 +1.5% |
| 2013 | -- | $278,774 +1.7% |
| 2012 | -- | $274,114 -6.6% |
| 2011 | -- | $293,454 -17.1% |
| 2010 | -- | $353,900 -27% |
| 2009 | -- | $485,064 -17.7% |
| 2008 | -- | $589,388 +3% |
| 2007 | -- | $572,221 +2.5% |
| 2006 | -- | $558,264 +148.1% |
| 2005 | -- | $225,000 +36.8% |
| 2004 | -- | $164,500 |
Find assessor info on the county website
Monthly payment
Est. payment
Payment breakdown
Explore the cost of this home by adjusting the details. Changes won't be saved.Climate risks
Neighborhood: 32137
Nearby schools
Schools provided by the listing agent
- Elementary: Old Kings Elementary
- Middle: Indian Trails Middle-FC
- High: Matanzas High
Source: Stellar MLS. This data may not be complete. We recommend contacting the local school district to confirm school assignments for this home.

Similar homes
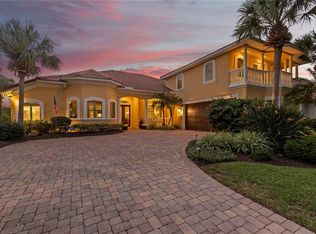
- $1,070,0004 bd3 ba2.9k sqft18 OAK VIEW CIRCLE E, PALM COAST, FL 32137For Sale

 MLS ID #FC321633, Terry Walter, MADISON ALLIED LLC. Stellar MLS
- $1,095,0004 bd4 ba2.9k sqft62 OAK VIEW CIRCLE, PALM COAST, FL 32137For Sale
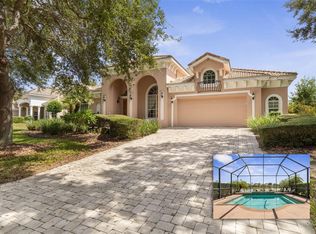 MLS ID #FC312705, Luke O'Reilly, HAMMOCK REAL ESTATE GROUP. Stellar MLS
- $1,200,0004 bd3 ba2.3k sqft10 PAMELA PARKWAY, PALM COAST, FL 32137For Sale
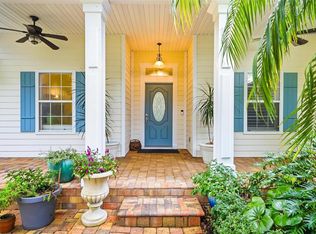 MLS ID #FC321861, Jeremie Harris, RE/MAX SELECT PROFESSIONALS. Stellar MLS
- $1,099,0003 bd3 ba2.8k sqft202 WILLOW OAK WAY, PALM COAST, FL 32137For Sale
 MLS ID #FC322402, Peter Larsson, CENTURY 21 REALTY EXCHANGE. Stellar MLS
- $1,025,0004 bd5 ba3.2k sqft55 NEW WATER OAK DRIVE, PALM COAST, FL 32137For SaleMLS ID #FC320879, Joyce Casis, BERKSHIRE HATHAWAY HOMESERVICE (OCEANSHORE). Stellar MLS
- $992,0003 bd3 ba2.4k sqft20 SAN MARCO COURT, PALM COAST, FL 32137For SaleMLS ID #FC322131, Krista Libby, COASTAL GATEWAY REAL ESTATE GR. Stellar MLS
- $1,049,0004 bd3 ba2.6k sqft478 SWEETGUM LANE, PALM COAST, FL 32137For SaleMLS ID #FC319525, Carolyn Vallone, HAMMOCK REAL ESTATE GROUP. Stellar MLS
- $799,0004 bd4 ba2.8k sqft29 OAK VIEW CIRCLE E, PALM COAST, FL 32137For SaleMLS ID #FC315335, Erica Kalcounos, COASTAL GATEWAY REAL ESTATE GR. Stellar MLS
- $959,0003 bd4 ba3.1k sqft64 FLEMING COURT, PALM COAST, FL 32137For SaleMLS ID #FC320978, Amanda Saling, CENTURY 21 REALTY EXCHANGE. Stellar MLS
- $849,9005 bd3 ba2.8k sqft34 SANDPIPER LANE, PALM COAST, FL 32137For SaleMLS ID #FC317255, Russell Novak, HAMMOCK REAL ESTATE GROUP. Stellar MLS
- $1,270,0004 bd5 ba3.6k sqft12 CINNAMON BEACH WAY, PALM COAST, FL 32137For SaleMLS ID #FC321027, M. Gina DosSantos, COASTAL GATEWAY REAL ESTATE GR. Stellar MLS
- $1,195,0003 bd3 ba3.2k sqft5 ROMA COURT, PALM COAST, FL 32137For SaleMLS ID #FC320509, Joyce Casis, BERKSHIRE HATHAWAY HOMESERVICE (OCEANSHORE). Stellar MLS
- $945,0003 bd3 ba1.8k sqft200 OCEAN CREST DRIVE #913, PALM COAST, FL 32137For SaleMLS ID #FC320021, Kathryn Teiro-Peter, MORRIS WILLIAMS REALTY. Stellar MLS
- $999,9973 bd3 ba2.9k sqft94 DEL PALMA DRIVE, PALM COAST, FL 32137For SaleMLS ID #FC322112, Suzanne Johnston, GRAND LIVING REALTY. Stellar MLS
- $759,0004 bd2 ba2.3k sqft10 CHELSEA COURT, PALM COAST, FL 32137For SaleMLS ID #FC321265, Anna DiCrescenzo, CENTURY 21 REALTY EXCHANGE. Stellar MLS
- $829,9004 bd3 ba2.3k sqft10 Fleming Ct, Palm Coast, FL 32137For Sale
 MLS ID #1228338, Anthony Lombardo, Coastal Gateway Real Estate Group. DBAMLS
- $765,9004 bd2 ba2.1k sqft21 CORONA COURT, PALM COAST, FL 32137For SaleMLS ID #FC321284, Gina Eckert, LIVIN PARADISE REALTY LLC. Stellar MLS
- $879,0003 bd4 ba2.5k sqft6 MONTERREY DRIVE, PALM COAST, FL 32137For SaleMLS ID #FC320308, Luke O'Reilly, HAMMOCK REAL ESTATE GROUP. Stellar MLS
- $629,2213 bd3 ba2k sqft300 CINNAMON BEACH WAY #221, PALM COAST, FL 32137For SaleMLS ID #FC322201, Shelley DeVito, HAMMOCK REAL ESTATE GROUP. Stellar MLS
- $865,0003 bd3 ba2.8k sqft13 MADEIRA COURT, PALM COAST, FL 32137For SaleMLS ID #FC315984, Carlene Reardon, COASTAL GATEWAY REAL ESTATE GR. Stellar MLS
