Paradise Awaits at 2803 Shoni Drive!
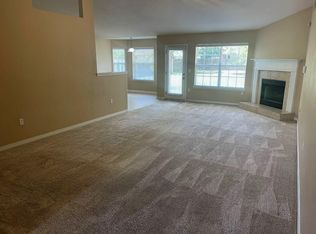
Discover the perfect blend of space, comfort, and coastal living in this inviting 4-bedroom home! Situated on approximately 0.3 acres with a fully fenced backyard, there's plenty of room to relax, entertain, garden, or create your own outdoor oasis. Just an approximately 20-minute drive from the immaculate white sands and emerald waters of beautiful Navarre Beach, this property offers the opportunity to enjoy the Florida lifestyle you've been dreaming of.
Inside, the home has been professionally cleaned and sanitized, offering a fresh start for its next owners. A new stove was installed in September 2026, and the seller is offering a carpet allowance and painting credit, giving buyers the flexibility to add their own personal touches and make the space their own.
Whether you're searching for your next home, a place to put down roots, or a coastal retreat, this property offers space, potential, and a fantastic location near one of Florida's most beautiful beaches.
Your slice of paradise is waiting!
For sale
$429,900
2803 Shoni Dr, Navarre, FL 32566
4beds
2,261sqft
Single Family Residence
Built in 2008
-- sqft lot
$-- Zestimate®
$190/sqft
$-- HOA
What's special
Professionally cleaned and sanitizedFully fenced backyard
- 11 days
- 381
- 27
Likely to sell faster than
Zillow last checked:
Listing updated:
Listed by:
Bianca M Barry 516-941-5522,
Coldwell Banker Realty
Source: ECAOR,MLS#: 1013993
Facts & features
Interior
Bedrooms & bathrooms
- Bedrooms: 4
- Bathrooms: 2
- Full bathrooms: 2
Primary bedroom
- Level: First
- Area: 221 Square Feet
- Dimensions: 17 x 13
Bedroom
- Level: First
- Area: 156 Square Feet
- Dimensions: 13 x 12
Bedroom
- Level: First
- Area: 140 Square Feet
- Dimensions: 14 x 10
Bedroom
- Level: First
- Area: 140 Square Feet
- Dimensions: 14 x 10
Breakfast room
- Level: First
- Area: 221 Square Feet
- Dimensions: 17 x 13
Dining room
- Level: First
- Area: 168 Square Feet
- Dimensions: 14 x 12
Family room
- Level: First
- Area: 390 Square Feet
- Dimensions: 26 x 15
Garage
- Level: First
- Area: 484 Square Feet
- Dimensions: 22 x 22
Kitchen
- Level: First
- Area: 143 Square Feet
- Dimensions: 13 x 11
Laundry
- Level: First
- Area: 45 Square Feet
- Dimensions: 9 x 5
Heating
- Central
Cooling
- Central Air, Ceiling Fan(s)
Appliances
- Included: Dishwasher, Disposal, Microwave, Electric Water Heater
- Laundry: Washer/Dryer Hookup
Features
- Breakfast Bar, Cathedral Ceiling(s), Vaulted Ceiling(s), Split Bedroom
- Flooring: Vinyl, Carpet
- Windows: Double Pane Windows, Bay Window(s)
- Attic: Pull Down Stairs
- Common walls with other units/homes: No Common Walls
Interior area
- Total structure area: 2,261
- Total interior livable area: 2,261 sqft
Property
Parking
- Total spaces: 6
- Parking features: Garage Door Opener, Garage
- Attached garage spaces: 2
Features
- Stories: 1
- Patio & porch: Patio
- Exterior features: Private Yard, Lawn Pump, Sprinkler System
Lot
- Dimensions: 70 x 154.52 x 73.30 x 175
- Features: Covenants, Interior Lot, Restrictions
Details
- Parcel number: 102S27563500B000180
- Zoning description: Resid Single Family
Construction
Type & style
- Home type: SingleFamily
- Architectural style: Contemporary
- Property subtype: Single Family Residence
Materials
- Brick
- Roof: Shingle
Condition
- Construction Complete
- New construction: No
- Year built: 2008
Utilities & green energy
- Water: Public
Community & HOA
Community
- Security: Smoke Detector(s)
- Subdivision: WATERSTONE
Location
- Region: Navarre
Financial & listing details
- Price per square foot: $190/sqft
- Tax assessed value: $325,782
- Annual tax amount: $3,439
- Date on market: 10/20/2026
- Road surface type: Paved
Estimated market value
Not available
Estimated sales range
Not available
Not available
Price history
| Date | Event | Price |
|---|---|---|
| 10/20/2026 | Listed for sale | $429,900+19.4%$190/sqft |
Source:  ECAOR #1013993 Report a problem | ||
| 6/2/2022 | Listing removed | -- |
Source: Zillow Rental Network Premium Report a problem | ||
| 5/20/2022 | Listed for rent | $2,550+59.4%$1/sqft |
Source: Zillow Rental Network Premium Report a problem | ||
| 10/21/2021 | Sold | $360,000+0.3%$159/sqft |
Source: ECAOR #879361 Report a problem | ||
| 8/26/2021 | Pending sale | $359,000$159/sqft |
Source:  Navarre Area BOR #879361 Report a problem | ||
| 8/13/2021 | Listed for sale | $359,000+60%$159/sqft |
Source: Navarre Area BOR #879361 Report a problem | ||
| 12/15/2018 | Listing removed | $1,600$1/sqft |
Source: ERA American Real Estate Report a problem | ||
| 12/10/2018 | Listed for rent | $1,600+14.3%$1/sqft |
Source: Zillow Rental Network Report a problem | ||
| 12/12/2014 | Listing removed | $1,400$1/sqft |
Source: ERA American Real Estate #717408 Report a problem | ||
| 11/6/2014 | Listed for rent | $1,400$1/sqft |
Source: ERA American Real Estate #717408 Report a problem | ||
| 12/3/2008 | Sold | $224,400$99/sqft |
Source: Public Record Report a problem | ||
Public tax history
| Year | Property taxes | Tax assessment |
|---|---|---|
| 2025 | $3,440 +3.9% | $317,463 +2.9% |
| 2024 | $3,312 +2.2% | $308,516 +3% |
| 2023 | $3,240 +2.5% | $299,530 +3% |
| 2022 | $3,160 +74.6% | $290,806 +69.6% |
| 2021 | $1,810 +0.9% | $171,512 +1.4% |
| 2020 | $1,794 +2.1% | $169,144 +2.3% |
| 2019 | $1,757 | $165,341 +1.9% |
| 2018 | $1,757 +0.9% | $162,258 +2.1% |
| 2017 | $1,742 | $158,921 +2.1% |
| 2016 | $1,742 +3.7% | $155,652 +0.7% |
| 2015 | $1,680 -1.5% | $154,570 +0.8% |
| 2014 | $1,705 | $153,343 +1.5% |
| 2013 | -- | $151,077 +0.2% |
| 2012 | -- | $150,716 -2.5% |
| 2011 | -- | $154,595 +0.2% |
| 2010 | -- | $154,273 -5% |
| 2009 | -- | $162,408 +279.9% |
| 2008 | -- | $42,750 |
| 2007 | -- | -- |
| 2006 | -- | -- |
| 2005 | -- | -- |
Find assessor info on the county website
Monthly payment
Est. payment
Payment breakdown
Explore the cost of this home by adjusting the details. Changes won't be saved.Climate risks
Neighborhood: 32566
Nearby schools
Schools provided by the listing agent
- Elementary: West Navarre Primary-Intermed
- Middle: Woodlawn Beach
- High: Navarre
Source: ECAOR. This data may not be complete. We recommend contacting the local school district to confirm school assignments for this home.


Similar homes
- $389,0003 bd2 ba1.7k sqft6689 Bryant St, Navarre, FL 32566For Sale
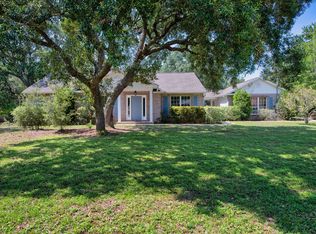
 MLS ID #1006450, Bethany N Nickel, Black Dog Realty Group LLC. ECAOR
- $425,0004 bd2 ba2.4k sqft2017 Candlewood Dr, Navarre, FL 32566For Sale
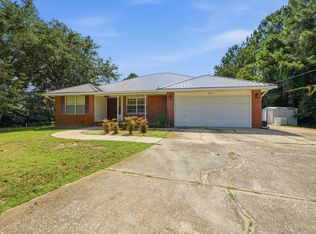 MLS ID #1006276, Ramona Speer, ERA American Real Estate. ECAOR
- $439,9004 bd2 ba2.3k sqft3504 Topaz Cir, Navarre, FL 32566For Sale
 MLS ID #680310, Lynn Peters, Levin Rinke Realty. PAR
- $415,0003 bd2 ba1.7k sqft7555 Allie Grimes Rd, Navarre, FL 32566For Sale
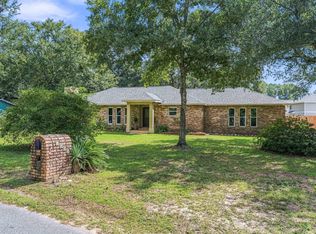 MLS ID #1013144, Joe A Lambert, Realty ONE Group Emerald Coast. ECAOR
- $400,0004 bd2 ba1.9k sqft8118 Menorca St, Navarre, FL 32566For SaleMLS ID #985600, John K Goolsby, Keller Williams Realty Navarre. ECAOR
- $405,0004 bd2 ba2.1k sqft8371 Miranda St, Navarre, FL 32566For SaleMLS ID #1007822, Tiffany N Marsh, Exit Realty Anchor South. ECAOR
- $445,0004 bd2 ba2k sqft8833 Cagle Dr, Navarre, FL 32566For SaleMLS ID #1013892, Richard H Compton, Spence Properties. ECAOR
- $465,0003 bd2 ba2k sqft2637 Stormy Cir, Navarre, FL 32566For SaleMLS ID #1012572, Mary T Skinner, 1 Percent Lists Florida Coast. ECAOR
- $420,0003 bd2 ba2k sqft1754 Joybrook Rd #1754, Navarre, FL 32566For SaleMLS ID #1008511, Louise J Burch, Keller Williams Realty Navarre. ECAOR
- $380,0004 bd3 ba1.8k sqft2239 Tom St, Navarre, FL 32566For SaleMLS ID #1014316, Kialea B Madden, Southern Choice Properties Llc. ECAOR
- $525,0004 bd2 ba2.2k sqft2348 Tumbleweed Dr, Navarre, FL 32566For SaleMLS ID #1003995, Jessica R Paz Lombardi, simpliHOM. ECAOR
