Under contract-accepting backup offers. **WELCOME HOME** Full of charm, character, and thoughtful updates, this move-in-ready Mid-Century Ranch is nestled in Orlando’s desirable Milk District. From the moment you arrive, beautiful landscaping and inviting curb appeal set the tone. Inside, natural light and gorgeous original hardwood floors create a warm, welcoming feel. **The kitchen is a standout!** Custom cabinetry, stainless steel appliances, subway tile backsplash, farmhouse-style sink, open shelving, and stylish finishes beautifully blend character with modern design. It’s a space made for cooking, entertaining, and enjoying everyday life. The home offers **2 bedrooms and 1 bathroom** with a comfortable single-story layout. Fresh interior paint, a new back deck, and recent improvements give the home a clean, refreshed feel, ready for its next owner to move right in. New energy-efficient washer/dryer installed in 2025. New wood fencing in 2026, with 2 entrances. Wood flooring in 2 bedrooms, hallway, living room. Sanded and refinished in 2025. Roof 2018, A/C 2017, tankless water heater 2018. Step outside to a **spacious fenced backyard** surrounded by mature greenery and attractive landscaping. The **newly redone two-level deck** is perfect for outdoor dining, BBQs, entertaining friends, or simply relaxing and enjoying the Florida lifestyle. An attached one-car garage and generous driveway add convenience, while the location provides easy access to the Milk District, Downtown Orlando, local restaurants, shopping, entertainment, and major roadways.
Accepting backups
$379,000
2808 E PINE STREET, ORLANDO, FL 32803
2beds
971sqft
Single Family Residence
Built in 1954
7,842 Square Feet Lot
$-- Zestimate®
$390/sqft
$-- HOA
What's special
Farmhouse-style sinkStylish finishesAttached one-car garageFresh interior paintNew back deckComfortable single-story layoutCustom cabinetry
- 8 days
- 527
- 71
Likely to sell faster than
Zillow last checked:
Listing updated:
Listed by:
Angel Kirkpatrick 561-305-6866,
COLDWELL BANKER REALTY 407-647-1211,
Chris Sheedy 407-375-0456,
COLDWELL BANKER REALTY
Source: Stellar MLS,MLS#: O6443714 Originating MLS: Orlando Regional
Facts & features
Interior
Bedrooms & bathrooms
- Bedrooms: 2
- Bathrooms: 1
- Full bathrooms: 1
Rooms
- Room types: Dining Room
Primary bedroom
- Features: Built-in Closet
- Level: First
Bedroom 2
- Features: Built-in Closet
- Level: First
Bathroom 1
- Features: No Closet
- Level: First
Dining room
- Features: No Closet
- Level: First
Kitchen
- Features: Built-in Closet
- Level: First
Living room
- Features: No Closet
- Level: First
Heating
- Central, Electric
Cooling
- Central Air
Appliances
- Included: Convection Oven, Dishwasher, Disposal, Dryer, Electric Water Heater, Exhaust Fan, Microwave, Refrigerator, Washer
- Laundry: In Garage
Features
- Solid Wood Cabinets, Stone Counters, Thermostat
- Flooring: Ceramic Tile, Porcelain Tile, Hardwood
- Has fireplace: No
Interior area
- Total structure area: 1,237
- Total interior livable area: 971 sqft
Video & virtual tour
Property
Parking
- Total spaces: 1
- Parking features: Driveway, Ground Level, Other
- Attached garage spaces: 1
- Has uncovered spaces: Yes
- Details: Garage Dimensions: 22x11
Features
- Levels: One
- Stories: 1
- Patio & porch: Deck, Front Porch
- Exterior features: Other, Private Yard
- Fencing: Fenced,Wood
- Has view: Yes
- View description: Garden, Trees/Woods
Lot
- Size: 7,842 Square Feet
- Dimensions: 112 x 70
- Features: Cleared, Landscaped
- Residential vegetation: Trees/Landscaped
Details
- Additional structures: Other
- Parcel number: 302230725202020
- Zoning: R-1A/T/AN
- Special conditions: None
Construction
Type & style
- Home type: SingleFamily
- Architectural style: Mid-Century Modern,Ranch
- Property subtype: Single Family Residence
Materials
- Block
- Foundation: Crawlspace
- Roof: Shingle
Condition
- Completed
- New construction: No
- Year built: 1954
Utilities & green energy
- Sewer: Public Sewer
- Water: Public
- Utilities for property: Electricity Available, Public, Sewer Connected
Community & HOA
Community
- Pet fee: $0 monthly
- Subdivision: PRIMROSE PARK
HOA
- Has HOA: No
Location
- Region: Orlando
Financial & listing details
- Price per square foot: $390/sqft
- Tax assessed value: $393,311
- Annual tax amount: $7,367
- Date on market: 10/6/2026
- Cumulative days on market: 7 days
- Listing terms: Cash,Conventional,FHA,VA Loan
- Ownership: Fee Simple
- Total actual rent: 0
- Electric utility on property: Yes
- Road surface type: Asphalt
Estimated market value
Not available
Estimated sales range
Not available
Not available
Price history
| Date | Event | Price |
|---|---|---|
| 10/23/2026 | Listed for sale | $379,000+30.7%$390/sqft |
Source:  Stellar MLS #O6443714 Report a problem | ||
| 8/10/2018 | Sold | $289,900$299/sqft |
Source: Public Record Report a problem | ||
| 7/5/2018 | Pending sale | $289,900$299/sqft |
Source: Keller Williams at the Parks Realty #O5710313 Report a problem | ||
| 7/3/2018 | Price change | $289,900-1.7%$299/sqft |
Source: Keller Williams at the Parks Realty #O5710313 Report a problem | ||
| 6/22/2018 | Price change | $295,000-1.3%$304/sqft |
Source: Keller Williams at the Parks Realty #O5710313 Report a problem | ||
| 6/18/2018 | Listed for sale | $299,000$308/sqft |
Source: Keller Williams at the Parks Realty #O5710313 Report a problem | ||
| 6/3/2018 | Pending sale | $299,000$308/sqft |
Source: Keller Williams at the Parks Realty #O5710313 Report a problem | ||
| 5/28/2018 | Listed for sale | $299,000+54.9%$308/sqft |
Source: KELLER WILLIAMS AT THE PARKS #O5710313 Report a problem | ||
| 2/27/2018 | Sold | $193,000-7%$199/sqft |
Source: Public Record Report a problem | ||
| 2/1/2018 | Listed for sale | $207,500+144.1%$214/sqft |
Source: MAINFRAME REAL ESTATE #O5559928 Report a problem | ||
| 5/8/1998 | Sold | $85,000+14.9%$88/sqft |
Source: Public Record Report a problem | ||
| 5/2/1995 | Sold | $74,000$76/sqft |
Source: Public Record Report a problem | ||
Public tax history
| Year | Property taxes | Tax assessment |
|---|---|---|
| 2024 | $6,861 +9.2% | $355,549 +10% |
| 2023 | $6,283 +15.4% | $323,226 +10% |
| 2022 | $5,445 +47.3% | $293,842 +25% |
| 2021 | $3,697 -1.2% | $235,049 -0.4% |
| 2020 | $3,741 -17.9% | $235,985 +0% |
| 2019 | $4,558 +111% | $235,921 +119.9% |
| 2018 | $2,161 | $107,291 -1.7% |
| 2017 | $2,161 -0.9% | $109,186 +6.2% |
| 2016 | $2,179 +6% | $102,781 +2.7% |
| 2015 | $2,055 +15% | $100,054 +16.2% |
| 2014 | $1,788 +18.7% | $86,095 +19% |
| 2013 | $1,506 -0.4% | $72,369 +0.2% |
| 2012 | $1,512 -9.4% | $72,205 -9.8% |
| 2011 | $1,668 -3.4% | $80,044 -6.5% |
| 2010 | $1,727 | $85,599 -26.8% |
| 2009 | -- | $116,919 -28.7% |
| 2008 | $2,353 -13.8% | $163,922 -7.2% |
| 2007 | $2,729 -19.1% | $176,623 +2.1% |
| 2006 | $3,372 +19% | $172,959 +23.4% |
| 2005 | $2,834 +38.4% | $140,154 +37.6% |
| 2004 | $2,048 +4.9% | $101,865 +6.1% |
| 2003 | $1,952 +22.5% | $95,989 +23.4% |
| 2002 | $1,593 +3.7% | $77,782 +6.8% |
| 2001 | $1,537 +17.2% | $72,854 +21.2% |
| 2000 | $1,312 | $60,105 |
Find assessor info on the county website
Monthly payment
Est. payment
Payment breakdown
Explore the cost of this home by adjusting the details. Changes won't be saved.Climate risks
Neighborhood: East Central Park
Nearby schools
Schools provided by the listing agent
- Elementary: Lake Como Elem
- Middle: Lake Como School K-8
- High: Edgewater High
Source: Stellar MLS. This data may not be complete. We recommend contacting the local school district to confirm school assignments for this home.


Similar homes
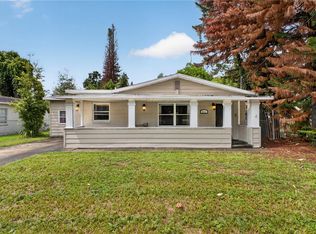
- $369,0002 bd1 ba754 sqft1806 HILLCREST STREET, ORLANDO, FL 32803For Sale

 MLS ID #O6451331, Sherrick Wassel, PREMIER SOTHEBY'S INTL. REALTY. Stellar MLS
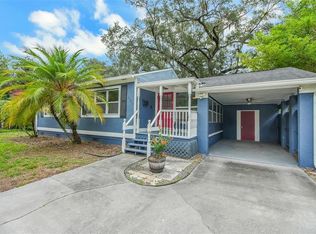
- $385,0003 bd1 ba1.1k sqft2511 KILGORE STREET, ORLANDO, FL 32803For Sale
 MLS ID #S5153819, Margarita Velasco, AGENT TRUST REALTY CORPORATION. Stellar MLS
- $399,9002 bd1 ba886 sqft301 S HAMPTON AVENUE, ORLANDO, FL 32803For Sale
 MLS ID #O6421594, Patricia Woodhouse, RE/MAX CENTRAL REALTY. Stellar MLS
- $495,0003 bd2 ba1k sqft27 N HAMPTON AVENUE, ORLANDO, FL 32803For Sale
 MLS ID #O6452836, Raphael Lopez, THE REAL ESTATE SHOPPE. Stellar MLS
- $444,5002 bd1 ba1.1k sqft2917 PICKFAIR STREET, ORLANDO, FL 32803For SaleMLS ID #O6441128, Benjamin Crane, CITARELLI REALTY GROUP LLC. Stellar MLS
- $424,9994 bd3 ba1.3k sqft3006 E ANDERSON STREET, ORLANDO, FL 32803For SaleMLS ID #TB8486930, Kamy Gholamy, JALEXIAN ENTERPRISES LLC. Stellar MLS
- $435,0003 bd2 ba1.2k sqft116 S GLENWOOD AVENUE, ORLANDO, FL 32803For SaleMLS ID #O6417065, Elena Sanchez, BALDWIN PARK REALTY LLC. Stellar MLS
- $414,0003 bd1 ba1.3k sqft1909 FERN CIRCLE, ORLANDO, FL 32803For SaleMLS ID #O6418747, Kristin Duncan, CHARLES RUTENBERG REALTY ORLANDO. Stellar MLS
- $435,0003 bd2 ba1.2k sqft511 OXFORD COURT, ORLANDO, FL 32803For SaleMLS ID #O6418876, Stacey Mortensen, KELLER WILLIAMS REALTY AT THE PARKS. Stellar MLS
- $415,0003 bd3 ba1.4k sqft1915 E CONCORD STREET, ORLANDO, FL 32803For SaleMLS ID #O6446731, Caroline Fiore, MAINFRAME REAL ESTATE. Stellar MLS
- $475,0003 bd2 ba1.3k sqft2800 E ANDERSON STREET, ORLANDO, FL 32803For SaleMLS ID #S5154650, Harelyn Rodriguez, GPS PROPERTY GROUP INC.. Stellar MLS
- $455,0005 bd2 ba1.4k sqft1951 S CRYSTAL LAKE DRIVE, ORLANDO, FL 32806For SaleMLS ID #O6453897, Storm Miller, COMPASS FLORIDA LLC. Stellar MLS
- $415,0002 bd1 ba715 sqft1320 BELGRADE AVENUE, ORLANDO, FL 32803For SaleMLS ID #O6447236, Stacey Payne, PREFERRED REAL ESTATE BROKERS. Stellar MLS
- $475,0002 bd2 ba1.3k sqft441 N FERN CREEK AVENUE, ORLANDO, FL 32803For SaleMLS ID #O6453422, Steven Schiffer, OLDE TOWN BROKERS INC. Stellar MLS
- $520,0002 bd2 ba977 sqft3221 UNDERHILL COURT, ORLANDO, FL 32803For SaleMLS ID #O6447108, Daniel Rodriguez, NEW HEIGHTS REALTY GROUP. Stellar MLS
- $425,0003 bd2 ba1.1k sqft2112 VIVADA STREET, ORLANDO, FL 32803For SaleMLS ID #O6438638, John Muccigrosso, PA, RE/MAX 200 REALTY. Stellar MLS
- $449,9993 bd2 ba1.2k sqft12 N FOREST AVENUE, ORLANDO, FL 32803For SaleMLS ID #O6444448, Peter Luu, REAL BROKER, LLC. Stellar MLS
- $359,9003 bd2 ba1k sqft2125 CARLTON DRIVE, ORLANDO, FL 32806For SaleMLS ID #O6432250, Yogi Ganeshram, EXP REALTY LLC. Stellar MLS
- $489,0003 bd2 ba1.3k sqft1316 NEWCASTLE DRIVE, ORLANDO, FL 32806For SaleMLS ID #O6451908, Patrick James, OLDE TOWN BROKERS INC. Stellar MLS
- $375,0002 bd2 ba1.1k sqft400 E COLONIAL DRIVE #1609, ORLANDO, FL 32803For SaleMLS ID #G5113508, Vincent Cordaro, SERHANT. Stellar MLS
