Discover Modern Comfort & Space in Normandy Heights Welcome home to this exceptional 2019-built residence offering 5 bedrooms, 3 full bathrooms, and a 2-car garage in the heart of Winter Haven. Impeccably maintained and thoughtfully designed, this rare find perfectly balances open-concept living with functional family spaces. The property also has a fully fenced backyard. The first floor features an expansive open layout with a spacious kitchen and dining area, ideal for entertaining and daily living. It also includes a convenient full main-floor bedroom and bath. The second floor has a generous master suite, four additional bedrooms, a loft, and a dedicated second-floor laundry room for maximum convenience. Unbeatable Winter Haven Location: Enjoy quick access to top local amenities, including Legoland, the famous Chain of Lakes, Cypress Gardens shopping and dining, plus the (coming soon) Lake Regional ER and Target development. Schedule your private tour today to experience this home firsthand!
For sale
$345,000
281 ST GEORGES CIRCLE, EAGLE LAKE, FL 33839
5beds
2,657sqft
Single Family Residence
Built in 2019
5,763 Square Feet Lot
$341,200 Zestimate®
$130/sqft
$42/mo HOA
What's special
Generous master suiteExpansive open layoutFully fenced backyardDedicated second-floor laundry room
- 69 days
- 86
- 15
Zillow last checked:
Listing updated:
Listed by:
Raj Sukhram 407-394-5041,
CHARLES RUTENBERG REALTY ORLANDO 407-622-2122
Source: Stellar MLS,MLS#: O6433932 Originating MLS: Orlando Regional
Facts & features
Interior
Bedrooms & bathrooms
- Bedrooms: 5
- Bathrooms: 3
- Full bathrooms: 3
Rooms
- Room types: Dining Room, Loft
Primary bedroom
- Features: Dual Sinks, Walk-In Closet(s)
- Level: Second
- Area: 232.54 Square Feet
- Dimensions: 15.1x15.4
Bedroom 4
- Features: Built-in Closet
- Level: Second
- Area: 124.2 Square Feet
- Dimensions: 11.5x10.8
Bedroom 5
- Features: Built-in Closet
- Level: Second
- Area: 132 Square Feet
- Dimensions: 12x11
Bathroom 2
- Features: Built-in Closet
- Level: First
- Area: 132.25 Square Feet
- Dimensions: 11.5x11.5
Bathroom 3
- Features: Built-in Closet
- Level: Second
- Area: 149.5 Square Feet
- Dimensions: 11.5x13
Dining room
- Features: No Closet
- Level: First
- Area: 260 Square Feet
- Dimensions: 13x20
Family room
- Level: First
- Area: 216 Square Feet
- Dimensions: 14.4x15
Kitchen
- Features: Kitchen Island, Walk-In Closet(s)
- Level: First
- Area: 276 Square Feet
- Dimensions: 23x12
Loft
- Features: Built-in Closet
- Level: Second
- Area: 132 Square Feet
- Dimensions: 11x12
Heating
- Central, Electric
Cooling
- Central Air
Appliances
- Included: Dishwasher, Microwave, Range, Refrigerator
- Laundry: Electric Dryer Hookup, Laundry Room, Upper Level, Washer Hookup
Features
- PrimaryBedroom Upstairs, Thermostat
- Flooring: Carpet, Ceramic Tile
- Doors: Sliding Doors
- Has fireplace: No
Interior area
- Total structure area: 3,141
- Total interior livable area: 2,657 sqft
Video & virtual tour
Property
Parking
- Total spaces: 2
- Parking features: Garage
- Garage spaces: 2
Features
- Levels: Two
- Stories: 2
- Exterior features: Sidewalk
- Fencing: Fenced
Lot
- Size: 5,763 Square Feet
Details
- Parcel number: 262906675203000630
- Special conditions: None
Construction
Type & style
- Home type: SingleFamily
- Property subtype: Single Family Residence
Materials
- Block, Stucco
- Foundation: Slab
- Roof: Shingle
Condition
- New construction: No
- Year built: 2019
Utilities & green energy
- Sewer: Public Sewer
- Water: Public
- Utilities for property: Cable Available, Sewer Connected, Water Connected
Community & HOA
Community
- Pet fee: $0 monthly
- Subdivision: NORMANDY HEIGHTS 3A
HOA
- Has HOA: Yes
- HOA fee: $42 monthly
- HOA name: Normandy Heights IIn HOA
- HOA phone: 863-940-2863
Location
- Region: Eagle Lake
Financial & listing details
- Price per square foot: $130/sqft
- Tax assessed value: $279,810
- Annual tax amount: $5,322
- Date on market: 8/23/2026
- Cumulative days on market: 69 days
- Listing terms: Cash,Conventional,FHA,VA Loan
- Ownership: Fee Simple
- Total actual rent: 0
- Road surface type: Paved
Estimated market value
$341,200
$324,000 - $358,000
$2,614/mo
Price history
| Date | Event | Price |
|---|---|---|
| 8/23/2026 | Listed for sale | $345,000$130/sqft |
Source:  Stellar MLS #O6433932 Report a problem | ||
| 12/11/2023 | Sold | $345,000-4.1%$130/sqft |
Source: Stellar MLS #O6141416 Report a problem | ||
| 10/14/2023 | Pending sale | $359,900$135/sqft |
Source: Stellar MLS #O6141416 Report a problem | ||
| 10/2/2023 | Price change | $359,900-2.7%$135/sqft |
Source: Stellar MLS #O6141416 Report a problem | ||
| 9/13/2023 | Listed for sale | $369,900+43.4%$139/sqft |
Source: Stellar MLS #O6141416 Report a problem | ||
| 10/3/2019 | Sold | $257,990$97/sqft |
Source: Public Record Report a problem | ||
Public tax history
| Year | Property taxes | Tax assessment |
|---|---|---|
| 2025 | $5,323 -6% | $279,810 -5.8% |
| 2024 | $5,664 +62.3% | $297,144 +32.5% |
| 2023 | $3,490 +2.7% | $224,222 +3% |
| 2022 | $3,397 -0.1% | $217,691 +3% |
| 2021 | $3,402 +1.1% | $211,350 +1.4% |
| 2020 | $3,365 +423.5% | $208,432 +572.4% |
| 2019 | $643 | $31,000 |
Find assessor info on the county website
Monthly payment
Est. payment
Payment breakdown
Explore the cost of this home by adjusting the details. Changes won't be saved.Climate risks
Neighborhood: 33839
Nearby schools
Schools provided by the listing agent
- Elementary: Lake Shipp Elem
- Middle: Westwood Middle
- High: Lake Region High
Source: Stellar MLS. This data may not be complete. We recommend contacting the local school district to confirm school assignments for this home.
- $277,5004 bd2 ba1.8k sqft285 Saint Georges Cir, Eagle Lake, FL 33839Off Market
- $279,4003 bd2 ba1.7k sqft277 Saint Georges Cir, Eagle Lake, FL 33839Off Market
- $280,0004 bd2 ba1.8k sqft273 Saint Georges Cir, Eagle Lake, FL 33839Sold

- $271,2003 bd2 ba1.6k sqft289 Saint Georges Cir, Eagle Lake, FL 33839Off Market

Similar homes
- $408,8885 bd3 ba2.8k sqft1638 SETH DRIVE, WINTER HAVEN, FL 33880For Sale
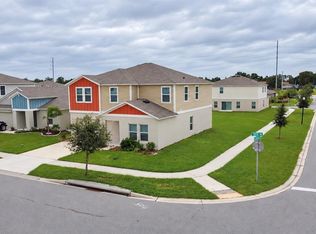
 MLS ID #S5159911, Jodenny Ogando, REAL BROKER, LLC. Stellar MLS
- $360,0005 bd3 ba2.6k sqft821 SUN BURST ROAD, WINTER HAVEN, FL 33880For Sale
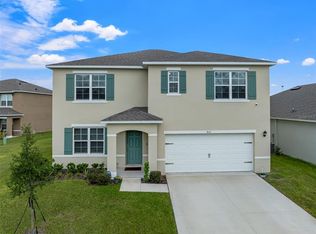 MLS ID #O6239172, Gylwerd Sevilla Oviedo, NEWBERRY REALTY & DEV GRP INC.. Stellar MLS
- $324,9004 bd2 ba1.8k sqft418 MAJESTIC GARDENS BLVD, WINTER HAVEN, FL 33880For Sale
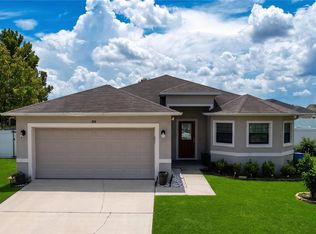 MLS ID #B4902351, Craig Burke, CRAIG BURKE REAL ESTATE GROUP, LLC. Stellar MLS
- $364,9004 bd2 ba1.9k sqft1420 MAGNOLIA LN, AUBURNDALE, FL 33823For Sale
 MLS ID #TB8562229, Vivian Resnick, DALTON WADE INC. Stellar MLS
- $345,0005 bd4 ba3.2k sqft1015 CORSO DRIVE, WINTER HAVEN, FL 33884For SaleMLS ID #C7522449, William Figueroa, SOVEREIGN REAL ESTATE GROUP. Stellar MLS
- $375,0004 bd3 ba2.8k sqft3643 WELLINGTON PL, BARTOW, FL 33830For SaleMLS ID #L4965936, Shelley Lopez, KING REAL ESTATE SERVICES. Stellar MLS
- $337,5003 bd2 ba1.8k sqft1041 BROOKS WAY, WINTER HAVEN, FL 33880For SaleMLS ID #O6430273, Hailey Cornell, REAL BROKER, LLC. Stellar MLS
- $349,9004 bd2 ba1.8k sqft2048 WINDING RIVER COVE, BARTOW, FL 33830For SaleMLS ID #L4964583, Ashli Smith, KELLER WILLIAMS REALTY. Stellar MLS
- $385,0005 bd3 ba2.5k sqft5911 SHINGLE CREEK ROAD, LAKELAND, FL 33811For SaleMLS ID #L4966092, Michael Jimenez, PROPERTY SHOPPE OF CENTRAL FL. Stellar MLS
- $325,0004 bd2 ba1.8k sqft913 WASHINGTON STREET, BARTOW, FL 33830For SaleMLS ID #O6323250, Caroline Americo, CENTURY 21 CARIOTI. Stellar MLS
- $329,0004 bd2 ba1.8k sqft507 SHORT LANE, WINTER HAVEN, FL 33881For SaleMLS ID #S5157350, Janet Latorre, LPT REALTY, LLC. Stellar MLS
- $328,0004 bd3 ba2.5k sqft1104 FOX PATH, DAVENPORT, FL 33837For SaleMLS ID #O6446999, Yujie Jiang, INTOP REALTY LLC. Stellar MLS
- $324,7004 bd3 ba2.5k sqft2739 RED EGRET DRIVE, BARTOW, FL 33830For SaleMLS ID #TB8518663, Tanja Cisliek, FUTURE HOME REALTY INC. Stellar MLS
- $299,0004 bd3 ba2.2k sqft1836 CARNOSTIE ROAD, WINTER HAVEN, FL 33884For SaleMLS ID #O6431627, Trisha Deokinandan, ALORA REALTY GROUP INC. Stellar MLS
- $259,9003 bd3 ba1.3k sqft5101 MAGNOLIA PRESERVE BLVD, WINTER HAVEN, FL 33880For SaleMLS ID #S5158837, Manny Quiros, RE/MAX HERITAGE PROFESSIONALS. Stellar MLS
- $290,0003 bd2 ba2.2k sqft139 PERSHING STREET, BARTOW, FL 33830For SaleMLS ID #W7888143, Derek Venema, LAST FRONTIER REAL ESTATE & IN. Stellar MLS
- $359,0004 bd3 ba2.2k sqft215 PAMONA STREET, HAINES CITY, FL 33844For SaleMLS ID #O6438871, John Nguyen, N6 REALTY. Stellar MLS
- $325,0004 bd2 ba1.9k sqft1425 ENGELBERG STREET, WINTER HAVEN, FL 33881For SaleMLS ID #L4964379, Jacqueline Mazurowski, KELLER WILLIAMS REALTY SMART 1. Stellar MLS
- $290,0003 bd2 ba1.7k sqft477 KENSINGTON VIEW DRIVE, WINTER HAVEN, FL 33880For SaleMLS ID #TB8546687, Miguel Shellie, MARK SPAIN REAL ESTATE. Stellar MLS
- $299,9904 bd2 ba2k sqft5641 ROYAL HILLS DRIVE, WINTER HAVEN, FL 33881For SaleMLS ID #S5155776, Gabriel Silva Andrada, FLORIDA SPIRIT HOMES. Stellar MLS
