Skip main navigation
Sold for $650,000
  • $650,000

    2810 Wallace Lake Rd, Pace, FL 32571

    5beds
    4,509sqft
    Single Family Residence
    Built in 2006
    1 Acres Lot
    $653,300 Zestimate®
    $144/sqft
    $4,062 Estimated rent

    Home value

    $653,300

    $621,000 - $686,000

    $4,062/mo

    Zestimate® history
    Loading
    Loading...

    Owner options

    List your home for rent

    $4,062/mo

    Rent Zestimate®

    Find your next renter with Zillow Rental Manager. Plus, with online applications, you can quickly screen prospective tenants – for free.

    Learn more

    $4,062/mo

    Rent Zestimate®

    Refinance and save

    $4,320/mo

    Est. payment

    Refinancing to a lower rate could help reduce your monthly payments and save thousands over the life of the loan.

    See today's rates

    $4,320/mo

    Est. payment

    Explore your selling options

    Work with a Zillow partner agent

    Leverage their expertise and Zillow's premium Showcase listings to get your home seen by more buyers.

    Get started

    List with your own agent

    Get your home in front of millions of buyers by listing it on Zillow.

    Learn how to do it

    Sell it yourself

    Take full control of how buyers see your home on Zillow by listing For Sale by Owner (FSBO).

    List your home

    What's special

    Inground poolLarge islandDedicated officeSolid surface countertopsBoxed ceilingsAbundant natural light throughoutSplit floor plan
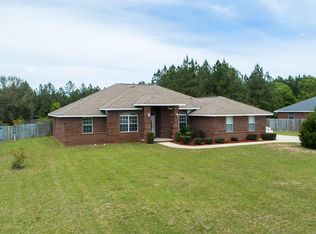
    Sellers Loss is your Gain: Buyers financing fell thru at the last in final underwriting.. MAIN HOME: 2,709 SF, 4 Bedrooms + Office/Media Room + 3 Bathrooms. DETACHED GUEST QUARTERS & GYM: 1,800 SF | 1 Bedroom + 1 Bathroom + Full Kitchen & 40 Carport-RV hookup. Total footprint: 4,509 SF under roof on a full acre. Two buildings. One extraordinary property. The main home delivers 2,709 SF of all-brick living with a split floor plan, cathedral ceilings, and abundant natural light throughout. The open-concept kitchen, dining, and living areas flow seamlessly to the backyard and inground pool. The remodeled kitchen features new cabinetry, stainless appliances, pot filler, solid surface countertops, a large island, and boxed ceilings. A cathedral-ceiling media room with projector and screen adds serious wow factor. The primary suite includes hardwood flooring, a trey ceiling, French doors to a screened porch, and an ensuite with garden tub, separate shower, 16' walk-in closet, and water closet. A private mother-in-law suite also opens to the porch. Two additional bedrooms, a dedicated office, and a butler's pantry and laundry room with EV-charging garage access round out the main home. The detached structure is a game-changer: 1,800 SF housing a fully equipped gym and guest quarters with a full kitchen, 1 bedroom, 1 bathroom, tile floors, and private entry — ideal for multigenerational living, a home business, or income potential. Outside: inground pool, regulation pickleball and basketball court, and a dedicated well for irrigation and the detached building. Recent updates include roof 2021, HVAC with ductwork 2023, on-demand water heater 2026, pool liner, 2023, vinyl windows 2022, interior doors, flooring, lighting etc. Space. Style. Substance. This one is the real deal.

    Zillow last checked:

    Listing updated:

    Listed by:

    Pam Davis 850-418-1755,

    KELLER WILLIAMS REALTY GULF COAST,

    Preston Murphy 850-380-0571,

    KELLER WILLIAMS REALTY GULF COAST

    Bought with:

    Wayne Peacock

    Levin Rinke Realty

    Source: PAR,MLS#: 681231MLS Logo

    Facts & features

    Interior

    Bedrooms & bathrooms
    • Bedrooms: 5
    • Bathrooms: 4
    • Full bathrooms: 4
    Rooms
    • Room types: Office, Media Room
    Primary bedroom
    • Level: First
    • Area: 324
    • Dimensions: 18 x 18
    Bedroom
    • Level: First
    • Area: 145
    • Dimensions: 12.08 x 12
    Bedroom 1
    • Level: First
    • Area: 133.83
    • Dimensions: 12.17 x 11
    Bedroom 2
    • Level: First
    • Area: 121.67
    • Dimensions: 12.17 x 10
    Bathroom
    • Level: First
    • Area: 54.67
    • Dimensions: 10.25 x 5.33
    Dining room
    • Level: First
    • Area: 187
    • Dimensions: 17 x 11
    Kitchen
    • Level: First
    • Area: 195
    • Dimensions: 15 x 13
    Heating
    • Natural Gas
    Cooling
    • Central Air, Ceiling Fan(s)
    Appliances
    • Included: Tankless Water Heater/Gas, Dryer, Washer, Wine Cooler, Built In Microwave, Dishwasher, Disposal, Double Oven, Refrigerator
    • Laundry: Inside
    Features
    • Storage, Baseboards, Cathedral Ceiling(s), Ceiling Fan(s), High Ceilings, High Speed Internet, Recessed Lighting
    • Flooring: Hardwood, Terrazzo, Tile, Carpet, Laminate
    • Doors: Insulated Doors
    • Windows: Double Pane Windows, Blinds, Drapes
    • Has basement: No
    • Has fireplace: Yes
    • Fireplace features: Electric
    Interior area
    • Total structure area: 2,709
    • Total interior livable area: 4,509 sqft

    Property

    Parking
    • Total spaces: 6
    • Parking features: 2 Car Garage, Guest, RV Access/Parking, Side Entrance, Garage Door Opener
    • Garage spaces: 2
    Features
    • Levels: One
    • Stories: 1
    • Patio & porch: Patio, Porch, Screened
    • Exterior features: Fire Pit, Irrigation Well, Lawn Pump, Rain Gutters
    • Has private pool: Yes
    • Pool features: In Ground, Vinyl
    • Fencing: Back Yard,Chain Link,Privacy
    Lot
    • Size: 1 Acres
    • Dimensions: 137x349
    • Features: Interior Lot, Sprinkler
    Details
    • Additional structures: Greenhouse, Guest House, Detached Self Contained Living Area
    • Parcel number: 132n300000001250000
    • Zoning description: County

    Construction

    Type & style
    • Home type: SingleFamily
    • Architectural style: Traditional
    • Property subtype: Single Family Residence
    Materials
    • Frame
    • Foundation: Slab
    • Roof: Shingle,Hip
    Condition
    • Resale
    • New construction: No
    • Year built: 2006

    Utilities & green energy

    • Electric: Circuit Breakers, Copper Wiring
    • Sewer: Septic Tank
    • Water: Public
    • Utilities for property: Cable Available
    Green energy
    • Energy efficient items: Insulation, Insulated Floors, Insulated Walls, Ridge Vent

    Community & HOA

    Community
    • Security: Smoke Detector(s)
    • Subdivision: None
    HOA
    • Has HOA: No
    Location
    • Region: Pace

    Financial & listing details

    • Price per square foot: $144/sqft
    • Tax assessed value: $327,591
    • Annual tax amount: $2,721
    • Price range: $650K - $650K
    • Date on market: 4/20/2026
    • Cumulative days on market: 131 days
    • Road surface type: Paved

    Price history

    DateEventPrice
    9/24/2026Pending sale$650,000$144/sqft
    Source: PAR #681231 Report a problem
    9/23/2026Sold$650,000$144/sqft
    Source: PAR #681231 Report a problem
    8/29/2026Contingent$650,000$144/sqft
    Source: PAR #681231 Report a problem
    8/14/2026Price change$650,000-5.1%$144/sqft
    Source: PAR #681231 Report a problem
    8/8/2026Price change$685,000-1.4%$152/sqft
    Source: PAR #681231 Report a problem
    8/2/2026Listed for sale$695,000$154/sqft
    Source: PAR #681231 Report a problem
    6/21/2026Contingent$695,000$154/sqft
    Source: PAR #681231 Report a problem
    5/31/2026Price change$695,000-4.1%$154/sqft
    Source: PAR #681231 Report a problem
    5/20/2026Listed for sale$725,000$161/sqft
    Source: PAR #681231 Report a problem
    5/8/2026Contingent$725,000$161/sqft
    Source: PAR #681231 Report a problem
    4/28/2026Listed for sale$725,000$161/sqft
    Source: PAR #681231 Report a problem
    4/25/2026Contingent$725,000$161/sqft
    Source: PAR #681231 Report a problem
    4/20/2026Listed for sale$725,000+158.9%$161/sqft
    Source: PAR #681231 Report a problem
    11/5/2018Sold$280,000$62/sqft
    Source: PAR #542368 Report a problem
    9/12/2018Listed for sale$280,000+7.7%$62/sqft
    Source: Coldwell Banker Residential Real Estate #542368 Report a problem
    2/26/2007Sold$259,900$58/sqft
    Source: Public Record Report a problem

    Public tax history

    YearProperty taxesTax assessment
    2025$2,721 +3.8%$244,908 +3.7%
    2024$2,621 +5.6%$236,062 +3%
    2023$2,483 +2.7%$229,186 +3%
    2022$2,418 +1.2%$222,511 +3%
    2021$2,390 +0.5%$216,030 +1.4%
    2020$2,378 +2.5%$213,047 +2.3%
    2019$2,320 $208,257 +14.7%
    2018$2,320 +23.8%$181,532 +2.1%
    2017$1,874 $177,798 +2.1%
    2016$1,874 +0.4%$174,141 +0.7%
    2015$1,866 -2%$172,930 +0.8%
    2014$1,904 $171,558 +1.5%
    2013-- $169,023 -2%
    2012-- $172,479 -7.4%
    2011-- $186,186 -2.5%
    2010-- $190,886 -3.4%
    2009-- $197,648
    2007-- --
    2006-- --
    2005-- --
    Find assessor info on the county website

    Neighborhood: 32571

    Nearby schools

    GreatSchools rating
    Schools provided by the listing agent
    • Elementary: Wallace Lake K-8
    • Middle: WALLACE LAKE K-8
    • High: Central

    Source: PAR. This data may not be complete. We recommend contacting the local school district to confirm school assignments for this home.

    Sell for more on Zillow
    Get a Zillow Showcase℠ listing at no additional cost and you could sell for .
    $653,300
    2% more
    +$13,066
    With Zillow Showcase(estimated)

    $666,366

    Sell for more on Zillow
    Get a Zillow Showcase℠ listing at no additional cost and you could sell for .
    $653,300
    2% more
    +$13,066
    With Zillow Showcase(estimated)

    $666,366