Under contract-accepting backup offers. Virtually Staged. If you are looking for a home with country charm but not far from everything, this is the one. Sitting on just over an acre and surrounded by mature trees, you'll enjoy your own slice of country in the huge backyard complete with your own gazebo and two-stall horse barn complete with electrical and a hose for rinsing off. Step through the front door and into this two story home offering a modern kitchen with white shaker cabinets, granite countertops, and a stainless steel appliance package. Laminate flooring flows through the downstairs from the living room, formal dining room, family room and kitchen. Upstairs, all three bedrooms have carpet to help keep sound to a minimum and two bedrooms are connected by a Jack and Jill bathroom. The large primary bedroom features double doors and an ensuite bathroom with a double vanity and his and hers closets. Just minutes from The Grove at Wesley Chapel, the new Hub at Lexington, I-75, groceries, restaurants and more. This location cannot be beat!
Accepting backups
$495,000
28103 DEEDRA DRIVE, WESLEY CHAPEL, FL 33544
3beds
1,980sqft
Single Family Residence
Built in 1986
1 Acres Lot
$483,600 Zestimate®
$250/sqft
$-- HOA
What's special
Granite countertopsHuge backyardFamily roomFormal dining roomHis and hers closetsStainless steel appliance packageSurrounded by mature trees
- 46 days
- 681
- 63
Likely to sell faster than
Zillow last checked:
Listing updated:
Listed by:
Bethany Mis 813-541-5159,
NOBLE STAR REALTY 813-360-1095
Source: Stellar MLS,MLS#: TB8546986 Originating MLS: Suncoast Tampa
Facts & features
Interior
Bedrooms & bathrooms
- Bedrooms: 3
- Bathrooms: 3
- Full bathrooms: 2
- 1/2 bathrooms: 1
Rooms
- Room types: Florida Room, Dining Room
Primary bedroom
- Features: En Suite Bathroom, Walk-In Closet(s)
- Level: Second
- Area: 204 Square Feet
- Dimensions: 17x12
Bedroom 2
- Features: Jack & Jill Bathroom, Built-in Closet
- Level: Second
- Area: 143 Square Feet
- Dimensions: 11x13
Bedroom 3
- Features: Jack & Jill Bathroom, Built-in Closet
- Level: Second
Family room
- Level: First
- Area: 208 Square Feet
- Dimensions: 16x13
Kitchen
- Features: Granite Counters
- Level: First
- Area: 169 Square Feet
- Dimensions: 13x13
Living room
- Level: First
- Area: 300 Square Feet
- Dimensions: 20x15
Heating
- Central
Cooling
- Central Air
Appliances
- Included: Dishwasher, Dryer, Electric Water Heater, Microwave, Range, Refrigerator, Washer
- Laundry: Laundry Room
Features
- Ceiling Fan(s), Eating Space In Kitchen, Kitchen/Family Room Combo, PrimaryBedroom Upstairs, Stone Counters, Walk-In Closet(s)
- Flooring: Carpet, Laminate
- Doors: French Doors
- Windows: Window Treatments
- Has fireplace: Yes
- Fireplace features: Wood Burning
Interior area
- Total structure area: 3,010
- Total interior livable area: 1,980 sqft
Video & virtual tour
Property
Parking
- Total spaces: 2
- Parking features: Garage Door Opener, Garage Faces Side
- Attached garage spaces: 2
Features
- Levels: Two
- Stories: 2
- Patio & porch: Front Porch, Patio
- Exterior features: Irrigation System, Private Mailbox
- Has private pool: Yes
- Pool features: Above Ground
- Fencing: Wood
- Has view: Yes
- View description: Trees/Woods
Lot
- Size: 1 Acres
- Features: In County
Details
- Additional structures: Barn(s), Gazebo
- Parcel number: 2026060020000000140
- Zoning: AR/AGRICUL
- Special conditions: None
Construction
Type & style
- Home type: SingleFamily
- Architectural style: Colonial
- Property subtype: Single Family Residence
Materials
- Block
- Foundation: Slab
- Roof: Shingle
Condition
- New construction: No
- Year built: 1986
Utilities & green energy
- Sewer: Septic Tank
- Water: Well
- Utilities for property: BB/HS Internet Available, Cable Available, Electricity Connected, Sprinkler Well, Street Lights, Underground Utilities
Community & HOA
Community
- Security: Smoke Detector(s)
- Pet fee: $0 monthly
- Subdivision: WESLEY CHAPEL ACRES
HOA
- Has HOA: No
Location
- Region: Wesley Chapel
Financial & listing details
- Price per square foot: $250/sqft
- Tax assessed value: $413,578
- Annual tax amount: $4,243
- Date on market: 9/17/2026
- Cumulative days on market: 41 days
- Listing terms: Cash,Conventional,FHA,USDA Loan,VA Loan
- Ownership: Fee Simple
- Total actual rent: 0
- Electric utility on property: Yes
- Road surface type: Paved
Estimated market value
$483,600
$459,000 - $508,000
$2,630/mo
Price history
| Date | Event | Price |
|---|---|---|
| 9/17/2026 | Listed for sale | $495,000+57.1%$250/sqft |
Source:  Stellar MLS #TB8546986 Report a problem | ||
| 10/9/2018 | Sold | $315,000-3%$159/sqft |
Source: Public Record Report a problem | ||
| 8/20/2018 | Price change | $324,900-1.5%$164/sqft |
Source: MCBRIDE KELLY & ASSOCIATES #T3109543 Report a problem | ||
| 7/23/2018 | Price change | $329,900-2.9%$167/sqft |
Source: MCBRIDE KELLY & ASSOCIATES #T3109543 Report a problem | ||
| 7/16/2018 | Price change | $339,900-2.9%$172/sqft |
Source: MCBRIDE KELLY & ASSOCIATES #T3109543 Report a problem | ||
| 7/11/2018 | Price change | $349,900-1.4%$177/sqft |
Source: MCBRIDE KELLY & ASSOCIATES #T3109543 Report a problem | ||
| 7/9/2018 | Price change | $354,900-1.4%$179/sqft |
Source: MCBRIDE KELLY & ASSOCIATES #T3109543 Report a problem | ||
| 6/26/2018 | Price change | $359,900-1.4%$182/sqft |
Source: MCBRIDE KELLY & ASSOCIATES #T3109543 Report a problem | ||
| 6/13/2018 | Price change | $364,900-1.4%$184/sqft |
Source: MCBRIDE KELLY & ASSOCIATES #T3109543 Report a problem | ||
| 6/8/2018 | Price change | $369,900-1.3%$187/sqft |
Source: MCBRIDE KELLY & ASSOCIATES #T3109543 Report a problem | ||
| 6/2/2018 | Price change | $374,900-2.6%$189/sqft |
Source: MCBRIDE KELLY & ASSOCIATES #T3109543 Report a problem | ||
| 5/25/2018 | Listed for sale | $384,900+103.7%$194/sqft |
Source: MCBRIDE KELLY & ASSOCIATES #T3109543 Report a problem | ||
| 3/6/2018 | Sold | $189,000$95/sqft |
Source: Public Record Report a problem | ||
Public tax history
| Year | Property taxes | Tax assessment |
|---|---|---|
| 2025 | $4,244 +2.5% | $281,050 +2.9% |
| 2024 | $4,141 +3.9% | $273,130 |
| 2023 | $3,987 +11.3% | $273,130 +3% |
| 2022 | $3,581 +1.9% | $265,180 +6.1% |
| 2021 | $3,514 +1.6% | $249,970 +1.4% |
| 2020 | $3,458 +0% | $246,523 +0.8% |
| 2019 | $3,457 | $244,562 +17.3% |
| 2018 | $3,457 -2.2% | $208,521 +69.8% |
| 2017 | $3,536 +138.3% | $122,795 +4.2% |
| 2016 | $1,484 +2.9% | $117,795 +0.7% |
| 2015 | $1,442 +3.1% | $116,976 -21.3% |
| 2014 | $1,398 | $148,542 +8.5% |
| 2013 | -- | $136,916 +0.7% |
| 2012 | -- | $135,947 -3.2% |
| 2011 | -- | $140,412 -5.2% |
| 2010 | -- | $148,126 -20.6% |
| 2009 | -- | $186,520 -18.8% |
| 2008 | -- | $229,701 -7.5% |
| 2007 | -- | $248,400 +4.5% |
| 2006 | -- | $237,801 +33.1% |
| 2005 | -- | $178,628 +17.9% |
| 2004 | -- | $151,489 +6% |
| 2003 | -- | $142,865 +16.2% |
| 2002 | -- | $122,940 +24.5% |
| 2000 | -- | $98,783 +1% |
| 1999 | -- | $97,798 |
Find assessor info on the county website
Monthly payment
Est. payment
Payment breakdown
Explore the cost of this home by adjusting the details. Changes won't be saved.Climate risks
Neighborhood: 33544
Nearby schools
Schools provided by the listing agent
- Elementary: Quail Hollow Elementary-PO
- Middle: Cypress Creek Middle School
- High: Cypress Creek High-PO
Source: Stellar MLS. This data may not be complete. We recommend contacting the local school district to confirm school assignments for this home.
- $621,6004 bd4 ba3.1k sqft28119 Deedra Dr, Wesley Chapel, FL 33544Off Market
- $471,100-- bd3 ba2.2k sqft6824 Axelrod Way, Wesley Chapel, FL 33544Off Market
- $680,4004 bd3 ba2.8k sqft6852 Axelrod Way, Wesley Chapel, FL 33544Off Market
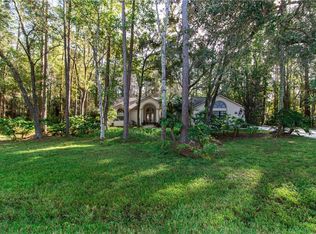
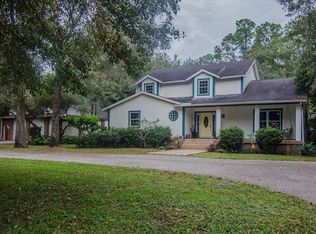
- $695,3004 bd3 ba2.6k sqft28145 Deedra Dr, Wesley Chapel, FL 33544Off Market
Similar homes
- $605,0004 bd4 ba2.3k sqft7319 DRIFTING SAND DRIVE, WESLEY CHAPEL, FL 33544For Sale

 MLS ID #O6450719, Steven Koleno, BEYCOME OF FLORIDA LLC. Stellar MLS
- $419,9004 bd2 ba1.9k sqft5229 ALGERINE PLACE, WESLEY CHAPEL, FL 33544For Sale
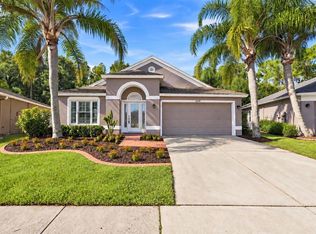 MLS ID #TB8562836, Christina Paolillo, CHARLES RUTENBERG REALTY INC. Stellar MLS
- $479,9003 bd2 ba2.3k sqft6912 SENOJ DRIVE, TAMPA, FL 33610For Sale
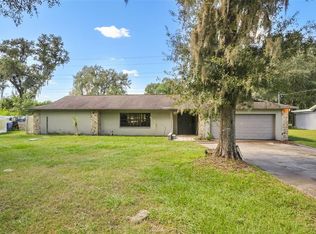 MLS ID #TB8560296, Amjid Hussain, DALTON WADE INC. Stellar MLS
- $409,0004 bd3 ba2.2k sqft30346 RATTANA COURT, WESLEY CHAPEL, FL 33545For Sale
 MLS ID #TB8542203, Farah Smart, LPT REALTY, LLC. Stellar MLS
- $439,0003 bd3 ba2.2k sqft6623 GARDEN PALM COURT, NEW PORT RICHEY, FL 34655For SaleMLS ID #TB8562817, Micaela Morenz, PA, BLAKE REAL ESTATE INC. Stellar MLS
- $439,9003 bd2 ba1.5k sqft39800 COUNTY ROAD 54, ZEPHYRHILLS, FL 33542For SaleMLS ID #TB8555314, Juan Rodriguez, EXP REALTY LLC. Stellar MLS
- $379,9003 bd2 ba1.5k sqft3621 OAKWOOD DRIVE, WESLEY CHAPEL, FL 33543For SaleMLS ID #TB8547421, Veronica Wages, KELLER WILLIAMS TAMPA CENTRAL. Stellar MLS
- $465,0004 bd3 ba2.3k sqft16102 WARDEN PLACE, TAMPA, FL 33647For SaleMLS ID #O6444134, Summer Brady, MAINSTAY BROKERAGE LLC. Stellar MLS
- $389,7773 bd3 ba1.8k sqft4741 SEABERG ROAD, ZEPHYRHILLS, FL 33541For SaleMLS ID #TB8536500, Natosha Jones, CENTURY 21 BILL NYE REALTY. Stellar MLS
- $495,0005 bd3 ba2.8k sqft10551 CASEY DRIVE, NEW PORT RICHEY, FL 34654For SaleMLS ID #TB8526493, Deziree Indano, LPT REALTY, LLC. Stellar MLS
- $439,9993 bd2 ba1.6k sqft6005 IKE SMITH ROAD, PLANT CITY, FL 33565For SaleMLS ID #O6427806, Tim Webb, FLORIDA CAPITAL REALTY. Stellar MLS
- $470,0004 bd3 ba2.7k sqft7635 TANGLEWOOD DRIVE, NEW PORT RICHEY, FL 34654For SaleMLS ID #W7885469, DJ Arrazcaeta Jr, LLC, RE/MAX ALLIANCE GROUP. Stellar MLS
- $525,0003 bd2 ba1.7k sqft15521 WETSTONE DRIVE, TAMPA, FL 33613For SaleMLS ID #TB8532773, Ashley Thompson, REAL BROKER, LLC. Stellar MLS
- $649,9993 bd2 ba2k sqft8634 23RD STREET, ZEPHYRHILLS, FL 33540For SaleMLS ID #TB8559932, Anthony Grampietro, CENTURY 21 BILL NYE REALTY. Stellar MLS
- $489,0004 bd2 ba2.5k sqft20835 RIVERFOREST DRIVE, LAND O LAKES, FL 34638For SaleMLS ID #TB8479415, Nick Pollina, EXP REALTY LLC. Stellar MLS
- $449,9003 bd3 ba2.3k sqft9757 HERMOSILLO DRIVE, NEW PORT RICHEY, FL 34655For SaleMLS ID #TB8504639, Kelly Parks, COASTAL PROPERTIES GROUP INTER. Stellar MLS
- $494,9993 bd2 ba1.6k sqft2107 W FORE DRIVE, TAMPA, FL 33612For SaleMLS ID #TB8536483, Jared Rutherford, KELLER WILLIAMS TAMPA PROPERTIES. Stellar MLS
- $412,4003 bd2 ba2.2k sqft9237 PEBBLE CREEK DRIVE, TAMPA, FL 33647For SaleMLS ID #TB8527842, Michelle Garcia, CENTURY 21 EXECUTIVE TEAM. Stellar MLS
- $459,9002 bd2 ba2.2k sqft12442 FOREST HIGHLANDS DRIVE, DADE CITY, FL 33525For SaleMLS ID #TB8533055, Debra Fuxan, PA, DENNIS REALTY & INV. CORP.. Stellar MLS
- $519,0003 bd2 ba2.1k sqft9712 US HIGHWAY 301, DADE CITY, FL 33525For SaleMLS ID #W7885670, Christine Hall, BINGHAM REALTY INC. Stellar MLS
