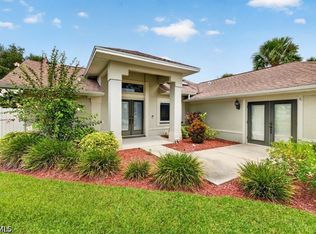
Welcome to this beautiful new-construction home featuring 3 bedrooms, 2 bathrooms, 1,387 sq. ft. of living space, and 2,113 sq. ft. total. This home offers a spacious open-concept layout, a modern kitchen with a large island, elegant tile flooring, and tray ceilings that give it a clean, upscale feel. The living and dining areas flow together perfectly, making it great for entertaining or spending time with family. Enjoy a spacious backyard with plenty of potential, along with an attached 2-car garage. If you’re looking for modern design, comfort, and functionality, this home is one you don’t want to miss!
New construction
$319,999
2819 3rd ST W, LEHIGH ACRES, FL 33971
3beds
1,387sqft
Single Family Residence
Built in 2026
0.25 Acres Lot
$318,700 Zestimate®
$231/sqft
$-- HOA
What's special
Spacious backyardSpacious open-concept layoutElegant tile flooringTray ceilings
- 9 days
- 116
- 7
Likely to sell faster than
Zillow last checked:
Listing updated:
Listed by:
William Ward 239-520-0106,
A-Ward Winning Realty LLC,
Teven Gustave 786-753-3178,
Passkey Realty LLC
Source: SWFLMLS,MLS#: 226038585 Originating MLS: Naples
Facts & features
Interior
Bedrooms & bathrooms
- Bedrooms: 3
- Bathrooms: 2
- Full bathrooms: 2
Rooms
- Room types: Family Room, Great Room, Guest Bath, Guest Room, Office, Open Porch/Lanai, Screened Lanai/Porch, 3 Bed
Dining room
- Features: Eat-in Kitchen, Formal
Heating
- Central
Cooling
- Ceiling Fan(s), Central Air, Exhaust Fan
Appliances
- Included: Electric Cooktop, Dishwasher, Disposal, Freezer, Microwave, Range, Refrigerator/Freezer
- Laundry: Washer/Dryer Hookup, Inside
Features
- Bar, Built-In Cabinets, Foyer, French Doors, Pantry, Smoke Detectors, Tray Ceiling(s), Family Room, Great Room, Guest Bath, Guest Room, Home Office, Laundry in Residence, Open Porch/Lanai, Screened Lanai/Porch
- Flooring: Tile
- Doors: French Doors, Impact Resistant Doors
- Windows: Impact Resistant Windows
- Has fireplace: No
Interior area
- Total structure area: 2,113
- Total interior livable area: 1,387 sqft
Property
Parking
- Total spaces: 2
- Parking features: Attached
- Attached garage spaces: 2
Features
- Stories: 1
- Patio & porch: Patio, Open Porch/Lanai, Screened Lanai/Porch
- Has view: Yes
- View description: Landscaped Area
- Waterfront features: None
Lot
- Size: 0.25 Acres
- Features: Corner Lot, Oversize
Details
- Parcel number: 254426L405061.0010
- Zoning: RS-1
Construction
Type & style
- Home type: SingleFamily
- Architectural style: Ranch
- Property subtype: Single Family Residence
Materials
- Block, Stucco
- Foundation: Concrete Block
- Roof: Shingle
Condition
- New construction: Yes
- Year built: 2026
Utilities & green energy
- Sewer: Septic Tank
- Water: Softener, Well
Community & HOA
Community
- Features: Non-Gated
- Security: Smoke Detector(s)
- Subdivision: LEHIGH ACRES
HOA
- Has HOA: No
- Amenities included: None
Location
- Region: Lehigh Acres
Financial & listing details
- Price per square foot: $231/sqft
- Tax assessed value: $22,610
- Annual tax amount: $528
- Date on market: 10/23/2026
- Lease term: Buyer Finance/Cash,FHA,VA
Estimated market value
$318,700
$303,000 - $335,000
$2,166/mo
Price history
| Date | Event | Price |
|---|---|---|
| 10/23/2026 | Listed for sale | $319,999+932.3%$231/sqft |
Source:  SWFLMLS #226038585 Report a problem | ||
| 4/25/2025 | Sold | $31,000-13.6%$22/sqft |
Source: Public Record Report a problem | ||
| 4/8/2025 | Pending sale | $35,900$26/sqft |
Source: SWFLMLS #225033857 Report a problem | ||
| 4/1/2025 | Listed for sale | $35,900$26/sqft |
Source: SWFLMLS #225033857 Report a problem | ||
Public tax history
| Year | Property taxes | Tax assessment |
|---|---|---|
| 2025 | $529 +37.2% | $22,610 +260.1% |
| 2024 | $386 +7.3% | $6,278 +10% |
| 2023 | $359 +16.7% | $5,707 +10% |
| 2022 | $308 +10.6% | $5,188 +10% |
| 2021 | $278 +3.7% | $4,716 +10% |
| 2020 | $269 +117.5% | $4,287 -19.1% |
| 2019 | $123 | $5,300 +6% |
| 2018 | $123 +10.7% | $5,000 +23.8% |
| 2017 | $112 +10.1% | $4,038 -19.2% |
| 2016 | $101 -1.2% | $5,000 +38.5% |
| 2015 | $103 +12.2% | $3,610 +33% |
| 2014 | $91 +29.7% | $2,715 +0.6% |
| 2013 | $71 +16.4% | $2,700 +35% |
| 2012 | $61 -19.3% | $2,000 -28.6% |
| 2011 | $75 -5.5% | $2,800 -6.7% |
| 2010 | $80 -15.5% | $3,000 -25% |
| 2009 | $94 -52.3% | $4,000 -63.6% |
| 2008 | $197 -51.5% | $11,000 -54.2% |
| 2007 | $406 -49.5% | $24,000 -50% |
| 2006 | $806 +529.5% | $48,000 +757.1% |
| 2004 | $128 +76.8% | $5,600 +124% |
| 2003 | $72 +26.7% | $2,500 +47.1% |
| 2002 | $57 | $1,700 -29.2% |
| 2000 | -- | $2,400 |
Find assessor info on the county website
Monthly payment
Est. payment
Payment breakdown
Explore the cost of this home by adjusting the details. Changes won't be saved.Climate risks
Neighborhood: 33971
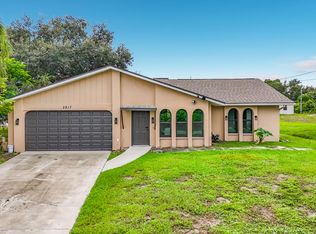
Similar homes
- $319,9983 bd2 ba1.3k sqft2820 2nd St W, Lehigh Acres, FL 33971New Construction
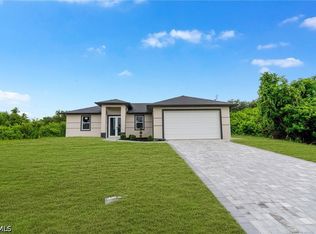
 MLS ID #2026043080, Teven Gustave, Passkey Realty LLC. Florida Gulf Coast MLS
- $349,9004 bd2 ba2k sqft2809 9th St W, Lehigh Acres, FL 33971For Sale
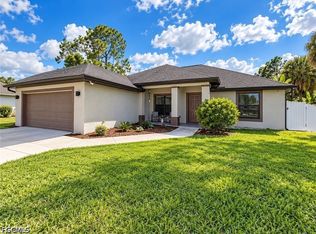 MLS ID #2026044807, Isabel Vazquez, Virago Realty Group, LLC.. Florida Gulf Coast MLS
- $320,0003 bd2 ba1.8k sqft902 Susan Ave N, Lehigh Acres, FL 33971For Sale
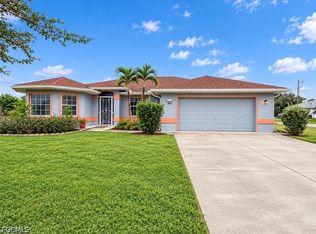 MLS ID #2026042349, Charles Bonacolta, Realty World-C Bagans 1st. Florida Gulf Coast MLS
- $335,0002 bd2 ba1.3k sqft2610 Elva Pl, Lehigh Acres, FL 33971For Sale
 MLS ID #2026036964, Micah Mims, Century 21 Sunbelt Realty. Florida Gulf Coast MLS
- $316,9904 bd2 ba1.6k sqft3011 12th St W, Lehigh Acres, FL 33971New ConstructionMLS ID #2026040853, Chris Morimanno, Coaston Realty LLC. Florida Gulf Coast MLS
- $299,0003 bd2 ba1.3k sqft2618 8TH STREET W, LEHIGH ACRES, FL 33971For Sale
 MLS ID #OM723805, Jamie Blash, KELLER WILLIAMS CORNERSTONE RE. Stellar MLS
- $252,7003 bd2 ba1.4k sqft502 Elaine Ave N, Lehigh Acres, FL 33971For SaleMLS ID #2026039810, Tania Cardoso, Century 21 Sunbelt Realty. Florida Gulf Coast MLS
- $300,0003 bd2 ba1.4k sqft55 Loraine Ave S, Lehigh Acres, FL 33976For SaleMLS ID #2026039689, Victor Aviles, Compass Florida, LLC. Florida Gulf Coast MLS
- $330,0003 bd2 ba1.4k sqft2910 16th ST W, LEHIGH ACRES, FL 33971New Construction
 MLS ID #226033750, Lis Cruz, Realty One Group MVP. SWFLMLS
- $239,9003 bd2 ba1k sqft2801 7th St SW, Lehigh Acres, FL 33971For SaleMLS ID #2026044477, Amy Ivey, Swept Away Realty. Florida Gulf Coast MLS
- $291,5003 bd2 ba1.6k sqft2900 7th St W, Lehigh Acres, FL 33971For SaleMLS ID #2026006686, Raul Pino, Sovereign Real Estate Group. Florida Gulf Coast MLS
- $334,9003 bd2 ba1.4k sqft103 Ruby Ave N, Lehigh Acres, FL 33971New ConstructionMLS ID #2026035167, Mariela Zapiola, Century 21 Sunbelt Realty. Florida Gulf Coast MLS
- $375,0003 bd2 ba1.6k sqft2918 9th St W, Lehigh Acres, FL 33971For SaleMLS ID #2026040418, Lorane Henry, Sellstate 5 Star Realty. Florida Gulf Coast MLS
- $284,9003 bd2 ba1.2k sqft1104 Connie AVE N, LEHIGH ACRES, FL 33971For SaleMLS ID #226034282, Jean Abdon, Mato Realty, LLC. SWFLMLS
- $300,0003 bd2 ba1.5k sqft2505 9th ST W, LEHIGH ACRES, FL 33971For SaleMLS ID #225077971, Steven Koleno, Beycome of Florida LLC. SWFLMLS
- $345,0003 bd2 ba1.5k sqft2617 10TH Street W, Lehigh Acres, FL 33971New Construction
 MLS ID #B26081577, William Jason Tomlinson, Okeechobee Homes and Land. BeachesMLS
- $335,0003 bd2 ba1.7k sqft2902 11th ST W, LEHIGH ACRES, FL 33971For SaleMLS ID #226030407, Juliana Cifuentes, A Plus Realty. SWFLMLS
- $285,0003 bd2 ba1.4k sqft(Undisclosed Address), Lehigh Acres, FL 33971For SaleMLS ID #2026036812, Natalie San Martin, LPT Realty, LLC. Florida Gulf Coast MLS
- $279,9003 bd2 ba1.4k sqft2812 11th ST W, LEHIGH ACRES, FL 33971For SaleMLS ID #226017257, Elie Pierre, DomainRealty.com LLC. SWFLMLS
- $329,9993 bd2 ba1.5k sqft2804 11th St W, Lehigh Acres, FL 33972New ConstructionMLS ID #2026043184, Joey Fumero-Manso, Sellstate 5 Star Realty. Florida Gulf Coast MLS
